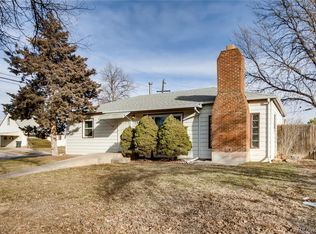
Attention Contractors! This Home is Livable but Needs Work! Has Vinyl Siding, Newer Vinyl Windows, A Newer Sewer Line with Cleanout and a Modern Furnace, It Needs a Roof, Flooring, Paint and Lots of TLC, Same Family Ownership for 50+ Years, Rare Colonial Design 2 Story with Bonus Room + 3 Bedrooms, May Have Hardwood Floors on Part of the Main Level, 1-Car Carport + Off Street Parking, Solid Home but "Original" in Every Way.
*********************************************************************************************************
Property is Being Sold Strictly "AS-IS" and All Potential Buyers Must Visit the Property Prior to Writing a Contract! Due to the Current Condition, NO FHA or VA Financing will be Considered!
*********************************************************************************************************
Earnest Money Must be in the Form of a Cashier's Check, Wire Transfer or Certified Funds and No Assignable Contracts will be Accepted!
For sale
$298,000
10831 Lowry Place, Aurora, CO 80010
3beds
1,131sqft
:
Get pre-qualified$1,860/mo
Single Family Residence
Built in 1952
6,055 Square Feet Lot
$-- Zestimate®
$263/sqft
$-- HOA
What's special
- 19 hours |
- 184 |
- 18 |
Zillow last checked:
Listing updated:
Listed by:
Mark Jessop 303-913-8551 markjessop@kw.com,
Keller Williams DTC
Source: REcolorado as distributed by MLS GRID,MLS#: 6840797
Facts & features
Interior
Bedrooms & bathrooms
- Bedrooms: 3
- Bathrooms: 1
- Full bathrooms: 1
- Main level bathrooms: 1
- Main level bedrooms: 2
Bedroom
- Description: Needs Paint & Flooring
- Features: Primary Suite
- Level: Main
- Area: 132 Square Feet
- Dimensions: 11 x 12
Bedroom
- Description: Needs Paint & Flooring
- Level: Main
- Area: 93.5 Square Feet
- Dimensions: 8.5 x 11
Bedroom
- Description: Needs Paint & Flooring
- Level: Upper
- Area: 182.25 Square Feet
- Dimensions: 13.5 x 13.5
Bathroom
- Description: Dated But Working, Needs Paint, Flooring
- Level: Main
Bonus room
- Description: Needs Paint & Flooring
- Level: Upper
- Area: 99 Square Feet
- Dimensions: 9 x 11
Kitchen
- Description: Original Cabinets & Countertops, Needs Paint & Flooring
- Level: Main
- Area: 126 Square Feet
- Dimensions: 10.5 x 12
Living room
- Description: Needs Paint & Carpet
- Level: Main
- Area: 168 Square Feet
- Dimensions: 12 x 14
Heating
- Forced Air, Natural Gas
Cooling
- None
Appliances
- Included: Dryer, Gas Water Heater, Oven, Range, Refrigerator, Washer
- Laundry: In Unit
Features
- Eat-in Kitchen
- Flooring: Carpet, Vinyl
- Windows: Double Pane Windows
- Basement: Crawl Space
Interior area
- Total structure area: 1,131
- Total interior livable area: 1,131 sqft
- Finished area above ground: 1,131
Property
Parking
- Total spaces: 2
- Parking features: Carport
- Carport spaces: 1
- Details: Off Street Spaces: 1
Features
- Levels: Two
- Stories: 2
- Patio & porch: Covered, Front Porch
- Exterior features: Private Yard, Rain Gutters
- Fencing: Partial
Lot
- Size: 6,055 Square Feet
- Features: Near Public Transit, Sloped
Details
- Parcel number: 031082358
- Special conditions: Standard
Construction
Type & style
- Home type: SingleFamily
- Architectural style: Cottage
- Property subtype: Single Family Residence
Materials
- Frame, Vinyl Siding
- Foundation: Concrete Perimeter
- Roof: Composition
Condition
- Fixer
- Year built: 1952
Utilities & green energy
- Electric: 110V, 220 Volts
- Sewer: Public Sewer
- Water: Public
- Utilities for property: Cable Available, Electricity Connected, Natural Gas Connected, Phone Available
Community & HOA
Community
- Subdivision: Burns Aurora
HOA
- Has HOA: No
Location
- Region: Aurora
Financial & listing details
- Price per square foot: $263/sqft
- Annual tax amount: $2,482
- Date on market: 8/10/2026
- Listing terms: Cash,Conventional
- Exclusions: None
- Ownership: Estate
- Electric utility on property: Yes
- Road surface type: Paved
Estimated market value
Not available
Estimated sales range
Not available
Not available
Price history
| Date | Event | Price |
|---|---|---|
| 8/10/2026 | Listed for sale | $298,000$263/sqft |
Source:  REcolorado as distributed by MLS GRID #6840797 Report a problem REcolorado as distributed by MLS GRID #6840797 Report a problem | ||
Public tax history
Tax history is unavailable.
Monthly payment
Est. payment
Payment breakdown
Explore the cost of this home by adjusting the details. Changes won't be saved.Climate risks
Neighborhood: Delmar Parkway
Nearby schools
GreatSchools rating
- 2/10Fulton Elementary SchoolGrades: PK-5Distance: 0.5 mi
- 4/10Aurora Central High SchoolGrades: PK-12Distance: 0.7 mi
- 4/10North Middle School Health Sciences And TechnologyGrades: 6-8Distance: 1.6 mi
Schools provided by the listing agent
- Elementary: Fulton
- Middle: South
- High: Aurora Central
- District: Adams-Arapahoe 28J
Source: REcolorado as distributed by MLS GRID. This data may not be complete. We recommend contacting the local school district to confirm school assignments for this home.
- $340,400-- bd1 ba1.1k sqft10831 E Lowry Pl, Aurora, CO 80010Off Market
- $336,7003 bd1 ba936 sqft10801 E Lowry Pl, Aurora, CO 80010Off Market
- $343,5003 bd1 ba1.2k sqft10861 Lowry Pl, Aurora, CO 80010Off Market
- $393,4002 bd1 ba1k sqft796 Jamaica St, Aurora, CO 80010Off Market
- $334,2002 bd1 ba744 sqft795 Joliet St, Aurora, CO 80010Off Market
- $402,1003 bd2 ba1.1k sqft10891 E Lowry Pl, Aurora, CO 80010Off Market
- $321,8002 bd1 ba744 sqft790 Jamaica St, Aurora, CO 80010Off Market
- $397,0002 bd1 ba917 sqft791 Joliet St, Aurora, CO 80010Sold
A local agent can set up tours, give advice and negotiate with sellers.
Similar homes
- $324,9003 bd2 ba1.1k sqft1273 Moline Street, Aurora, CO 80010For Sale

 MLS ID #8141670, Jeffrey White, Your Castle Realty LLC. REcolorado as distributed by MLS GRID
 - $350,0003 bd1 ba912 sqft1132 Moline Street, Aurora, CO 80010For Sale
 MLS ID #8209308, Nicole English, The Agency - Denver. REcolorado as distributed by MLS GRID
 - $--2 bd1 ba900 sqft1784 Kenton St, Aurora, CO 80010Auction
 Auction.com 2
 - $329,0002 bd1 ba736 sqft891 Lansing Street, Aurora, CO 80010For Sale
 MLS ID #5883420, Scott Rodgers, Brokers Guild Homes. REcolorado as distributed by MLS GRID
 - $--3 bd3 ba1.2k sqft163 Oakland Ct, Aurora, CO 80011AuctionAuction.com 2
- $365,0003 bd2 ba1.6k sqft919 Troy Street, Aurora, CO 80011For SaleMLS ID #5321535, Kimberly Delahanty, MB Delahanty & Associates. REcolorado as distributed by MLS GRID
- $295,0002 bd2 ba804 sqft1725 Dayton Street, Aurora, CO 80010For SaleMLS ID #3528724, Melanie Nakamoto, Redfin Corporation. REcolorado as distributed by MLS GRID
- $359,0002 bd1 ba744 sqft805 Kingston Street, Aurora, CO 80010For SaleMLS ID #1776197, Kevin Risen, AXEN Realty. REcolorado as distributed by MLS GRID
- $250,0002 bd1 ba720 sqft1732 Clinton Street, Aurora, CO 80010For SaleMLS ID #5664634, Beth Concha, Invalesco Real Estate. REcolorado as distributed by MLS GRID
- $--2 bd1 ba936 sqft1342 Havana St, Aurora, CO 80010AuctionServiceLink Auction
- $335,0002 bd1 ba825 sqft1343 Havana Street, Aurora, CO 80010For SaleMLS ID #8108298, Katherine Jolliffe, West and Main Homes Inc. REcolorado as distributed by MLS GRID
- $346,5002 bd1 ba764 sqft1316 Fulton Street, Aurora, CO 80010For SaleMLS ID #8739209, Mark Jessop, Keller Williams DTC. REcolorado as distributed by MLS GRID
- $345,0002 bd1 ba744 sqft835 Lansing St, Aurora, CO 80010For Sale
 MLS ID #1063033, Alonso Prado, eXp Realty LLC. IRES as distributed by MLS GRID
 - $--3 bd2 ba1k sqft1355 Racine St, Aurora, CO 80011AuctionServiceLink Auction
- $295,0002 bd2 ba1.2k sqft1746 Galena Street, Aurora, CO 80010For SaleMLS ID #3250996, EMPOWERHOME Team, Keller Williams DTC. REcolorado as distributed by MLS GRID
- $295,0003 bd2 ba1.2k sqftPark Way Condominiums at Del Mar, Aurora, CO 80010For SaleMLS ID #1685216, Robert Balentine, Resident Realty South Metro. REcolorado as distributed by MLS GRID
- $384,9002 bd1 ba900 sqft1716 Nome Street, Aurora, CO 80010For SaleMLS ID #5079033, Anahi Vazquez, Megastar Realty. REcolorado as distributed by MLS GRID
- $379,0003 bd1 ba916 sqft11612 Del Mar Parkway, Aurora, CO 80010For SaleMLS ID #3400717, Bruce Durrell, Different Realty Services. REcolorado as distributed by MLS GRID
- $385,0003 bd2 ba1.3k sqft1180 Vaughn Street, Aurora, CO 80011For SaleMLS ID #3697064, Evelyn Nambiar Schwimmer, Evernest Realty Advisors. REcolorado as distributed by MLS GRID
- $319,9002 bd1 ba720 sqft1334 Havana Street, Aurora, CO 80010For SaleMLS ID #7964738, Eric Breckenridge, Start Real Estate. REcolorado as distributed by MLS GRID
