Skip main navigation
Closed
  • $587,100

    10831 S Christa Ct, Palos Hills, IL 60465

    4beds
    2,956sqft
    Single Family Residence
    Built in 1987
    10,105 Square Feet Lot
    $632,600 Zestimate®
    $199/sqft
    $3,991 Estimated rent

    Home value

    $632,600

    $563,000 - $709,000

    $3,991/mo

    Zestimate® history
    Loading
    Loading...

    Owner options

    List your home for rent

    $3,991/mo

    Rent Zestimate®

    Find your next renter with Zillow Rental Manager. Plus, with online applications, you can quickly screen prospective tenants – for free.

    Learn more

    $3,991/mo

    Rent Zestimate®

    Refinance and save

    $3,456/mo

    Est. payment

    Refinancing to a lower rate could help reduce your monthly payments and save thousands over the life of the loan.

    See today's rates

    $3,456/mo

    Est. payment

    Explore your selling options

    Work with a Zillow partner agent

    Leverage their expertise and Zillow's premium Showcase listings to get your home seen by more buyers.

    Get started

    List with your own agent

    Get your home in front of millions of buyers by listing it on Zillow.

    Learn how to do it

    Sell it yourself

    Take full control of how buyers see your home on Zillow by listing For Sale by Owner (FSBO).

    List your home

    What's special

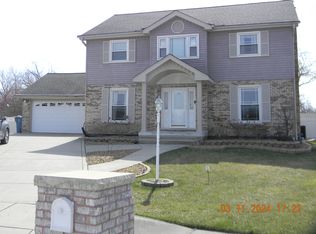
    Welcome to this beautifully updated 4-bedroom, 3-bathroom home nestled on a quiet cul-de-sac at the end of a dead-end street in the heart of Palos Hills, where modern elegance meets functional living! Step inside through the enclosed entryway into the welcoming foyer, where you'll be greeted by a striking staircase and bright, open spaces. The living room is filled with natural light from large windows and a skylight, while the adjacent dining room boasts coffered ceilings and wainscoting, creating a sophisticated setting for gatherings. The completely updated kitchen is a chef's dream, offering ample counter space, abundant cabinets, stainless steel appliances, and a central island for effortless meal preparation. A casual dining area next to the kitchen opens to the expansive deck through sliding doors, perfect for indoor-outdoor living. The connected family room features a stunning fireplace and accent wall, ideal for entertaining or cozy nights in. A full bathroom and main-floor laundry room, with additional space for a home office, complete the first level. Upstairs, a spacious loft offers flexibility as a reading nook or secondary home office. The primary suite impresses with intricate ceiling details, a fireplace, ample closet space, and a luxurious en-suite bath with a shower. Three additional bedrooms feature unique accent walls and generous storage. The updated main bath includes a double vanity and modern finishes. Step outside to enjoy the oversized deck and generous backyard, perfect for family gatherings and outdoor fun. The full unfinished basement offers roughed-in plumbing, ready for a future bathroom, and provides ample space for storage or customization. A 2-car garage adds even more convenience. Located on a cul-de-sac on a quiet dead-end street, this home offers privacy and a peaceful setting, yet it remains close to all the amenities Palos Hills has to offer. This home is move-in ready, with major updates for peace of mind: roof, gutters, and soffits replaced in 2018; windows replaced in 2023; full home remodel in late 2024; new front door and interior doors (2024); updated appliances, including a new dishwasher (2024) and stove/cooktop (2021); furnace and air conditioner replaced in 2019; hot water heater (2024); and ejector pump (2022). Don't miss this opportunity to own a stunning, fully updated home in a prime location. Don't delay, show today!!!!!

    Zillow last checked:

    Listing updated:

    Listed by:

    Johnny Sarena 708-945-1733,

    RE/MAX 1st Service

    Bought with:

    Mohammed Raja

    Realty One Group Heartland

    Source: MRED as distributed by MLS GRID,MLS#: 12273458MLS Logo

    Facts & features

    Interior

    Bedrooms & bathrooms
    • Bedrooms: 4
    • Bathrooms: 3
    • Full bathrooms: 3
    Rooms
    • Room types: Breakfast Room
    Primary bedroom
    • Features: Bathroom (Full, Shower Only)
    • Level: Second
    • Area: 323 Square Feet
    • Dimensions: 19X17
    Bedroom 2
    • Level: Second
    • Area: 224 Square Feet
    • Dimensions: 16X14
    Bedroom 3
    • Level: Second
    • Area: 168 Square Feet
    • Dimensions: 14X12
    Bedroom 4
    • Level: Second
    • Area: 168 Square Feet
    • Dimensions: 14X12
    Breakfast room
    • Level: Main
    • Area: 165 Square Feet
    • Dimensions: 15X11
    Dining room
    • Level: Main
    • Area: 168 Square Feet
    • Dimensions: 14X12
    Family room
    • Level: Main
    • Area: 240 Square Feet
    • Dimensions: 16X15
    Kitchen
    • Features: Kitchen (Island, Breakfast Room, Updated Kitchen)
    • Level: Main
    • Area: 169 Square Feet
    • Dimensions: 13X13
    Laundry
    • Level: Main
    • Area: 196 Square Feet
    • Dimensions: 14X14
    Living room
    • Level: Main
    • Area: 240 Square Feet
    • Dimensions: 16X15
    Heating
    • Natural Gas, Forced Air
    Cooling
    • Central Air
    Appliances
    • Included: Microwave, Dishwasher, Refrigerator, Washer, Dryer, Stainless Steel Appliance(s), Cooktop, Oven
    • Laundry: Main Level, Gas Dryer Hookup
    Features
    • Cathedral Ceiling(s), 1st Floor Full Bath, Center Hall Plan, Coffered Ceiling(s)
    • Windows: Skylight(s)
    • Basement: Unfinished,Bath/Stubbed,Concrete,Full
    • Number of fireplaces: 2
    • Fireplace features: Family Room, Master Bedroom
    Interior area
    • Total structure area: 0
    • Total interior livable area: 2,956 sqft

    Property

    Parking
    • Total spaces: 2
    • Parking features: Concrete, Garage Door Opener, On Site, Garage Owned, Attached, Garage
    • Attached garage spaces: 2
    • Has uncovered spaces: Yes
    Accessibility
    • Accessibility features: No Disability Access
    Features
    • Stories: 2
    • Patio & porch: Deck
    Lot
    • Size: 10,105 Square Feet
    • Dimensions: 38X128X124X195
    • Features: Cul-De-Sac
    Details
    • Parcel number: 23144080120000
    • Special conditions: None

    Construction

    Type & style
    • Home type: SingleFamily
    • Property subtype: Single Family Residence
    Materials
    • Brick, Cedar
    • Foundation: Concrete Perimeter
    • Roof: Asphalt
    Condition
    • New construction: No
    • Year built: 1987

    Utilities & green energy

    • Sewer: Public Sewer
    • Water: Lake Michigan

    Community & HOA

    HOA
    • Services included: None
    Location
    • Region: Palos Hills

    Financial & listing details

    • Price per square foot: $199/sqft
    • Tax assessed value: $480,000
    • Annual tax amount: $11,173
    • Date on market: 1/23/2025
    • Listing terms: Conventional
    • Ownership: Fee Simple

    Price history

    DateEventPrice
    2/19/2025Sold$587,100+1.2%$199/sqft
    Source: MRED as distributed by MLS GRID #12273458 Report a problem
    1/28/2025Contingent$579,999$196/sqft
    Source: MRED as distributed by MLS GRID #12273458 Report a problem
    1/23/2025Listed for sale$579,999+141.7%$196/sqft
    Source: MRED as distributed by MLS GRID #12273458 Report a problem
    6/23/1999Sold$240,000$81/sqft
    Source: Public Record Report a problem

    Public tax history

    YearProperty taxesTax assessment
    2024-- $48,000 +0%
    2023$11,173 +29%$47,999 +53.5%
    2022$8,664 +6.9%$31,275
    2021$8,107 +2.9%$31,275
    2020$7,882 -17.3%$31,275 -18.5%
    2019$9,530 +5.1%$38,351
    2018$9,068 +2.5%$38,351
    2017$8,845 +6.9%$38,351 +17.1%
    2016$8,272 +1.6%$32,760
    2015$8,141 +1%$32,760
    2014$8,058 +11.7%$32,760 +3.8%
    2013$7,216 +3.3%$31,555
    2012$6,986 +3.9%$31,555
    2011$6,724 +1.7%$31,555 -16.4%
    2010$6,610 +5.5%$37,767
    2009$6,267 +14.2%$37,767 -5%
    2008$5,490 -2.9%$39,755 +10.1%
    2007$5,655 +3%$36,112
    2006$5,488 +1.1%$36,112
    2005$5,431 +4.8%$36,112 +30.3%
    2004$5,182 +3.6%$27,717
    2003$5,002 +2%$27,717
    2002$4,906 +12.4%$27,717 +18.7%
    2001$4,365 -7%$23,347
    2000$4,693 +11.5%$23,347
    1999$4,207 $23,347
    Find assessor info on the county website

    Neighborhood: 60465

    Nearby schools

    GreatSchools rating
    Schools provided by the listing agent
    • District: 118

    Source: MRED as distributed by MLS GRID. This data may not be complete. We recommend contacting the local school district to confirm school assignments for this home.

    Get a cash offer in 3 minutes
    Find out how much your home could sell for in as little as 3 minutes with a no-obligation cash offer.
    Estimated market value
    $632,600
    Get a cash offer in 3 minutes
    Find out how much your home could sell for in as little as 3 minutes with a no-obligation cash offer.
    Estimated market value
    $632,600