Welcome to your own Key West retreat tucked away in Tequesta. From the moment you arrive, this charming three-bedroom, two-bath CBS home stands out with its colorful coastal curb appeal, inviting front porch, and laid-back Florida feel. Inside, multiple living spaces offer plenty of room to spread out, while the bright white kitchen features counter seating perfect for casual meals. A beautiful dining room with coastal wallpaper detail and a built-in bar adds even more character to the home. The living space opens to a covered patio overlooking the spacious, private backyard, creating an easy flow for everyday living and entertaining. Out back, towering palm trees create your own private oasis, complete with plenty of room for outdoor seating, a hot tub, and space to add a pool. With no HOA, a tucked-away setting, and close proximity to Jonathan Dickinson State Park, along with Tequesta's shops, restaurants, beaches, and everything that makes this area so special, this home brings together privacy, location, and easy coastal living. Your little piece of Key West, right here in Tequesta.
Accepting backups
$749,000
10831 SE Pinegrove Street, Tequesta, FL 33469
3beds
1,681sqft
Single Family Residence
Built in 1999
8,750 Square Feet Lot
$730,900 Zestimate®
$446/sqft
$-- HOA
What's special
Hot tubColorful coastal curb appealInviting front porchBuilt-in barBright white kitchenMultiple living spaces
- 20 days
- 1,201
- 76
Likely to sell faster than
Zillow last checked:
Listing updated:
Listed by:
Kristen Olsen 772-834-9693,
Water Pointe Realty Group,
Ryan Billings 561-225-3825,
Water Pointe Realty Group
Source: BeachesMLS,MLS#: B26065916 Originating MLS: BeachesMLS
Originating MLS: BeachesMLSFacts & features
Interior
Bedrooms & bathrooms
- Bedrooms: 3
- Bathrooms: 2
- Full bathrooms: 2
- Main level bathrooms: 3
- Main level bedrooms: 3
Heating
- Central, Electric
Cooling
- Central Air, Ceiling Fan(s), Electric
Appliances
- Included: Dryer, Dishwasher, Electric Range, Microwave, Oven, Range, Refrigerator, Washer
- Laundry: Inside, Laundry Room
Features
- Breakfast Bar, Dual Sinks, Family/Dining Room, Kitchen Island, Split Bedrooms, Separate Shower, Bar
- Flooring: Concrete, Ceramic Tile, Tile, Wood
- Windows: Metal, Single Hung
- Has fireplace: No
Interior area
- Total structure area: 2,441
- Total interior livable area: 1,681 sqft
Video & virtual tour
Property
Parking
- Total spaces: 4
- Parking features: Attached, Concrete, Driveway, Garage
- Attached garage spaces: 2
- Has uncovered spaces: Yes
Accessibility
- Accessibility features: None
Features
- Levels: One
- Stories: 1
- Exterior features: Barbecue, Room For Pool
- Has spa: Yes
- Spa features: Above Ground
- Fencing: Back Yard,Fenced,Gate,Privacy
Lot
- Size: 8,750 Square Feet
- Features: < 1/4 Acre
Details
- Parcel number: 244042001017001509
- Zoning: Martin
- Special conditions: Standard
Construction
Type & style
- Home type: SingleFamily
- Architectural style: Florida,Ranch
- Property subtype: Single Family Residence
Materials
- Block, Stucco
- Roof: Aluminum,Metal
Condition
- Resale
- New construction: No
- Year built: 1999
Utilities & green energy
- Sewer: Public Sewer
- Water: Well
- Utilities for property: Cable Available, Electricity Not Available
Community & HOA
Community
- Security: Smoke Detector(s)
- Subdivision: HYLAND TERRACE PROPERTIES
HOA
- Has HOA: No
Location
- Region: Jupiter
Financial & listing details
- Price per square foot: $446/sqft
- Tax assessed value: $297,258
- Annual tax amount: $4,838
- Date on market: 8/21/2026
- Cumulative days on market: 6 days
- Listing terms: Cash,Conventional
Estimated market value
$730,900
$694,000 - $767,000
$3,192/mo
Price history
| Date | Event | Price |
|---|---|---|
| 8/21/2026 | Listed for sale | $749,000$446/sqft |
Source:  BeachesMLS #B26065916 Report a problem BeachesMLS #B26065916 Report a problem | ||
Public tax history
Tax history is unavailable.
Monthly payment
Est. payment
Payment breakdown
Explore the cost of this home by adjusting the details. Changes won't be saved.Climate risks
Neighborhood: 33469
Nearby schools
Schools provided by the listing agent
- Elementary: Hobe Sound
- Middle: Murray
- High: South Fork
Source: BeachesMLS. This data may not be complete. We recommend contacting the local school district to confirm school assignments for this home.
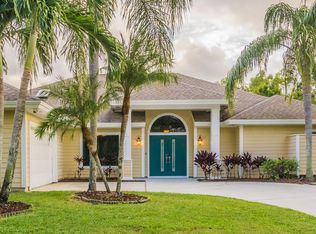
Similar homes
- $740,0003 bd2 ba1.4k sqft126 Chapel Lane, Tequesta, FL 33469For Sale
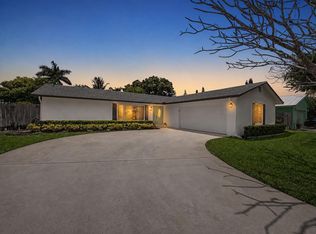
 MLS ID #B26046512, Jana Hart, EXP Realty LLC. BeachesMLS
 - $750,0004 bd2 ba1.7k sqft19144 SE Arnold Drive, Tequesta, FL 33469For Sale
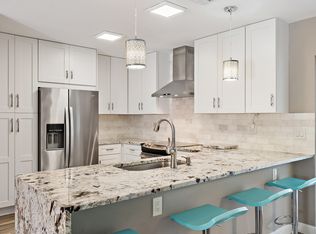 MLS ID #B26056121, Andrew Daversa PA, Waterfront Properties & Club C. BeachesMLS
 - $559,0003 bd2 ba1.6k sqft19074 SE FEARNLEY Drive, Jupiter, FL 33469For Sale
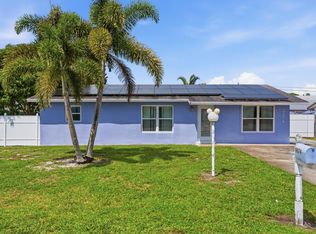 MLS ID #B26073372, Nancylee Novoa, Keller Williams Realty Jupiter. BeachesMLS
 - $689,0005 bd2 ba1.6k sqft19005 SE SOUTHGATE Drive, Jupiter, FL 33469For Sale
 MLS ID #B26061290, Glenis Romero Hargreaves, God's Home 4 U Realty & Investment LLC. BeachesMLS
 - $779,5003 bd2 ba1.6k sqft4167 Russell Street, Jupiter, FL 33469For SaleMLS ID #B26008413, Jamie Avoletta, LPT Realty, LLC. BeachesMLS
- $725,0003 bd2 ba1.2k sqft415 Beacon Street, Tequesta, FL 33469For SaleMLS ID #B26056432, Laura Koski, The Keyes Company (Tequesta). BeachesMLS
- $649,0003 bd2 ba1.8k sqft18334 SE Tee Lane, Tequesta, FL 33469For SaleMLS ID #B26068882, Jane E Culliford, Polo Group Florida LLC. BeachesMLS
- $675,0003 bd2 ba1.7k sqft4153 Russell Street, Jupiter, FL 33469For SaleMLS ID #B26001060, John Cooke, The Keyes Company (Tequesta). BeachesMLS
- $849,0003 bd2 ba1.4k sqft1 WINDSOR Road W, Jupiter, FL 33469For SaleMLS ID #B26065011, Holly Meyer Lucas, Compass Florida, LLC (Jupiter). BeachesMLS
- $695,0003 bd3 ba1.9k sqft18174 SE Fairview Circle, Tequesta, FL 33469For SaleMLS ID #B26058556, Rebekah Klaft, Seagate Capital Realty LLC. BeachesMLS
- $845,0003 bd2 ba1.1k sqft3458 Canal Court, Jupiter, FL 33469For SaleMLS ID #B26053965, Laura Koski, The Keyes Company (Tequesta). BeachesMLS
- $749,9003 bd2 ba1.6k sqft200 Park Place, Jupiter, FL 33458For SaleMLS ID #B26064860, Steven Koleno, Beycome of Florida LLC. BeachesMLS
- $840,0003 bd2 ba1.8k sqft454 Dover Road, Jupiter, FL 33469For SaleMLS ID #B26022400, Eric S Targan, TruDeals Realty Corp. BeachesMLS
- $780,0004 bd2 ba1.8k sqft502 Circle E, Jupiter, FL 33458For SaleMLS ID #B26073084, John P Kern, Waterfront Properties & Club C. BeachesMLS
- $649,9003 bd3 ba2.2k sqftA, Jupiter, FL 33469For SaleMLS ID #B26063260, Lisa A Abrutz, Exclusive Real Estate Group. BeachesMLS
- $649,9993 bd2 ba1.3k sqft6784 3rd Street, Jupiter, FL 33458For SaleMLS ID #B26073356, Tami Marine, LPT Realty, LLC. BeachesMLS
- $650,0002 bd1 ba962 sqft225 RIVER TERRACE Drive, Jupiter, FL 33469For SaleMLS ID #B26065496, Kimberly A Baker-Windish, Pineapple Realty & Management. BeachesMLS
- $842,5002 bd2 ba1.3k sqftJupiter cove A, Jupiter, FL 33469For SaleMLS ID #B26073956, John R DePhillipo, William Raveis Florida, LLC. BeachesMLS
- $625,0003 bd3 ba1.4k sqft8925 SE Riverfront Terrace, Tequesta, FL 33469For SaleMLS ID #B26068846, Bradley Hurst, Illustrated Properties. BeachesMLS
- $999,0003 bd3 ba1.7k sqft360 Saturn Avenue, Tequesta, FL 33469For SaleMLS ID #B26069435, Holly Meyer Lucas, Compass Florida, LLC (Jupiter). BeachesMLS
