Skip main navigation
Off market
  • $896,800

    10832 Charmwood Dr, Riverview, FL 33569

    5beds
    4,458sqft
    Single Family Residence
    Built in 2014
    7,893 Square Feet Lot
    $896,800 Zestimate®
    $201/sqft
    $5,030 Estimated rent

    Home value

    $896,800

    $852,000 - $951,000

    $5,030/mo

    Zestimate® history
    Loading
    Loading...

    Owner options

    List your home for rent

    $5,030/mo

    Rent Zestimate®

    Find your next renter with Zillow Rental Manager. Plus, with online applications, you can quickly screen prospective tenants – for free.

    Learn more

    $5,030/mo

    Rent Zestimate®

    Refinance and save

    $6,317/mo

    Est. payment

    Refinancing to a lower rate could help reduce your monthly payments and save thousands over the life of the loan.

    See today's rates

    $6,317/mo

    Est. payment

    Explore your selling options

    Work with a Zillow partner agent

    Leverage their expertise and Zillow's premium Showcase listings to get your home seen by more buyers.

    Get started

    List with your own agent

    Get your home in front of millions of buyers by listing it on Zillow.

    Learn how to do it

    Sell it yourself

    Take full control of how buyers see your home on Zillow by listing For Sale by Owner (FSBO).

    List your home

    What's special

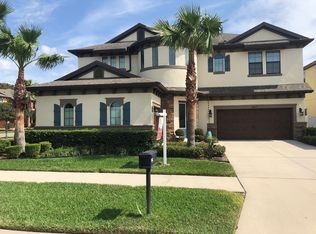
    This absolutely stunning upgraded West Bay POOL home in the desirable Forest Glen gated community is a must-see! From the two balconies to the expansive dual master suites, this 5 bedroom, 4.5 baths, split 3 car garage home reflects beauty and style. Perfect for multi-generational families! Enter the home to a spectacular two-story rotunda foyer guiding you into both the den/office and formal dining area, leading to the spacious kitchen and combination great room. Fall in love with the oversized gourmet kitchen! An abundance of upper and lower espresso cabinets, stainless steel appliance suite, granite countertops, built-in oven and microwave, custom tile backsplash, a huge walk-in pantry, and an oversized island that can easily seat 4 round out this dream kitchen. The kitchen overlooks the generously sized great room which is pre-wired for surround sound so family and guests will love to gather, relax, or watch movies. Large pocketing sliding doors along the back of the house allow you to bring the outdoors in, creating a breathtaking entertaining experience for friends and family alike. Enjoy sitting in the large screened lanai overlooking the sparkling heated saltwater pool and spa and the outdoor kitchen takes outdoor cooking to a new level. The secluded 1st-floor master suite at the back of the home is perfect for visiting guests or mother-in-law suite. A large en-suite bath features separate espresso vanities with granite tops, a large walk-in shower with a separate garden tub. Take the stairs with wrought iron spindles to the upper level where the large bonus room has a built-in cabinet snack station with a mini- fridge. Through sliders, venture out onto the extended balcony overlooking the pool. The 2nd owner's retreat is your private oasis. An expansive bedroom with sliding glass doors to the balcony lets in an abundance of natural light. The en-suite bath features his and her vanities, a separate garden tub, oversized walk-in shower, and two large walk-in closets with custom organizers . The other three bedrooms are on the opposite side of the house and 2 bedrooms are connected with a Jack-n-Jill bathroom, another bathroom is close to the 4th bedroom which has its own private balcony. The large upstairs laundry room has plenty of extra storage and a utility sink making washing clothes so much easier! Close to shops, restaurants, and a quick commute to 301 and I-75. This home has so many amazing features it won't last long. Schedule a showing so you can see it for yourself.

    This property is not currently displayed as for sale or rent on Zillow. This may be different from what's on other websites or public sources.

    Originating MLS: Tampa

    Facts & features

    Interior

    Bedrooms & bathrooms
    • Bedrooms: 5
    • Bathrooms: 5
    • Full bathrooms: 4
    • 1/2 bathrooms: 1
    Heating
    • Forced air, Electric, Gas
    Cooling
    • Central
    Appliances
    • Included: Dishwasher, Garbage disposal, Microwave, Range / Oven, Refrigerator
    • Laundry: Inside, Laundry Room, Upper Floor
    Features
    • Ceiling Fans(s), Eating Space In Kitchen, High Ceiling(s), Master Bedroom Downstairs, Open Floorplan, Split Bedroom, Stone Counters, Walk-In Closet(s), Solid Wood Cabinets, Thermostat, Kitchen/Family Room Combo, Solid Surface Counters, Built in Features, Central Vaccum, In Wall Pest System, Tray Ceiling(s)
    • Flooring: Tile, Carpet
    • Windows: Blinds
    Interior area
    • Structure area source: Public Records
    • Total interior livable area: 4,458 sqft

    Property

    Parking
    • Total spaces: 3
    • Parking features: Garage - Attached
    Features
    • Levels: Two
    • Patio & porch: Patio, Screened
    • Exterior features: Stucco
    • Pool features: Child Safety Fence, Heated, In Ground, Salt Water, Screen Enclosure, Pool Sweep, Deck
    • Has spa: Yes
    • Spa features: Heated
    • Has view: Yes
    • View description: Water
    • Has water view: Yes
    • Water view: Water
    Lot
    • Size: 7,893 Square Feet
    • Features: In County
    • Residential vegetation: Mature Landscaping
    Details
    • Parcel number: 2030289T1E00000000260U
    • Zoning: PD

    Construction

    Type & style
    • Home type: SingleFamily
    • Property subtype: Single Family Residence
    Materials
    • masonry
    • Roof: Composition
    Condition
    • Completed
    • Year built: 2014

    Utilities & green energy

    • Sewer: Public Sewer
    • Water: Public
    • Utilities for property: BB/HS Internet Available, Cable Available, Public, Underground Utilities, Electricity Available, Natural Gas Available, Water Connected
    Green energy
    • Energy efficient items: Thermostat, Appliances, Windows, Roof

    Community & HOA

    Community
    • Subdivision: MANORS AT FOREST GLEN
    HOA
    • Has HOA: Yes
    • Amenities included: Playground, Gated
    • Services included: Trash, Maintenance Exterior, Private Road
    • HOA fee: $109 monthly
    Location
    • Region: Riverview

    Financial & listing details

    • Price per square foot: $201/sqft
    • Tax assessed value: $759,816
    • Annual tax amount: $9,426
    • Listing terms: Cash, Conventional, FHA, VA Loan
    • Ownership: Fee Simple

    Price history

    DateEventPrice
    1/8/2025Listing removed$825,000-0.6%$185/sqft
    Source: Stellar MLS #T3335873 Report a problem
    1/8/2024Listing removed--
    Source: Stellar MLS #T3335873 Report a problem
    1/19/2022Sold$830,000+0.6%$186/sqft
    Source: Public Record Report a problem
    12/10/2021Pending sale$825,000$185/sqft
    Source: Stellar MLS #T3335873 Report a problem
    11/5/2021Listed for sale$825,000+55.7%$185/sqft
    Source: Stellar MLS #T3335873 Report a problem
    7/8/2020Sold$530,000-5.4%$119/sqft
    Source: Public Record Report a problem
    5/26/2020Pending sale$560,000$126/sqft
    Source: EATON REALTY,LLC #T3243322 Report a problem
    5/21/2020Listed for sale$560,000+30.2%$126/sqft
    Source: EATON REALTY,LLC #T3243322 Report a problem
    6/3/2015Sold$430,000-11.3%$96/sqft
    Source: Public Record Report a problem
    2/26/2015Listing removed$484,990$109/sqft
    Source: HOMES BY WESTBAY REALTY (779856) #T2703162 Report a problem
    2/2/2015Price change$484,990-1%$109/sqft
    Source: HOMES BY WESTBAY REALTY (779856) #T2703162 Report a problem
    9/4/2014Price change$489,990+3.2%$110/sqft
    Source: HOMES BY WESTBAY REALTY (779856) #T2703162 Report a problem
    8/4/2014Price change$474,990-5.5%$107/sqft
    Source: HOMES BY WESTBAY REALTY (779856) #T2703162 Report a problem
    7/28/2014Listed for sale$502,845$113/sqft
    Source: HOMES BY WESTBAY REALTY (779856) #T2703162 Report a problem

    Public tax history

    YearProperty taxesTax assessment
    2025$9,426 +8.2%$509,600 +2.9%
    2024$8,708 +3.2%$495,238 +3%
    2023$8,441 -40.1%$480,814 -37%
    2022$14,081 +80.5%$763,006 +74.4%
    2021$7,802 +15.7%$437,425 +15.3%
    2020$6,746 -0.5%$379,305 -0.3%
    2019$6,777 $380,518 +1.9%
    2018$6,777 +0.9%$373,423 +11.3%
    2017$6,715 +11.6%$335,507 +3%
    2016$6,019 +0.6%$325,815 -1.9%
    2015$5,982 +296.8%$332,104 +13.2%
    2014$1,507 $293,493 +1551.2%
    2013$1,507 $17,774
    Find assessor info on the county website

    Neighborhood: 33569

    Nearby schools

    GreatSchools rating
    Schools provided by the listing agent
    • Elementary: Warren Hope Dawson Elementary
    • Middle: Rodgers-HB
    • High: Riverview-HB

    Source: The MLS. This data may not be complete. We recommend contacting the local school district to confirm school assignments for this home.

    Get a cash offer in 3 minutes
    Find out how much your home could sell for in as little as 3 minutes with a no-obligation cash offer.
    Estimated market value
    $896,800
    Get a cash offer in 3 minutes
    Find out how much your home could sell for in as little as 3 minutes with a no-obligation cash offer.
    Estimated market value
    $896,800