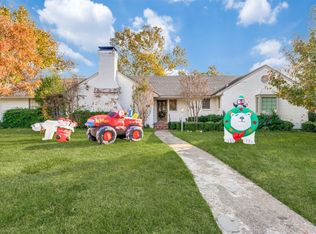
Located in the highly sought-after Disney Streets, this .36-acre mid-century modern home sets the perfect atmosphere for hosting gatherings or enjoying comfortable daily living. The home’s open and inviting floor plan offers two living areas: a main living room with a cozy gas fireplace that flows seamlessly into the dining room and expansive kitchen, and a den with floor-to-ceiling windows showcasing picturesque views of the beautifully landscaped backyard. If needed, the den could also serve as the perfect playroom. The kitchen is a focal point of the home, featuring a stunning 16-foot quartz island tailor-made for entertaining. A spacious dining room provides a comfortable spot for both daily dining and dinner parties. The luxurious primary suite includes an en suite bath and an impressive custom walk-in closet. The backyard is truly a private oasis – meticulously landscaped, exceptionally secluded, and wonderfully serene, complete with a sparkling pool, exterior lighting, and multiple entertainment spaces. The property is enhanced by beautiful mature trees and a contemporary glass-panel garage door that elevates the home's architectural appeal and allows natural light into the garage. As a functional bonus, the garage includes a spacious, air-conditioned storage closet with built-in shelving.
Sold
Price Unknown
10832 Cinderella Ln, Dallas, TX 75229
3beds
1,930sqft
Single Family Residence
Built in 1954
0.37 Acres Lot
$910,000 Zestimate®
$--/sqft
$5,457 Estimated rent
Home value
$910,000
$828,000 - $1.00M
$5,457/mo
Zestimate® history
Owner options
List your home for rent
$5,457/mo
Rent Zestimate®
Find your next renter with Zillow Rental Manager. Plus, with online applications, you can quickly screen prospective tenants – for free.
$5,457/mo
Rent Zestimate®
Refinance and save
Refinancing to a lower rate could help reduce your monthly payments and save thousands over the life of the loan.
Explore your selling options
Work with a Zillow partner agent
Leverage their expertise and Zillow's premium Showcase listings to get your home seen by more buyers.
Get startedList with your own agent
Get your home in front of millions of buyers by listing it on Zillow.
Learn how to do itSell it yourself
Take full control of how buyers see your home on Zillow by listing For Sale by Owner (FSBO).
List your homeWhat's special
Sparkling poolCozy gas fireplacePrivate oasisBeautifully landscaped backyardFloor-to-ceiling windowsSpacious dining roomContemporary glass-panel garage door
Zillow last checked:
Listing updated:
Listed by:
Elly Holder 0593242 214-207-6708,
Compass RE Texas, LLC. 214-814-8100,
Gretchen Brasch 0408201 214-460-9488,
Compass RE Texas, LLC.
Bought with:
Ashley Dugas
Robert Elliott and Associates
Source: NTREIS,MLS#: 20964164
Facts & features
Interior
Bedrooms & bathrooms
- Bedrooms: 3
- Bathrooms: 2
- Full bathrooms: 2
Primary bedroom
- Features: Closet Cabinetry, Dual Sinks, En Suite Bathroom, Walk-In Closet(s)
- Level: First
- Dimensions: 14 x 12
Bedroom
- Level: First
- Dimensions: 11 x 12
Bedroom
- Level: First
- Dimensions: 10 x 8
Dining room
- Level: First
- Dimensions: 10 x 14
Kitchen
- Features: Breakfast Bar, Built-in Features, Kitchen Island
- Level: First
- Dimensions: 21 x 9
Laundry
- Features: Built-in Features, Closet, Utility Sink
- Level: First
- Dimensions: 10 x 6
Living room
- Features: Fireplace
- Level: First
- Dimensions: 16 x 14
Sunroom
- Features: Ceiling Fan(s)
- Level: First
- Dimensions: 12 x 19
Heating
- Central, Fireplace(s)
Cooling
- Central Air, Ceiling Fan(s), Electric
Appliances
- Included: Dishwasher, Gas Cooktop, Disposal, Microwave, Wine Cooler
- Laundry: Laundry in Utility Room
Features
- Decorative/Designer Lighting Fixtures, High Speed Internet, Kitchen Island, Open Floorplan, Cable TV, Vaulted Ceiling(s), Walk-In Closet(s), Wired for Sound
- Windows: Skylight(s), Window Coverings
- Has basement: No
- Number of fireplaces: 1
- Fireplace features: Gas, Masonry
Interior area
- Total interior livable area: 1,930 sqft
Property
Parking
- Total spaces: 2
- Parking features: Driveway
- Attached garage spaces: 2
- Has uncovered spaces: Yes
Features
- Levels: One
- Stories: 1
- Patio & porch: Deck
- Exterior features: Lighting, Rain Gutters
- Pool features: Gunite, In Ground, Pool
- Fencing: Wood
Lot
- Size: 0.37 Acres
- Dimensions: 107 x 150
Details
- Parcel number: 00000527578000000
Construction
Type & style
- Home type: SingleFamily
- Architectural style: Mid-Century Modern,Detached
- Property subtype: Single Family Residence
Materials
- Brick
- Foundation: Slab
Condition
- Year built: 1954
Utilities & green energy
- Sewer: Public Sewer
- Water: Public
- Utilities for property: Sewer Available, Water Available, Cable Available
Community & HOA
Community
- Subdivision: Midway Hills 4
HOA
- Has HOA: No
Location
- Region: Dallas
Financial & listing details
- Tax assessed value: $1,090,280
- Annual tax amount: $8,708
- Date on market: 9/20/2025
- Cumulative days on market: 113 days
Price history
| Date | Event | Price |
|---|---|---|
| 11/18/2025 | Sold | -- |
Source: NTREIS #20964164 Report a problem | ||
| 10/30/2025 | Pending sale | $975,000$505/sqft |
Source: NTREIS #20964164 Report a problem | ||
| 10/24/2025 | Price change | $975,000-2.2%$505/sqft |
Source: NTREIS #20964164 Report a problem | ||
| 9/20/2025 | Listed for sale | $997,000$517/sqft |
Source: NTREIS #20964164 Report a problem | ||
| 9/5/2025 | Listing removed | $997,000$517/sqft |
Source: NTREIS #20964164 Report a problem | ||
| 7/20/2025 | Price change | $997,000-3.7%$517/sqft |
Source: NTREIS #20964164 Report a problem | ||
| 6/19/2025 | Listed for sale | $1,035,000+23.4%$536/sqft |
Source: NTREIS #20964164 Report a problem | ||
| 3/29/2022 | Sold | -- |
Source: NTREIS #20001151 Report a problem | ||
| 3/12/2022 | Pending sale | $839,000$435/sqft |
Source: NTREIS #20001151 Report a problem | ||
| 3/7/2022 | Contingent | $839,000$435/sqft |
Source: NTREIS #20001151 Report a problem | ||
| 3/3/2022 | Listed for sale | $839,000+68.1%$435/sqft |
Source: NTREIS #20001151 Report a problem | ||
| 7/31/2019 | Sold | -- |
Source: Agent Provided Report a problem | ||
| 8/4/2014 | Listing removed | $499,000$259/sqft |
Source: Owner Report a problem | ||
| 8/4/2014 | Listed for sale | $499,000$259/sqft |
Source: Owner Report a problem | ||
| 6/22/2014 | Pending sale | $499,000$259/sqft |
Source: Owner Report a problem | ||
| 6/11/2014 | Listed for sale | $499,000$259/sqft |
Source: Owner Report a problem | ||
| 6/7/2014 | Pending sale | $499,000$259/sqft |
Source: Owner Report a problem | ||
| 6/3/2014 | Listed for sale | $499,000+53.5%$259/sqft |
Source: Owner Report a problem | ||
| 2/26/2009 | Listing removed | $325,000$168/sqft |
Source: Owner Report a problem | ||
| 1/13/2009 | Price change | $325,000-6.5%$168/sqft |
Source: Owner Report a problem | ||
| 11/7/2008 | Price change | $347,500+2.5%$180/sqft |
Source: Owner Report a problem | ||
| 10/9/2008 | Price change | $339,000-2.4%$176/sqft |
Source: Owner Report a problem | ||
| 7/13/2008 | Listed for sale | $347,500$180/sqft |
Source: Owner Report a problem | ||
Public tax history
| Year | Property taxes | Tax assessment |
|---|---|---|
| 2025 | $8,708 -11.3% | $1,090,280 |
| 2024 | $9,817 +1.6% | $1,090,280 +8.1% |
| 2023 | $9,662 -30.1% | $1,008,230 +37.8% |
| 2022 | $13,820 +3.6% | $731,710 +19.8% |
| 2021 | $13,345 -6.9% | $611,000 -4.1% |
| 2020 | $14,333 +42.4% | $637,270 +42.2% |
| 2019 | $10,062 -4% | $448,240 |
| 2018 | $10,483 +11.7% | $448,240 +6.4% |
| 2017 | $9,388 +0% | $421,440 |
| 2016 | $9,383 +28.8% | $421,440 +10.1% |
| 2015 | $7,285 | $382,940 +18.9% |
| 2014 | $7,285 | $321,940 |
| 2013 | -- | -- |
| 2012 | -- | -- |
| 2011 | -- | -- |
| 2010 | -- | -- |
| 2009 | -- | -- |
| 2008 | -- | -- |
| 2007 | -- | -- |
| 2005 | -- | -- |
| 2004 | -- | -- |
| 2003 | -- | -- |
| 2002 | -- | -- |
| 2001 | -- | -- |
Find assessor info on the county website
Neighborhood: 75229
Nearby homes
- $1,014,3003 bd2 ba1.8k sqft10840 Cinderella Ln, Dallas, TX 75229Off Market
- $1,118,2003 bd3 ba3.1k sqft10824 Cinderella Ln, Dallas, TX 75229Off Market
- $1,009,9003 bd2 ba2.4k sqft10831 Cinderella Ln, Dallas, TX 75229Off Market

- $--4 bd4 ba2.7k sqft10908 Cinderella Ln, Dallas, TX 75229Sold
- $1,310,7004 bd5 ba3.2k sqft10816 Cinderella Ln, Dallas, TX 75229Off Market
- $--3 bd3 ba2.6k sqft10839 Cinderella Ln, Dallas, TX 75229Sold
- $981,2004 bd3 ba2.5k sqft10823 Cinderella Ln, Dallas, TX 75229Off Market
- $1,253,9004 bd3 ba2.9k sqft10907 Cinderella Ln, Dallas, TX 75229Off Market
Nearby schools
GreatSchools rating
- 9/10Harry C Withers Elementary SchoolGrades: PK-6Distance: 0.6 mi
- 6/10Ewell D Walker Middle SchoolGrades: 7-8Distance: 2.4 mi
- 4/10W T White High SchoolGrades: 9-12Distance: 1.5 mi
Schools provided by the listing agent
- Elementary: Withers
- Middle: Walker
- High: White
- District: Dallas ISD
Source: NTREIS. This data may not be complete. We recommend contacting the local school district to confirm school assignments for this home.
Get a cash offer in 3 minutes
Find out how much your home could sell for in as little as 3 minutes with a no-obligation cash offer.
Estimated market value
$910,000
Get a cash offer in 3 minutes
Find out how much your home could sell for in as little as 3 minutes with a no-obligation cash offer.
Estimated market value
$910,000
- Texas
- Dallas County
- Dallas
- 75229
- 10832 Cinderella Ln
