Skip main navigation
Off market
  • $1,769,800

    10832 Congressional Club Dr, Charlotte, NC 28277

    5beds
    5,399sqft
    SingleFamily
    Built in 1996
    0.7 Acres Lot
    $1,769,800 Zestimate®
    $328/sqft
    $5,972 Estimated rent

    Home value

    $1,769,800

    $1.61M - $1.95M

    $5,972/mo

    Zestimate® history
    Loading
    Loading...

    Owner options

    List your home for rent

    $5,972/mo

    Rent Zestimate®

    Find your next renter with Zillow Rental Manager. Plus, with online applications, you can quickly screen prospective tenants – for free.

    Learn more

    $5,972/mo

    Rent Zestimate®

    Refinance and save

    $10,456/mo

    Est. payment

    Refinancing to a lower rate could help reduce your monthly payments and save thousands over the life of the loan.

    See today's rates

    $10,456/mo

    Est. payment

    Explore your selling options

    Work with a Zillow partner agent

    Leverage their expertise and Zillow's premium Showcase listings to get your home seen by more buyers.

    Get started

    List with your own agent

    Get your home in front of millions of buyers by listing it on Zillow.

    Learn how to do it

    Sell it yourself

    Take full control of how buyers see your home on Zillow by listing For Sale by Owner (FSBO).

    List your home

    What's special

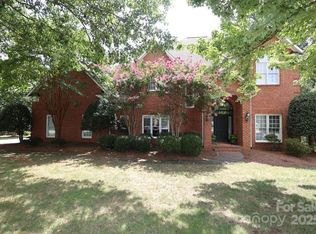
    PROVIDENCE COUNTRY CLUB... Remarkable Water Views Overlooking the Golf Course! Enjoy Resort-Style Living in this Luxury 5 Bedroom, 6 Bath Home with Private In-Ground Pool, Custom Stonework, Massive Wood Burning Fireplace with Gas Starter & Raised Hearth. Outdoor Stone Kitchen has Built-In Grill, Serving Counter, Beer Tap, Wet Bar & Refrigerator. Raised Terrace & Oversized Screen Porch! Entertain indoors with Open Floorplan, Custom Built-Ins, 3 Fireplaces & Clerestory Windows, spectacular Backyard Views. Stunning Kitchen with Keeping Room is the Heart-of-the-Home with Hand-Crafted Stone Fireplace, Stainless Appliances, Casual Dining Area & Granite Countertops with Raised Service Bar. Impressive Moldings, Formal Dining Room + Butler's Pantry, Handsome Office & Master on Main. Generously Sized Rooms. Huge Rec Room + Wet Bar. Top Schools! Membership to private Prov CC is optional. Conveniently to Waverly, Blakeney & Rea Farms Shopping & Dining.

    This property is off market, which means it's not currently listed for sale or rent on Zillow. This may be different from what's available on other websites or public sources.

    Facts & features

    Interior

    Bedrooms & bathrooms
    • Bedrooms: 5
    • Bathrooms: 6
    • Full bathrooms: 4
    • 1/2 bathrooms: 2
    Heating
    • Forced air, Gas
    Cooling
    • Central
    Appliances
    • Included: Dishwasher, Garbage disposal, Microwave, Refrigerator
    • Laundry: Laundry Room, Electric Dryer Hookup, Main Level
    Features
    • Ceiling Fan(s), Wet Bar, Breakfast Bar, Kitchen Island, Pantry, Sound System, Walk-In Closet(s), Built-in Features, Tray Ceiling(s), Other - See Media/Remarks
    • Flooring: Tile, Carpet, Hardwood
    • Windows: Window Treatments
    • Basement: Crawl Space
    • Attic: Walk-In, Permanent Stairs
    • Has fireplace: Yes
    • Fireplace features: Great Room, Den, Gas Log, Other, Kitchen, Wood burning w/Gas Starter
    Interior area
    • Total interior livable area: 5,399 sqft
    • Finished area below ground: 0

    Property

    Parking
    • Parking features: Garage - Attached
    Features
    • Patio & porch: Terrace
    • Exterior features: Other, Stucco
    • Pool features: In Ground
    • Fencing: Fenced Yard
    • Has view: Yes
    • View description: Water
    • Has water view: Yes
    • Water view: Water
    Lot
    • Size: 0.7 Acres
    • Features: Level, Private, On Golf Course
    Details
    • Additional structures: Other
    • Parcel number: 22912321
    • Zoning: RES
    • Special conditions: Standard

    Construction

    Type & style
    • Home type: SingleFamily
    • Architectural style: TRANSITIONAL
    Condition
    • Year built: 1996

    Utilities & green energy

    • Water: City Water

    Community & HOA

    Community
    • Features: Fitness Center
    • Security: Security
    HOA
    • Has HOA: Yes
    • HOA fee: $40 monthly
    Location
    • Region: Charlotte

    Financial & listing details

    • Price per square foot: $328/sqft
    • Tax assessed value: $1,288,500

    Price history

    DateEventPrice
    10/31/2019Sold$875,000-4.9%$162/sqft
    Source: Canopy MLS as distributed by MLS GRID #3492818 Report a problem
    9/11/2019Pending sale$920,000$170/sqft
    Source: Allen Tate Providence @485 #3492818 Report a problem
    9/9/2019Price change$920,000-3.1%$170/sqft
    Source: Allen Tate Providence @485 #3492818 Report a problem
    8/14/2019Price change$949,000-0.1%$176/sqft
    Source: Allen Tate Providence @485 #3492818 Report a problem
    6/11/2019Price change$950,000-5%$176/sqft
    Source: Allen Tate Providence @485 #3492818 Report a problem
    4/26/2019Price change$1,000,000-11.4%$185/sqft
    Source: Allen Tate Providence @485 #3492818 Report a problem
    4/5/2019Price change$1,129,000-1.7%$209/sqft
    Source: Allen Tate Providence @485 #3492818 Report a problem
    2/27/2019Listed for sale$1,149,000+33.2%$213/sqft
    Source: Owner Report a problem
    8/4/2005Sold$862,500$160/sqft
    Source: Public Record Report a problem

    Public tax history

    YearProperty taxesTax assessment
    2025-- $1,288,500
    2024-- $1,288,500
    2023-- $1,288,500 +40.7%
    2022-- $915,700
    2021-- $915,700
    2020-- $915,700
    2019$8,928 -8%$915,700 +24.7%
    2018$9,704 +1.6%$734,100
    2016$9,556 $734,100
    2015$9,556 +0.7%$734,100
    2014$9,491 --
    2013-- $734,100 -0.1%
    2012-- $734,900
    2011-- $734,900 +2.7%
    2010-- $715,900
    2009-- $715,900
    2008-- $715,900
    2007-- $715,900
    2006-- $715,900
    2005-- $715,900
    2004-- $715,900
    2003-- $715,900 +8.4%
    2002-- $660,280
    2001-- $660,280
    2000-- $660,280
    Find assessor info on the county website

    Neighborhood: Providence Crossing

    Nearby schools

    GreatSchools rating
    Schools provided by the listing agent
    • Elementary: Polo Ridge
    • Middle: J.M. Robinson
    • High: Ardrey Kell

    Source: The MLS. This data may not be complete. We recommend contacting the local school district to confirm school assignments for this home.

    Get a cash offer in 3 minutes
    Find out how much your home could sell for in as little as 3 minutes with a no-obligation cash offer.
    Estimated market value
    $1,769,800
    Get a cash offer in 3 minutes
    Find out how much your home could sell for in as little as 3 minutes with a no-obligation cash offer.
    Estimated market value
    $1,769,800