Skip main navigation
Off market
  • $441,900

    10832 E Old State Rd 56, Scottsburg, IN 47170

    3beds
    1,945sqft
    Farm
    Built in 1998
    12 Acres Lot
    $441,900 Zestimate®
    $227/sqft
    $1,792 Estimated rent

    Home value

    $441,900

    $389,000 - $491,000

    $1,792/mo

    Zestimate® history
    Loading
    Loading...

    Owner options

    List your home for rent

    $1,792/mo

    Rent Zestimate®

    Find your next renter with Zillow Rental Manager. Plus, with online applications, you can quickly screen prospective tenants – for free.

    Learn more

    $1,792/mo

    Rent Zestimate®

    Refinance and save

    $2,675/mo

    Est. payment

    Refinancing to a lower rate could help reduce your monthly payments and save thousands over the life of the loan.

    See today's rates

    $2,675/mo

    Est. payment

    Explore your selling options

    Work with a Zillow partner agent

    Leverage their expertise and Zillow's premium Showcase listings to get your home seen by more buyers.

    Get started

    List with your own agent

    Get your home in front of millions of buyers by listing it on Zillow.

    Learn how to do it

    Sell it yourself

    Take full control of how buyers see your home on Zillow by listing For Sale by Owner (FSBO).

    List your home

    What's special

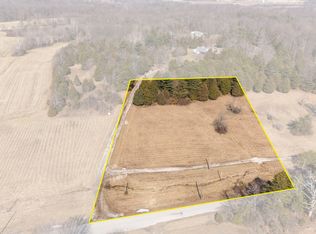
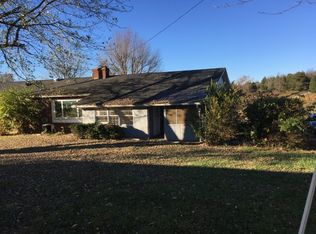
    Country Classic- this home has it all! Surrounded by 12 acres, this 3 bedroom, 2 bath home is perfect and private- still with quick access to I-65! The inside of the home features a vaulted living room ceiling with a gas fireplace and French doors leading outside. The eat in kitchen has cabinets galore and bay windows, and is complete with all brand new stainless appliances (arriving this week)! There's also a formal dining room attached for those special occasions! The spacious master bedroom has a vaulted ceiling, walk in closet and double doors leading outside to your hot tub. The master bathroom features a double sink and large walk in shower. This split floor plan also boasts 2 additional sizeable bedrooms. The first floor mud room has a wash station and additional storage. The home sits on a full walkout basement which is framed and electric ready for 2 additional bedrooms, bathroom, laundry and kitchen. This walkout basement space could be totally independent living quarters! Just in time for summer, the large back deck is absolutely incredible! Complete with a pool, hot tub and pool house that includes a bathroom and refrigerator! Not to mention the breathtaking, panoramic view of scenery with lots of wooded privacy. Whether you're relaxing, entertaining, or both- this is the perfect set up! The property also includes a large horse barn with stalls, a pasture, pond and a lean-to barn. This home is a must see- call today to schedule a private showing!

    This property is not currently displayed as for sale or rent on Zillow. This may be different from what's on other websites or public sources.

    Zillow last checked:

    Listing updated:

    Listed by:

    Alicia Powell,

    Lopp Real Estate Brokers,

    David Church,

    Lopp Real Estate Brokers

    Bought with:

    Thomas R Jordan, RB16001690

    Semonin REALTORS

    Source: SIRA,MLS#: 202208902MLS LogoOriginating MLS: Southern Indiana REALTORS Association

    Facts & features

    Interior

    Bedrooms & bathrooms
    • Bedrooms: 3
    • Bathrooms: 2
    • Full bathrooms: 2
    Bedroom
    • Description: Flooring: Carpet
    • Level: First
    • Dimensions: 14.5 x 10.5
    Bedroom
    • Description: Flooring: Carpet
    • Level: First
    • Dimensions: 12.3 x 12.1
    Primary bathroom
    • Description: Flooring: Wood
    • Level: First
    • Dimensions: 19.3 x 14.4
    Dining room
    • Description: Flooring: Wood
    • Level: First
    • Dimensions: 10.11 x 12.9
    Other
    • Description: Flooring: Linoleum
    • Level: First
    • Dimensions: 4.1 x 14.2
    Other
    • Description: Main Bath,Flooring: Linoleum
    • Level: First
    • Dimensions: 9.4 x 10.3
    Kitchen
    • Description: Flooring: Linoleum
    • Level: First
    • Dimensions: 9.1 x 17.9
    Living room
    • Description: Flooring: Wood
    • Level: First
    • Dimensions: 18 x 17.6
    Other
    • Description: Laundry Room,Flooring: Linoleum
    • Level: First
    • Dimensions: 10.6 x 8.9
    Heating
    • Forced Air
    Cooling
    • Central Air
    Appliances
    • Included: Dishwasher, Microwave, Oven, Range, Refrigerator
    • Laundry: Main Level, Laundry Room
    Features
    • Separate/Formal Dining Room, Eat-in Kitchen, Bath in Primary Bedroom, Main Level Primary, Mud Room, Split Bedrooms, Utility Room, Natural Woodwork
    • Basement: Full,Unfinished
    • Number of fireplaces: 1
    • Fireplace features: Gas
    Interior area
    • Total structure area: 1,945
    • Total interior livable area: 1,945 sqft
    • Finished area above ground: 1,945
    • Finished area below ground: 0

    Property

    Parking
    • Total spaces: 2
    • Parking features: Barn, Detached, Garage
    • Garage spaces: 2
    • Details: Off Street
    Features
    • Levels: One
    • Stories: 1
    • Patio & porch: Deck
    • Exterior features: Deck, Hot Tub/Spa, Landscaping
    • Pool features: Above Ground, Pool
    • Has spa: Yes
    • Has view: Yes
    • View description: Park/Greenbelt, Panoramic
    • Frontage length: Y
    Lot
    • Size: 12 Acres
    • Features: Additional Land Available, Wooded
    Details
    • Additional structures: Barn(s), Pole Barn
    • Additional parcels included: 883525000001002005
    • Parcel number: 883525000001001005
    • Zoning: Residential,Agri/ Residen
    • Zoning description: Residential,Agri/ Residential
    • Horse amenities: Barn

    Construction

    Type & style
    • Home type: SingleFamily
    • Architectural style: One Story
    • Property subtype: Farm
    Materials
    • Frame, Vinyl Siding
    • Foundation: Poured
    Condition
    • Resale
    • New construction: No
    • Year built: 1998

    Utilities & green energy

    • Sewer: Septic Tank
    • Water: Connected, Public

    Community & HOA

    HOA
    • Has HOA: No
    Location
    • Region: Scottsburg

    Financial & listing details

    • Price per square foot: $227/sqft
    • Annual tax amount: $2,518
    • Date on market: 5/15/2022
    • Cumulative days on market: 61 days
    • Listing terms: Conventional,FHA,USDA Loan,VA Loan

    Price history

    DateEventPrice
    1/9/2026Listing removed$46,000$24/sqft
    Source: SIRA #202509341 Report a problem
    7/9/2025Listed for sale$46,000-89.2%$24/sqft
    Source: SIRA #202509341 Report a problem
    7/15/2022Sold$425,000$219/sqft
    Source: SIRA #202208902 Report a problem
    5/16/2022Listed for sale$425,000$219/sqft
    Source: SIRA #202208902 Report a problem

    Public tax history

    Tax history is unavailable.

    Neighborhood: 47170

    Nearby schools

    GreatSchools rating
    Get pre-qualified for a loan
    At Zillow Home Loans, we can pre-qualify you in as little as 5 minutes with no impact to your credit score.

    An equal housing lender. NMLS #10287.

    Sell for more on Zillow
    Get a Zillow Showcase℠ listing at no additional cost and you could sell for .
    $441,900
    2% more
    +$8,838
    With Zillow Showcase(estimated)
    $450,738