Skip main navigation
Off market
Street View
  • Price Unknown

    10832 Jonathan Ave, Cherry Valley, CA 92223

    4beds
    2,740sqft
    SingleFamily
    Built in 1959
    1.33 Acres Lot
    $-- Zestimate®
    $--/sqft
    $3,396 Estimated rent

    Home value

    Not available

    Estimated sales range

    Not available

    $3,396/mo

    Zestimate® history
    Loading
    Loading...

    Owner options

    List your home for rent

    $3,396/mo

    Rent Zestimate®

    Find your next renter with Zillow Rental Manager. Plus, with online applications, you can quickly screen prospective tenants – for free.

    Learn more

    $3,396/mo

    Rent Zestimate®

    Refinance and save

    Refinancing to a lower rate could help reduce your monthly payments and save thousands over the life of the loan.

    See today's rates

    Explore your selling options

    Work with a Zillow partner agent

    Leverage their expertise and Zillow's premium Showcase listings to get your home seen by more buyers.

    Get started

    List with your own agent

    Get your home in front of millions of buyers by listing it on Zillow.

    Learn how to do it

    Sell it yourself

    Take full control of how buyers see your home on Zillow by listing For Sale by Owner (FSBO).

    List your home

    What's special

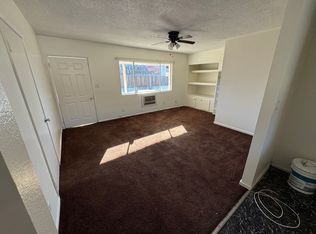
    1.33 acre unique horse property with ranch-style home, additional unit and 20x40 barn. The main home features 3 bd, 2 ba, and 2141 living sq ft. Additional casita features 1 bd, 1 ba and 600 sq ft, per seller. Bright natural light and cozy carpet flooring welcome you into the main house. A spacious den sits to the left of the entrance with built-in bookshelves and a bay window overlooking the front yard. Step down into the living room, where there is a large flagstone fireplace and two sets of French doors to the covered porch. To the right is the newly remodeled kitchen, equipped with new amenities. All three bedrooms have built-in closet organizers and one has estate shutters. Two updated bathrooms with new tile, one featuring a marble countertop and shower/tub, the other featuring a shower. The attached casita has a private entrance, kitchen, living room, bedroom, full bath, and laundry room! Separate utility bills for gas and electricity - perfect if you want to use it as a rental unit. Utilize the insulated barn with an antique wood burning fireplace! This corner lot property has beautiful mountain views and tons of open space for horses or your customization! Central A/C and Forced Air heating. Two car garage with shelving. RV/boat parking available. New windows, carpet, and interior/porch paint. Located near trails, shopping, and restaurants! Easy access to I-10. Buyer to verify all information.

    This property is off market, which means it's not currently listed for sale or rent on Zillow. This may be different from what's available on other websites or public sources.

    Facts & features

    Interior

    Bedrooms & bathrooms
    • Bedrooms: 4
    • Bathrooms: 3
    • Full bathrooms: 3
    Heating
    • Forced air, Gas
    Cooling
    • Central
    Appliances
    • Included: Dishwasher, Microwave, Range / Oven
    • Laundry: Individual Room, Dryer Included, Washer Included, Gas Dryer Hookup, Washer Hookup
    Features
    • Recessed Lighting, Granite Counters, Open Floorplan, Ceiling Fan(s), Storage
    • Flooring: Tile, Carpet, Laminate
    • Doors: French Doors, Double Door Entry
    • Windows: Screens, Double Pane Windows, Bay Window(s)
    • Has fireplace: Yes
    • Fireplace features: Living Room, See Remarks, Outside
    • Common walls with other units/homes: No Common Walls
    Interior area
    • Total interior livable area: 2,740 sqft

    Property

    Parking
    • Total spaces: 4
    • Parking features: Garage - Attached
    Accessibility
    • Accessibility features: Low Pile Carpeting
    Features
    • Levels: One
    • Patio & porch: Concrete
    • Exterior features: Stucco
    • Fencing: Chain Link
    • Has view: Yes
    • View description: Territorial, Mountain
    Lot
    • Size: 1.33 Acres
    • Features: Front Yard, Corner Lot, Landscaped, Lot Over 40000 Sqft, Horse Property, 2-5 Units/Acre
    Details
    • Additional structures: Guest House Attached, Barn(s)
    • Parcel number: 402270005
    • Special conditions: Standard

    Construction

    Type & style
    • Home type: SingleFamily
    • Architectural style: Ranch
    Materials
    • Roof: Asphalt
    Condition
    • Turnkey, Updated/Remodeled
    • Year built: 1959

    Utilities & green energy

    • Sewer: Conventional Septic
    • Water: Public
    • Utilities for property: Cable Available, Natural Gas Available, Water Connected, Sewer Available, Sewer Connected, Water Available, Electricity Connected, Natural Gas Connected, Electricity Available
    Green energy
    • Energy efficient items: Appliances, Water Heater, Windows

    Community & HOA

    Location
    • Region: Cherry Valley

    Financial & listing details

    • Road surface type: Paved, Maintained

    Price history

    DateEventPrice
    6/5/2009Listing removed$365,000$133/sqft
    Source: SecondSpace #88037735 Report a problem
    3/15/2009Listed for sale$365,000-8.5%$133/sqft
    Source: SecondSpace #88037735 Report a problem
    1/24/2009Listing removed$398,950$146/sqft
    Source: Homes & Land #I08066534 Report a problem
    10/18/2008Price change$398,9500%$146/sqft
    Source: Homes & Land #I08066534 Report a problem
    8/24/2008Listed for sale$399,000$146/sqft
    Source: Homes & Land #I08066534 Report a problem

    Public tax history

    Tax history is unavailable.

    Neighborhood: 92223

    Nearby schools

    GreatSchools rating
    Schools provided by the listing agent
    • Elementary: Brookside
    • Middle: San Gorgonio
    • High: Beaumont
    • District: Beaumont

    Source: The MLS. This data may not be complete. We recommend contacting the local school district to confirm school assignments for this home.