Skip main navigation
Off market
  • $318,900

    10832 Kirkwall Port Dr, Wimauma, FL 33598

    4beds
    1,820sqft
    Single Family Residence
    Built in 2015
    5,749 Square Feet Lot
    $318,900 Zestimate®
    $175/sqft
    $2,398 Estimated rent

    Home value

    $318,900

    $303,000 - $335,000

    $2,398/mo

    Zestimate® history
    Loading
    Loading...

    Owner options

    List your home for rent

    $2,398/mo

    Rent Zestimate®

    Find your next renter with Zillow Rental Manager. Plus, with online applications, you can quickly screen prospective tenants – for free.

    Learn more

    $2,398/mo

    Rent Zestimate®

    Refinance and save

    $2,206/mo

    Est. payment

    Refinancing to a lower rate could help reduce your monthly payments and save thousands over the life of the loan.

    See today's rates

    $2,206/mo

    Est. payment

    Explore your selling options

    Work with a Zillow partner agent

    Leverage their expertise and Zillow's premium Showcase listings to get your home seen by more buyers.

    Get started

    List with your own agent

    Get your home in front of millions of buyers by listing it on Zillow.

    Learn how to do it

    Sell it yourself

    Take full control of how buyers see your home on Zillow by listing For Sale by Owner (FSBO).

    List your home

    What's special

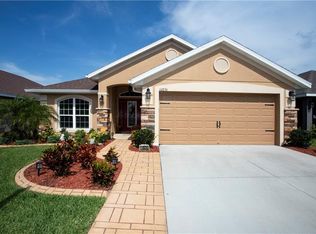
    Home built in 2015 in growing community. This home is a 4 BR, 2BA home. When you walk in front door through the screened front porch you will see an open floor plan with high ceilings. On the left is the 4th bedroom with french doors currently being used as an office, but could also be a den or study. You will be looking at an open living room, dining room on the left and a huge kitchen on the right. Note the new ceramic tile in all these rooms. The kitchen has a breakfast bar, extensive counter space, eat in kitchen space, and a large walk in pantry. Note all upgraded appliances. The Living room is large and open with multiple ways to arrange any furniture. The Dining room, currently being used as a display area is large for most any size table. The master bedroom suite is located at the rear of the house off the the right of the living room. The room is large with high ceilings. The master bath en suite is really big with newly renovated pebble rock wall, walk in shower, garden tub, duel sinks and vanity. There is also a new Toto Wash et toilet. In the master bedroom is a walk in shower double racked for more storage. Two additional bedrooms and the 2nd bath is located across the living room on the left side of the home. The patio is 130 SF screened in and covered overlooking the backyard with large fern trees. The laundry room is located off the Kitchen and entrance way to the two car garage. There is a tank-less water heater and plenty of attic storage. The garage door has recently been insulated. The community has many amenities including a large pool, clubhouse, basketball courts, picnic area park and a playground and fitness center. Close to grocery stores, restaurants, Sam's Club and many local shops and stores. Hwy 301 has just been expanded and almost completed from Big Bend Road to Sun City Boulevard. Call and make your appointment now and you could be calling this property home.

    This property is off market, which means it's not currently listed for sale or rent on Zillow. This may be different from what's available on other websites or public sources.

    Originating MLS: Pinellas Suncoast

    Facts & features

    Interior

    Bedrooms & bathrooms
    • Bedrooms: 4
    • Bathrooms: 2
    • Full bathrooms: 2
    Heating
    • Forced air, Heat pump, Electric
    Cooling
    • Central
    Appliances
    • Included: Dishwasher, Dryer, Garbage disposal, Microwave, Range / Oven, Refrigerator, Washer
    • Laundry: Inside
    Features
    • Ceiling Fans(s), Eating Space In Kitchen, High Ceiling(s), Walk-In Closet(s), Kitchen/Family Room Combo
    • Flooring: Tile, Carpet
    • Windows: ENERGY STAR Qualified Windows, Blinds
    Interior area
    • Structure area source: Public Records
    • Total interior livable area: 1,820 sqft

    Property

    Parking
    • Total spaces: 2
    • Parking features: Garage - Attached
    Accessibility
    • Accessibility features: Accessible Approach with Ramp
    Features
    • Levels: One
    • Patio & porch: Patio, Screened, Covered
    • Exterior features: Stucco
    • Fencing: Vinyl
    Lot
    • Size: 5,749 Square Feet
    • Dimensions: 50x115
    • Features: Near Public Transit, Sidewalk, Street Paved
    • Residential vegetation: Mature Landscaping, Trees/Landscaped, Oak Trees
    Details
    • Parcel number: 20312998M000006000140U
    • Zoning: PD

    Construction

    Type & style
    • Home type: SingleFamily
    • Architectural style: Contemporary
    • Property subtype: Single Family Residence
    Materials
    • masonry
    • Roof: Composition
    Condition
    • Year built: 2015
    Details
    • Builder model: 1820-D
    • Builder name: Adam Homes

    Utilities & green energy

    • Sewer: Public Sewer
    • Water: Public
    • Utilities for property: Electricity Connected, Sewer Connected, Public, Street Lights, Underground Utilities, Cable Connected, Fire Hydrant, Water Connected

    Community & HOA

    Community
    • Security: Smoke Detector(s)
    • Subdivision: AYERSWORTH GLEN
    HOA
    • Has HOA: Yes
    • HOA fee: $8 monthly
    Location
    • Region: Wimauma

    Financial & listing details

    • Price per square foot: $175/sqft
    • Tax assessed value: $273,481
    • Annual tax amount: $5,730
    • Listing terms: Cash, Conventional, FHA, VA Loan, USDA Loan
    • Ownership: Fee Simple

    Price history

    DateEventPrice
    12/15/2020Sold$247,500$136/sqft
    Source: Public Record Report a problem
    10/28/2020Pending sale$247,500$136/sqft
    Source: FLORIDA REALTY #T3272255 Report a problem
    10/24/2020Listed for sale$247,500+25.8%$136/sqft
    Source: FLORIDA REALTY #T3272255 Report a problem
    3/17/2016Sold$196,700$108/sqft
    Source: Public Record Report a problem

    Public tax history

    YearProperty taxesTax assessment
    2025$5,730 +8.4%$211,376 +2.9%
    2024$5,286 +3.5%$205,419 +3%
    2023$5,106 +8%$199,436 +3%
    2022$4,727 +0.8%$193,627 +3%
    2021$4,687 +15.8%$187,987 +21.1%
    2020$4,046 +2.4%$155,273 +2.3%
    2019$3,951 $151,782 +1.9%
    2018$3,951 +1.1%$148,952 +2.1%
    2017$3,909 +1%$145,888 +3.8%
    2016$3,872 -22.2%$140,514 +559.6%
    2015$4,977 +123.1%$21,304 +10%
    2014$2,231 +1.4%$19,367 +10%
    2013$2,201 +40.8%$17,606 +10%
    2012$1,563 +5.1%$16,005 +10%
    2011$1,487 +0.1%$14,550
    2010$1,485 -6.3%$14,550 -25%
    2009$1,585 -25.5%$19,400 -27.3%
    2008$2,128 -0.9%$26,675 -8.3%
    2007$2,147 $29,100
    Find assessor info on the county website

    Neighborhood: 33598

    Nearby schools

    GreatSchools rating
    Schools provided by the listing agent
    • Middle: Shields-HB
    • High: Sumner High School

    Source: The MLS. This data may not be complete. We recommend contacting the local school district to confirm school assignments for this home.

    Get a cash offer in 3 minutes
    Find out how much your home could sell for in as little as 3 minutes with a no-obligation cash offer.
    Estimated market value
    $318,900
    Get a cash offer in 3 minutes
    Find out how much your home could sell for in as little as 3 minutes with a no-obligation cash offer.
    Estimated market value
    $318,900