OFFERS DUE BY 5 PM Saturday, June 14th!! Experience the perfect blend of convenience and privacy in this exquisitely updated and meticulously maintained home with approximately 2,882 sq. ft of living space on 3 levels and nestled on a private lot backing to trees in the highly sought-after Great Falls Forest neighborhood. This residence not only offers a prestigious Great Falls address but also access to the renowned Loudoun County Schools. Loaded with updates such as a renovated kitchen, updated baths, fresh paint, hardwood floors, new carpet and sited on a fantastic lot, you won't want to miss this opportunity! Ready to move-in and enjoy!! As you enter this freshly painted, three-level home, you'll be greeted by a light and updated interior flooded with natural light, creating a warm and inviting atmosphere. The renovated gourmet kitchen, designed with both functionality and elegance in mind, features stainless steel appliances, sleek countertops, and an island—a true chef's delight. The open-concept family room, highlighted by a cozy fireplace and new chandelier, provides stunning views of the lush surroundings and seamlessly extends to a spacious deck, perfect for relaxation or entertaining. This thoughtfully designed layout combines modern style with everyday practicality, showcasing beautifully updated bathrooms, hardwood flooring, new carpet, modern light fixtures and recessed lighting. The primary suite is a sanctuary unto itself, offering a beautifully renovated bathroom, 7-foot windows allowing in lots of light, vaulted ceilings, and a walk-in closet. The walk-out lower level features a fourth bedroom, a full bathroom, a spacious recreation room, and a versatile bonus room perfect for a gym or a second office. Additionally, there's extra space that invites customization to suit your desires. This area seamlessly extends to a brick patio, offering a stunning view of the fabulous backyard. Set against a serene backdrop, this rare gem serves as a private retreat while remaining conveniently close to top-rated schools, shopping, and major commuter routes. No need to do anything but move in! New homeowners could apply to pay $500 for the summer to be a part of a nearby pool. You won't want to miss this one! ** Seller reserves the right to accept any offer at any time.
Sold for $930,000
$930,000
10832 Monticello Dr, Great Falls, VA 22066
4beds
2,882sqft
Single Family Residence
Built in 1986
10,019 Square Feet Lot
$947,300 Zestimate®
$323/sqft
$4,831 Estimated rent
Home value
$947,300
$900,000 - $995,000
$4,831/mo
Zestimate® history
Owner options
List your home for rent
$4,831/mo
Rent Zestimate®
Find your next renter with Zillow Rental Manager. Plus, with online applications, you can quickly screen prospective tenants – for free.
$4,831/mo
Rent Zestimate®
Refinance and save
$5,856/mo
Est. payment
Refinancing to a lower rate could help reduce your monthly payments and save thousands over the life of the loan.
$5,856/mo
Est. payment
Explore your selling options
Work with a Zillow partner agent
Leverage their expertise and Zillow's premium Showcase listings to get your home seen by more buyers.
Get startedList with your own agent
Get your home in front of millions of buyers by listing it on Zillow.
Learn how to do itSell it yourself
Take full control of how buyers see your home on Zillow by listing For Sale by Owner (FSBO).
List your homeWhat's special
Modern light fixturesCozy fireplaceWalk-out lower levelBrick patioNew carpetOpen-concept family roomRecessed lighting
Zillow last checked:
Listing updated:
Listed by:
Susan Wisely 703-927-3126,
Compass
Bought with:
Cynthia Weiss, 0225252524
Century 21 Redwood Realty
Source: Bright MLS,MLS#: VALO2098322
Facts & features
Interior
Bedrooms & bathrooms
- Bedrooms: 4
- Bathrooms: 4
- Full bathrooms: 3
- 1/2 bathrooms: 1
- Main level bathrooms: 1
Rooms
- Room types: Living Room, Dining Room, Primary Bedroom, Bedroom 2, Bedroom 3, Bedroom 4, Kitchen, Family Room, Other, Recreation Room
Primary bedroom
- Features: Flooring - HardWood
- Level: Upper
Bedroom 2
- Features: Flooring - HardWood
- Level: Upper
Bedroom 3
- Features: Flooring - HardWood
- Level: Upper
Bedroom 4
- Features: Flooring - Carpet
- Level: Lower
Dining room
- Features: Flooring - Carpet
- Level: Main
Family room
- Features: Flooring - HardWood
- Level: Main
Kitchen
- Features: Flooring - HardWood
- Level: Main
Living room
- Features: Flooring - Carpet
- Level: Main
Other
- Level: Lower
Recreation room
- Level: Lower
Heating
- Forced Air, Electric
Cooling
- Central Air, Electric
Appliances
- Included: Dishwasher, Dryer, Disposal, Microwave, Refrigerator, Washer, Oven/Range - Electric, Electric Water Heater
- Laundry: Main Level
Features
- Family Room Off Kitchen, Crown Molding, Floor Plan - Traditional, Dining Area, Formal/Separate Dining Room, Kitchen - Gourmet, Kitchen Island, Kitchen - Table Space, Recessed Lighting, Upgraded Countertops
- Flooring: Hardwood, Carpet, Wood
- Basement: Finished,Partial,Exterior Entry,Walk-Out Access
- Number of fireplaces: 1
Interior area
- Total structure area: 2,882
- Total interior livable area: 2,882 sqft
- Finished area above ground: 1,930
- Finished area below ground: 952
Property
Parking
- Total spaces: 2
- Parking features: Garage Door Opener, Garage Faces Front, Driveway, Parking Space Conveys, Attached
- Attached garage spaces: 2
- Has uncovered spaces: Yes
Accessibility
- Accessibility features: None
Features
- Levels: Three
- Stories: 3
- Patio & porch: Deck
- Pool features: None
- Fencing: Full
- Has view: Yes
- View description: Trees/Woods
Lot
- Size: 10,019 Square Feet
- Features: Backs to Trees, Cleared, Front Yard, Landscaped, Premium, Wooded
Details
- Additional structures: Above Grade, Below Grade
- Parcel number: 007257272000
- Zoning: R2
- Special conditions: Standard
Construction
Type & style
- Home type: SingleFamily
- Architectural style: Colonial
- Property subtype: Single Family Residence
Materials
- Combination, Brick, Aluminum Siding
- Foundation: Permanent
Condition
- Very Good
- New construction: No
- Year built: 1986
Utilities & green energy
- Sewer: Public Sewer
- Water: Public
Community & HOA
Community
- Subdivision: Great Falls Forest
HOA
- Has HOA: Yes
- Amenities included: Common Grounds, Tot Lots/Playground, Pool Mem Avail
- Services included: Common Area Maintenance
- HOA fee: $171 annually
- HOA name: GREAT FALLS FOREST HOMEOWNERS ASSOCIATION
Location
- Region: Great Falls
Financial & listing details
- Price per square foot: $323/sqft
- Tax assessed value: $800,020
- Annual tax amount: $6,243
- Date on market: 6/12/2025
- Listing agreement: Exclusive Right To Sell
- Listing terms: Cash,Conventional,FHA,VA Loan
- Ownership: Fee Simple
Price history
| Date | Event | Price |
|---|---|---|
| 7/3/2025 | Sold | $930,000+3.3%$323/sqft |
Source:  Bright MLS #VALO2098322 Report a problem Bright MLS #VALO2098322 Report a problem | ||
| 6/15/2025 | Pending sale | $899,997$312/sqft |
Source: Bright MLS #VALO2098322 Report a problem | ||
| 6/12/2025 | Listed for sale | $899,997+37399.9%$312/sqft |
Source: Bright MLS #VALO2098322 Report a problem | ||
| 7/9/2015 | Listing removed | $2,400$1/sqft |
Source: RE/MAX Preferred Prop. Inc. #LO8658376 Report a problem | ||
| 7/8/2015 | Sold | $2,400-99.4%$1/sqft |
Source: Agent Provided Report a problem | ||
| 6/6/2015 | Listed for rent | $2,400$1/sqft |
Source: RE/MAX PREFERRED PROPERTIES #LO8658376 Report a problem | ||
| 5/12/2014 | Listing removed | $2,400$1/sqft |
Source: RE/MAX Preferred Prop., Inc. #LO8326915 Report a problem | ||
| 4/24/2014 | Listed for rent | $2,400$1/sqft |
Source: RE/MAX Preferred Prop., Inc. #LO8326915 Report a problem | ||
| 9/17/2008 | Sold | $425,000+9%$147/sqft |
Source: Public Record Report a problem | ||
| 6/25/2002 | Sold | $390,000$135/sqft |
Source: Public Record Report a problem | ||
Public tax history
| Year | Property taxes | Tax assessment |
|---|---|---|
| 2025 | $6,440 +3.2% | $800,020 +10.8% |
| 2024 | $6,243 +7.6% | $721,720 +8.8% |
| 2023 | $5,803 +2.1% | $663,190 +3.9% |
| 2022 | $5,681 +3.2% | $638,370 +13.6% |
| 2021 | $5,505 +5.5% | $561,780 +11.4% |
| 2020 | $5,219 +0% | $504,250 +1% |
| 2019 | $5,219 -1.9% | $499,080 +1.8% |
| 2018 | $5,322 -2.1% | $490,480 +1.5% |
| 2017 | $5,438 -2.1% | $483,420 -1.5% |
| 2016 | $5,557 | $490,940 +66.3% |
| 2015 | $5,557 +3.5% | $295,160 +9.1% |
| 2014 | $5,371 -2% | $270,590 -3.4% |
| 2013 | $5,483 | $280,200 |
| 2012 | -- | -- |
| 2011 | -- | -- |
| 2010 | -- | -- |
| 2009 | -- | $408,000 -12.7% |
| 2008 | -- | $467,100 -6.7% |
| 2007 | -- | $500,600 -3.5% |
| 2006 | -- | $519,000 +33.8% |
| 2005 | -- | $387,900 |
| 2004 | -- | $387,900 +23.2% |
| 2003 | -- | $314,900 +10.4% |
| 2002 | -- | $285,200 +21.5% |
| 2001 | -- | $234,700 |
Find assessor info on the county website
Neighborhood: 22066
Nearby homes
- $844,9004 bd3 ba2.4k sqft10830 Monticello Dr, Great Falls, VA 22066Off Market
- $937,7005 bd4 ba3.4k sqft10834 Monticello Dr, Great Falls, VA 22066Off Market
- $852,0004 bd3 ba2.5k sqft10828 Monticello Dr, Great Falls, VA 22066Off Market
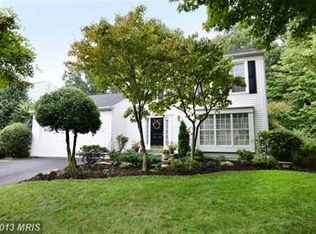
- $764,8003 bd2 ba1.8k sqft10831 Monticello Dr, Great Falls, VA 22066Off Market

- $839,2004 bd2 ba2.4k sqft10836 Monticello Dr, Great Falls, VA 22066Off Market
- $858,2004 bd3 ba2.4k sqft10833 Monticello Dr, Great Falls, VA 22066Off Market
- $843,1004 bd3 ba2.5k sqft10829 Monticello Dr, Great Falls, VA 22066Off Market
- $908,2005 bd4 ba2.5k sqft10826 Monticello Dr, Great Falls, VA 22066Off Market
Nearby schools
GreatSchools rating
- 6/10Dominion High SchoolGrades: PK-12Distance: 0.7 mi
- 5/10Seneca Ridge Middle SchoolGrades: 6-8Distance: 0.6 mi
- 9/10Lowes Island Elementary SchoolGrades: PK-5Distance: 1 mi
Schools provided by the listing agent
- Elementary: Lowes Island
- Middle: Seneca Ridge
- High: Dominion
- District: Loudoun County Public Schools
Source: Bright MLS. This data may not be complete. We recommend contacting the local school district to confirm school assignments for this home.
Get a cash offer in 3 minutes
Find out how much your home could sell for in as little as 3 minutes with a no-obligation cash offer.
Estimated market value
$947,300
Get a cash offer in 3 minutes
Find out how much your home could sell for in as little as 3 minutes with a no-obligation cash offer.
Estimated market value
$947,300
- Virginia
- Loudoun County
- Sterling
- 22066
- 10832 Monticello Dr
Nearby cities
Nearby neighborhoods
Nearby zip codes
Other Sterling Topics
