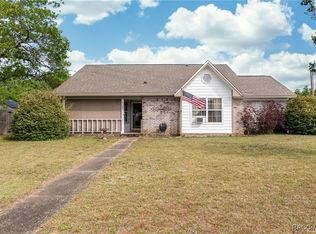
***New Reduced Price!*** OPEN HOUSE Saturday 1130-1330!!! Welcome to the beautiful and well established neighborhood of Woodridge Manor! Just (9) minutes from NAS Pensacola, (11) minutes from the Naval Hospital, VA Clinic, Commissary and the Navy Exchange! The sugary white sands and the emerald waters of the Gulf of Mexico are only (15) minutes away in Perdido Key! Your home has a split floor plan with a HUGE Kitchen with an abundance of cabinets and counter space featuring a large island illuminated by a skylight...a spacious area for the whole family, including the chef! And if the Kitchen is not big enough for your guests there's a large dining room just across the foyer, which could also serve as your Home Office. Your Great Room is also an amazing gathering area which includes an Eye-Catching Fireplace and vinyl plank flooring! The Master Suite features a double vanity, double walk-in closets, large garden tub/shower enclosure and Bidet equipped toilet! The additional bedrooms are divided by the full guest bath featuring Bidet equipped toilet. There is a spacious fenced in back yard, with an open patio and plenty of trees for shade, a sprinkler system and rain gutters. UPDATES include a 2019 Roof, a 2016 HVAC system, a 2023 Gas water heater, and new sliding glass doors and window installed in 2020! Contact your Realtor today for a personal tour of your next home or investment property!
Sold for $239,000
$239,000
10832 Oak Valley Dr, Pensacola, FL 32506
3beds
1,884sqft
Single Family Residence
Built in 1990
10,454 Square Feet Lot
$253,300 Zestimate®
$127/sqft
$1,878 Estimated rent
Home value
$253,300
$228,000 - $281,000
$1,878/mo
Zestimate® history
Owner options
List your home for rent
$1,878/mo
Rent Zestimate®
Find your next renter with Zillow Rental Manager. Plus, with online applications, you can quickly screen prospective tenants – for free.
$1,878/mo
Rent Zestimate®
Refinance and save
$1,635/mo
Est. payment
Refinancing to a lower rate could help reduce your monthly payments and save thousands over the life of the loan.
$1,635/mo
Est. payment
Explore your selling options
Work with a Zillow partner agent
Leverage their expertise and Zillow's premium Showcase listings to get your home seen by more buyers.
Get startedList with your own agent
Get your home in front of millions of buyers by listing it on Zillow.
Learn how to do itSell it yourself
Take full control of how buyers see your home on Zillow by listing For Sale by Owner (FSBO).
List your homeWhat's special
Large islandMaster suiteEye-catching fireplaceVinyl plank flooringBidet equipped toiletRain guttersOpen patio
Zillow last checked:
Listing updated:
Listed by:
Donovan White, Jr. 850-304-1482,
Levin Rinke Realty
Bought with:
Ciara Bell
Avenue Realty
Source: PAR,MLS#: 653164
Facts & features
Interior
Bedrooms & bathrooms
- Bedrooms: 3
- Bathrooms: 2
- Full bathrooms: 2
Primary bedroom
- Level: First
- Area: 255
- Dimensions: 15 x 17
Bedroom
- Level: First
- Area: 143
- Dimensions: 11 x 13
Bedroom 1
- Level: First
- Area: 121
- Dimensions: 11 x 11
Dining room
- Level: First
- Area: 156
- Dimensions: 12 x 13
Kitchen
- Level: First
- Area: 285
- Dimensions: 15 x 19
Heating
- Natural Gas
Cooling
- Central Air, Ceiling Fan(s)
Appliances
- Included: Gas Water Heater, Dishwasher
Features
- Baseboards, Ceiling Fan(s)
- Flooring: Tile, Carpet
- Has basement: No
Interior area
- Total structure area: 1,884
- Total interior livable area: 1,884 sqft
Property
Parking
- Total spaces: 4
- Parking features: 2 Car Garage, Garage Door Opener
- Garage spaces: 2
Features
- Levels: One
- Stories: 1
- Exterior features: Rain Gutters
- Pool features: None
- Fencing: Back Yard
Lot
- Size: 10,454 Square Feet
- Features: Central Access, Interior Lot, Sprinkler
Details
- Parcel number: 252s313100028003
- Zoning description: County,Res Single
- Special conditions: Standard
Construction
Type & style
- Home type: SingleFamily
- Architectural style: Ranch
- Property subtype: Single Family Residence
Materials
- Brick, Frame
- Foundation: Slab
- Roof: Shingle
Condition
- Resale
- New construction: No
- Year built: 1990
Utilities & green energy
- Electric: Circuit Breakers, Copper Wiring
- Water: Public
Green energy
- Energy efficient items: Insulation, Ridge Vent
Community & HOA
Community
- Security: Security System
- Subdivision: Woodridge Manor
HOA
- Has HOA: No
Location
- Region: Pensacola
Financial & listing details
- Price per square foot: $127/sqft
- Tax assessed value: $239,018
- Annual tax amount: $961
- Price range: $239K - $239K
- Date on market: 10/28/2024
- Cumulative days on market: 11 days
- Road surface type: Paved
Price history
| Date | Event | Price |
|---|---|---|
| 1/10/2025 | Sold | $239,000$127/sqft |
Source:  PAR #653164 Report a problem PAR #653164 Report a problem | ||
| 1/8/2025 | Pending sale | $239,000$127/sqft |
Source: PAR #653164 Report a problem | ||
| 11/9/2024 | Contingent | $239,000$127/sqft |
Source: PAR #653164 Report a problem | ||
| 11/6/2024 | Price change | $239,000-9.8%$127/sqft |
Source: PAR #653164 Report a problem | ||
| 10/28/2024 | Listed for sale | $265,000$141/sqft |
Source: PAR #653164 Report a problem | ||
Public tax history
| Year | Property taxes | Tax assessment |
|---|---|---|
| 2024 | $961 +1.6% | $239,018 +4.9% |
| 2023 | $946 +3.2% | $227,857 +14.6% |
| 2022 | $916 +0.9% | $198,841 +23.6% |
| 2021 | $908 +2.5% | $160,811 +11% |
| 2020 | $886 +2.5% | $144,920 +6.1% |
| 2019 | $865 | $136,591 +49.9% |
| 2018 | $865 +0.6% | $91,113 +2.1% |
| 2017 | $860 +0.8% | $89,239 +2.1% |
| 2016 | $853 +1.3% | $87,404 +0.7% |
| 2015 | $842 | $86,797 +0.8% |
| 2014 | $842 | $86,109 +1.5% |
| 2013 | -- | $84,837 +1.7% |
| 2012 | -- | $83,419 +3% |
| 2011 | -- | $80,990 +1.5% |
| 2010 | -- | $79,794 +2.7% |
| 2009 | -- | $77,697 +0.1% |
| 2008 | -- | $77,620 +3% |
| 2007 | -- | $75,360 +2.5% |
| 2006 | -- | $73,530 +3% |
| 2005 | -- | $71,390 +3% |
| 2004 | -- | $69,310 +1.9% |
| 2003 | -- | $68,020 +2.4% |
| 2002 | -- | $66,430 +1.6% |
| 2001 | -- | $65,380 +3% |
| 2000 | -- | $63,480 +2.7% |
| 1999 | -- | $61,810 |
Find assessor info on the county website
Neighborhood: 32506
Nearby homes
- $195,0003 bd2 ba1.2k sqft1240 Bridge Creek Ter, Pensacola, FL 32506Sold
- $294,200-- bd6 ba1.9k sqft10828 Oak Valley Dr, Pensacola, FL 32506Off Market
- $258,5003 bd2 ba1.3k sqft1230 Bridge Creek Ter, Pensacola, FL 32506Off Market
- $295,3003 bd2 ba1.8k sqft10826 Oak Valley Dr, Pensacola, FL 32506Off Market

- $265,0003 bd2 ba1.9k sqft1220 Bridge Creek Ter, Pensacola, FL 32506Sold
- $248,000-- bd6 ba1.1k sqft1300 Bridge Creek Ter, Pensacola, FL 32506Off Market
- $259,3004 bd2 ba1.5k sqft10831 Oak Valley Dr, Pensacola, FL 32506Off Market
- $1,8003 bd2 ba1.5k sqft1216 Bridge Creek Ter, Pensacola, FL 32506For Rent
Nearby schools
GreatSchools rating
- 6/10Blue Angels Elementary SchoolGrades: PK-5Distance: 1.3 mi
- 5/10Jim C. Bailey Middle SchoolGrades: 6-8Distance: 3.6 mi
- 3/10Escambia High SchoolGrades: 9-12Distance: 5.2 mi
Schools provided by the listing agent
- Elementary: Blue Angels
- Middle: BAILEY
- High: Escambia
Source: PAR. This data may not be complete. We recommend contacting the local school district to confirm school assignments for this home.


Get pre-qualified for a loan
At Zillow Home Loans, we can pre-qualify you in as little as 5 minutes with no impact to your credit score.An equal housing lender. NMLS #10287.
Sell for more on Zillow
Get a Zillow Showcase℠ listing at no additional cost and you could sell for .
$253,300
2% more
+$5,066
With Zillow Showcase(estimated)
$258,366
- Florida
- Escambia County
- Pensacola
- 32506
- 10832 Oak Valley Dr
Nearby cities
Nearby neighborhoods
Nearby zip codes
Other Pensacola Topics
