Under contract-accepting backup offers. BIG YARD!! PARK everything YOU GOT! UNINCORPORATED SEMINOLE AREA! HIGH & DRY! MINUTES TO BEACHES AND MORE! Welcome to the highly sought-after Orange Manor neighborhood in unincorporated Seminole! Embrace the Florida lifestyle in this spacious and bright 2-bedroom, 1-bathroom, 1-Car Garage home that is ready for you to put YOUR design touch on. **Easy 3RD BEDROOM + 2ND BATH POTENTIAL** Upon entering the front door, you'll be greeted by an open floor plan, abundant natural light, wood laminate and easy to maintain tile flooring. The kitchen takes center stage of the home, and you are encouraged to bring YOUR IDEAS for its MAKEOVER! The home boasts a large primary bedroom and a generous sized secondary bedroom - both with spacious Built in Closets, updated ceiling fans thru-out and Blinds. Additionally, there is an expansive Florida room that can serve as an office, game room, OR EASY 3RD BEDROOM + SCREENED PATIO. The semi- updated bathroom showcases modern tile in the shower and a newer vanity and lighting. Other Highlights include; new shingle ROOF (2021), a well-maintained HVAC system (2016), Full Size washer and dryer, Square D Electrical Panel (acceptable for insurance) and water heater in (2021). Other notable features include an oversized 1-car garage with utility sink & shelving, an extended driveway with plenty of parking for your guests. Perfect for entertainment, this corner lot home offers ample privacy with a spacious screened-in porch that overlooks the large, fenced yard that offers plenty of space for a pool or RV/boat storage. Enjoy the convenience of nearby shopping and dining at Seminole City Center or the Largo Mall. You are just minutes away from the beautiful sandy beaches of Indian Shores and Indian Rocks Beach. Schools, hospitals, and interstates are all nearby providing easy access to Tampa, Clearwater, St Petersburg, and the Tampa International Airport. This tranquil neighborhood offers a peaceful and private atmosphere while being conveniently located near all amenities. No HOA fees or deed restrictions. FLOOD INSURANCE IS NOT currently REQUIRED ON THIS HOME! Make it your home, a vacation property, or use it for short-term rental income (*BUYER(s) must confirm with City/County in regard to Restrictions on Rentals). **PERFECT FOR A RENOVATION HOME LOAN, TOO!"
Accepting backups
$324,900
10833 111TH PLACE N, SEMINOLE, FL 33778
2beds
1,164sqft
Single Family Residence
Built in 1958
7,606 Square Feet Lot
$325,300 Zestimate®
$279/sqft
$-- HOA
What's special
- 94 days
- 69
- 0
Likely to sell faster than
Zillow last checked:
Listing updated:
Listed by:
Kathleen Williams 727-502-7268,
ROE REALTY 727-595-7295
Source: Stellar MLS,MLS#: TB8521973 Originating MLS: Suncoast Tampa
Originating MLS: Suncoast Tampa
Facts & features
Interior
Bedrooms & bathrooms
- Bedrooms: 2
- Bathrooms: 1
- Full bathrooms: 1
Rooms
- Room types: Attic, Bonus Room
Primary bedroom
- Features: Ceiling Fan(s), Built-in Closet
- Level: First
- Area: 154.88 Square Feet
- Dimensions: 12.8x12.1
Bedroom 2
- Features: Ceiling Fan(s), Built-in Closet
- Level: First
- Area: 150 Square Feet
- Dimensions: 12.5x12
Balcony porch lanai
- Features: No Closet
- Level: First
- Area: 168 Square Feet
- Dimensions: 8x21
Balcony porch lanai
- Features: Ceiling Fan(s), No Closet
- Level: First
- Area: 152.66 Square Feet
- Dimensions: 15.1x10.11
Dining room
- Features: No Closet
- Level: First
- Area: 114.95 Square Feet
- Dimensions: 9.5x12.1
Florida room
- Features: Ceiling Fan(s), No Closet
- Level: First
- Area: 159.74 Square Feet
- Dimensions: 10.11x15.8
Kitchen
- Features: No Closet
- Level: First
- Area: 71.2 Square Feet
- Dimensions: 8x8.9
Living room
- Features: No Closet
- Level: First
- Area: 250.47 Square Feet
- Dimensions: 12.1x20.7
Heating
- Central, Electric
Cooling
- Central Air
Appliances
- Included: Oven, Dishwasher, Disposal, Dryer, Electric Water Heater, Range, Refrigerator, Washer
- Laundry: Gas Dryer Hookup, In Garage, Washer Hookup
Features
- Built-in Features, Ceiling Fan(s), Eating Space In Kitchen, Kitchen/Family Room Combo, Living Room/Dining Room Combo, Primary Bedroom Main Floor, Solid Surface Counters, Thermostat
- Flooring: Ceramic Tile, Concrete, Laminate, Tile
- Doors: Sliding Doors
- Windows: Window Treatments
- Has fireplace: No
- Common walls with other units/homes: Corner Unit
Interior area
- Total structure area: 1,785
- Total interior livable area: 1,164 sqft
Property
Parking
- Total spaces: 1
- Parking features: Boat, Driveway, Garage Door Opener, Ground Level, Guest, Open, Oversized
- Attached garage spaces: 1
- Has uncovered spaces: Yes
- Details: Garage Dimensions: 11x24
Features
- Levels: One
- Stories: 1
- Patio & porch: Covered, Enclosed, Front Porch, Patio, Porch, Rear Porch, Screened
- Exterior features: Private Mailbox, Rain Gutters
- Fencing: Chain Link,Fenced
- Has view: Yes
- View description: Trees/Woods
Lot
- Size: 7,606 Square Feet
- Dimensions: 75 x 103
- Features: Cleared, Corner Lot, In County, Landscaped, Level, Near Public Transit, Unincorporated
- Residential vegetation: Mature Landscaping, Oak Trees, Trees/Landscaped
Details
- Additional structures: Storage
- Parcel number: 153015644400000360
- Zoning: R-3
- Special conditions: None
Construction
Type & style
- Home type: SingleFamily
- Property subtype: Single Family Residence
Materials
- Block, Concrete, Stucco
- Foundation: Slab
- Roof: Shingle
Condition
- New construction: No
- Year built: 1958
Utilities & green energy
- Sewer: Public Sewer
- Water: Public
- Utilities for property: BB/HS Internet Available, Cable Available, Cable Connected, Electricity Available, Electricity Connected, Public, Sewer Available, Sewer Connected, Water Available, Water Connected
Community & HOA
Community
- Pet fee: $0 monthly
- Subdivision: ORANGE MANOR
HOA
- Has HOA: No
Location
- Region: Seminole
Financial & listing details
- Price per square foot: $279/sqft
- Tax assessed value: $300,038
- Annual tax amount: $4,631
- Date on market: 7/9/2026
- Cumulative days on market: 17 days
- Listing terms: Cash,Conventional,FHA,Other,VA Loan
- Ownership: Fee Simple
- Total actual rent: 0
- Electric utility on property: Yes
- Road surface type: Paved, Asphalt
Estimated market value
$325,300
$309,000 - $342,000
$2,010/mo
Price history
| Date | Event | Price |
|---|---|---|
| 8/11/2026 | Listed for sale | $324,900$279/sqft |
Source:  Stellar MLS #TB8521973 Report a problem Stellar MLS #TB8521973 Report a problem | ||
| 7/14/2026 | Contingent | $324,900$279/sqft |
Source: Stellar MLS #TB8521973 Report a problem | ||
| 7/9/2026 | Listed for sale | $324,900+13.6%$279/sqft |
Source: Stellar MLS #TB8521973 Report a problem | ||
| 8/7/2023 | Sold | $286,000+2.1%$246/sqft |
Source: Public Record Report a problem | ||
| 7/6/2023 | Pending sale | $280,000$241/sqft |
Source: Stellar MLS #U8205417 Report a problem | ||
| 6/29/2023 | Listed for sale | $280,000$241/sqft |
Source: Stellar MLS #U8205417 Report a problem | ||
Public tax history
| Year | Property taxes | Tax assessment |
|---|---|---|
| 2025 | $4,632 +7.1% | $290,254 +2.9% |
| 2024 | $4,324 +343.6% | $282,074 +212.8% |
| 2023 | $975 +4.5% | $90,186 +3% |
| 2022 | $932 +0.3% | $87,559 +3% |
| 2021 | $930 +0.3% | $85,009 +1.4% |
| 2020 | $927 +3% | $83,835 +2.3% |
| 2019 | $900 | $81,950 +1.9% |
| 2018 | $900 +2.4% | $80,422 +2.1% |
| 2017 | $879 +3.9% | $78,768 +2.1% |
| 2016 | $847 -1.5% | $77,148 +0.7% |
| 2015 | $859 +1.2% | $76,612 +0.8% |
| 2014 | $849 +1.2% | $76,004 +1.5% |
| 2013 | $839 +17.1% | $74,881 +1.7% |
| 2012 | $716 | $73,629 +3% |
| 2011 | -- | $71,484 +1.5% |
| 2010 | -- | $70,428 +2.7% |
| 2009 | -- | $68,576 +0.1% |
| 2008 | $652 | $68,507 +3% |
| 2007 | -- | $66,512 -46.5% |
| 2005 | -- | $124,300 +14.6% |
| 2004 | $806 +2% | $108,500 +21.1% |
| 2003 | $791 +8.7% | $89,600 +17% |
| 2002 | $727 | $76,600 +3.7% |
| 2001 | $727 +6.7% | $73,900 +7.3% |
| 2000 | $682 | $68,900 |
Find assessor info on the county website
Monthly payment
Est. payment
Payment breakdown
Explore the cost of this home by adjusting the details. Changes won't be saved.Climate risks
Neighborhood: Orange Manor
Nearby schools
Schools provided by the listing agent
- Elementary: Fuguitt Elementary-PN
- Middle: Osceola Middle-PN
- High: Seminole High-PN
Source: Stellar MLS. This data may not be complete. We recommend contacting the local school district to confirm school assignments for this home.


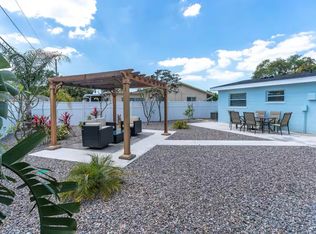
Similar homes
- $324,0002 bd2 ba884 sqft1070 6TH AVENUE NE, LARGO, FL 33770For Sale

 MLS ID #TB8540056, Karolina Taylor, EPIQUE REALTY INC.. Stellar MLS
 - $359,9003 bd2 ba1.2k sqft2174 19TH AVENUE SW, LARGO, FL 33774For Sale
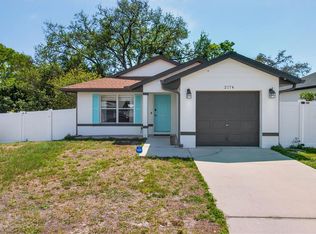 MLS ID #TB8547065, Drew Moser, EXP REALTY LLC. Stellar MLS
 - $400,0003 bd2 ba1.3k sqft12361 114TH STREET, LARGO, FL 33778For Sale
 MLS ID #TB8436866, Ashley Mason, LPT REALTY, LLC.. Stellar MLS
 - $350,0003 bd1 ba1.1k sqft8685 MAGNOLIA DRIVE, SEMINOLE, FL 33777For Sale
 MLS ID #TB8519059, Anne Januario, BHHS FLORIDA PROPERTIES GROUP. Stellar MLS
 - $300,0003 bd2 ba1.2k sqft1608 EDNA AVENUE, LARGO, FL 33770For SaleMLS ID #TB8509013, Matthew Brooks, COLDWELL BANKER REALTY. Stellar MLS
- $410,0003 bd2 ba1.5k sqft1650 12TH STREET SW, LARGO, FL 33778For SaleMLS ID #TB8548465, Angie Haddon, LPT REALTY, LLC. Stellar MLS
- $360,0003 bd2 ba1.1k sqft10811 VALENCIA TERRACE, SEMINOLE, FL 33772For SaleMLS ID #TB8543837, Aidan Roberts, HARTNEY REALTY & DEVELOPMENT. Stellar MLS
- $349,0002 bd1 ba850 sqft1773 EZELLE AVENUE, LARGO, FL 33770For SaleMLS ID #TB8546044, David Crawford, RE/MAX ACTION FIRST OF FLORIDA. Stellar MLS
- $309,0003 bd2 ba1k sqft12535 79TH AVENUE, SEMINOLE, FL 33776For SaleMLS ID #TB8532401, John Creamer, JAY ALAN REAL ESTATE. Stellar MLS
- $325,0002 bd2 ba1k sqft4535 GREAT LAKES DRIVE S, CLEARWATER, FL 33762For SaleMLS ID #TB8548139, Gina Gold, KELLER WILLIAMS GULF BEACHES. Stellar MLS
- $390,0003 bd2 ba1.2k sqft7991 ABERDEEN CIRCLE, LARGO, FL 33773For SaleMLS ID #O6442166, Eric West, MARK SPAIN REAL ESTATE. Stellar MLS
- $330,0002 bd1 ba971 sqft109 W GRAPEFRUIT CIRCLE, CLEARWATER, FL 33759For SaleMLS ID #TB8550829, Tamara Wilson, REALTY ONE GROUP MVP. Stellar MLS
- $299,9992 bd2 ba1.1k sqft6971 78TH AVENUE N, PINELLAS PARK, FL 33781For SaleMLS ID #TB8513381, Huong Tran, CHARLES RUTENBERG REALTY INC. Stellar MLS
- $317,0003 bd2 ba1.1k sqft1348 FRIEND AVENUE, CLEARWATER, FL 33756For SaleMLS ID #TB8508214, Fabrice Barrault, STREETSMART REALTY. Stellar MLS
- $389,0002 bd2 ba1.3k sqft4016 103RD AVENUE N, CLEARWATER, FL 33762For SaleMLS ID #TB8542963, Tom Latto III, PA, CHARLES RUTENBERG REALTY INC. Stellar MLS
- $339,0002 bd2 ba1.4k sqft5603 LOWN STREET N, ST PETERSBURG, FL 33714For SaleMLS ID #TB8528336, Richard Rung, MARK SPAIN REAL ESTATE. Stellar MLS
- $339,9003 bd2 ba1.1k sqft6092 BURCH STREET N, ST PETERSBURG, FL 33709For SaleMLS ID #G5116351, Julie Allred, JIM PARKS AND ASSOCIATES REALTY LLC. Stellar MLS
- $319,9002 bd2 ba1k sqft4042 DARTMOUTH AVENUE N, ST PETERSBURG, FL 33713For SaleMLS ID #G5117644, Julie Allred, JIM PARKS AND ASSOCIATES REALTY LLC. Stellar MLS
- $334,9002 bd1 ba1.2k sqft6701 ORCHARD DRIVE N, ST PETERSBURG, FL 33702For SaleMLS ID #TB8521483, Heather Viviano, RE/MAX REALTEC GROUP INC. Stellar MLS
