Skip main navigation
Sold for $448,671
  • $448,671

    10833 Aliso Dr, Colorado Springs, CO 80925

    4beds
    2,450sqft
    Single Family Residence
    Built in 2019
    4,064 Square Feet Lot
    $442,100 Zestimate®
    $183/sqft
    $2,518 Estimated rent

    Home value

    $442,100

    $420,000 - $464,000

    $2,518/mo

    Zestimate® history
    Loading
    Loading...

    Owner options

    List your home for rent

    $2,518/mo

    Rent Zestimate®

    Find your next renter with Zillow Rental Manager. Plus, with online applications, you can quickly screen prospective tenants – for free.

    Learn more

    $2,518/mo

    Rent Zestimate®

    Refinance and save

    $2,567/mo

    Est. payment

    Refinancing to a lower rate could help reduce your monthly payments and save thousands over the life of the loan.

    See today's rates

    $2,567/mo

    Est. payment

    Explore your selling options

    Work with a Zillow partner agent

    Leverage their expertise and Zillow's premium Showcase listings to get your home seen by more buyers.

    Get started

    List with your own agent

    Get your home in front of millions of buyers by listing it on Zillow.

    Learn how to do it

    Sell it yourself

    Take full control of how buyers see your home on Zillow by listing For Sale by Owner (FSBO).

    List your home

    What's special

    Exercise equipmentNew custom stair gateCovered front porchAttached en suiteNew paintWell-appointed powder bathroomCustom window treatments
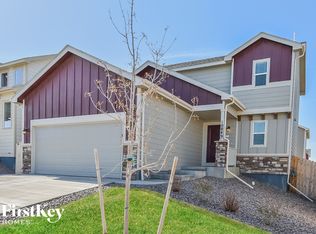
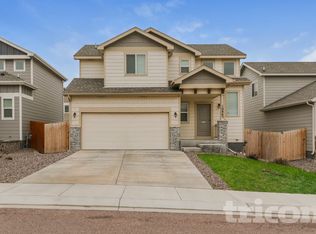
    ***WELCOME HOME***Located in Lorson Ranch, this 2019 built upgraded 4 bed, 3 bath, 2-story home is sure to impress! Come revel in this home's: covered front porch, central A/C, humidifier, new kitchen open shelving units and backsplash, new living room custom accent wall, ceiling fans in three of the four bedrooms, new paint on the main level and hallway leading upstairs, new custom stair gate, new dining room light fixture, custom window treatments, stainless steel kitchen appliances, wood flooring in the entryway, kitchen, and dining, an insulated/unfinished basement (with a bathroom rough-in), fully fenced backyard, automatic sprinklers, and the list goes on and on! Walking through the front door, you will immediately appreciate the open, airy, light, and bright living room/dining/kitchen area. The main level also features a well-appointed powder bathroom, access to the garage and backyard, and access to the unfinished basement. Make your way upstairs where you will appreciate the expansive primary bedroom and attached en suite (complete with a full bathroom, a large walk-in closet, and room for a sitting area/desk/exercise equipment), three more bedrooms, another full bathroom, and the laundry room centrally located to the bedrooms. Make your way back downstairs to the unfinished basement (just awaiting your personal design) and then outside to enjoy the fenced backyard. Close to parks, schools, recreation, shopping, restaurants, our military bases, entertainment, and the like, this home is not to be missed so schedule your showing today!

    Zillow last checked:

    Listing updated:

    Listed by:

    Michelle Fisher ABR MRP 719-322-6467,

    Keller Williams Partners

    Bought with:

    Tulio Pena

    Keller Williams Partners

    Source: elevateMLS,MLS#: 8366987MLS Logo

    Facts & features

    Interior

    Bedrooms & bathrooms
    • Bedrooms: 4
    • Bathrooms: 3
    • Full bathrooms: 2
    • 1/2 bathrooms: 1
    Basement
    • Area: 700
    Heating
    • Forced Air
    Cooling
    • Ceiling Fan(s), Central Air
    Appliances
    • Included: 220v in Kitchen, Dishwasher, Disposal, Dryer, Microwave, Refrigerator, Washer, Humidifier
    Features
    • Pantry
    • Windows: Window Coverings
    • Basement: Full,Unfinished
    • Number of fireplaces: 1
    • Fireplace features: Gas, One
    Interior area
    • Total structure area: 2,450
    • Total interior livable area: 2,450 sqft
    • Finished area above ground: 1,750
    • Finished area below ground: 700

    Property

    Parking
    • Total spaces: 2
    • Parking features: Attached
    • Attached garage spaces: 2
    Features
    • Levels: Two
    • Stories: 2
    • Exterior features: Auto Sprinkler System
    Lot
    • Size: 4,064 Square Feet
    • Features: See Remarks
    Details
    • Parcel number: 5513307001

    Construction

    Type & style
    • Home type: SingleFamily
    • Property subtype: Single Family Residence
    Materials
    • Masonite, Framed on Lot
    • Roof: Composite Shingle
    Condition
    • Existing Home
    • New construction: No
    • Year built: 2019

    Utilities & green energy

    • Water: Assoc/Distr

    Community & HOA

    Location
    • Region: Colorado Springs

    Financial & listing details

    • Price per square foot: $183/sqft
    • Tax assessed value: $474,188
    • Annual tax amount: $3,540
    • Date on market: 8/25/2023
    • Listing terms: Cash,Conventional,FHA,VA Loan

    Price history

    DateEventPrice
    8/24/2023Sold$448,671-0.8%$183/sqft
    Source: elevateMLS #8366987 Report a problem
    6/16/2023Price change$452,500-0.5%$185/sqft
    Source: elevateMLS #8366987 Report a problem
    5/12/2023Price change$455,000-1.1%$186/sqft
    Source: elevateMLS #8366987 Report a problem
    4/26/2023Price change$460,000-0.5%$188/sqft
    Source: elevateMLS #8366987 Report a problem
    4/20/2023Price change$462,500-0.5%$189/sqft
    Source: elevateMLS #8366987 Report a problem
    4/10/2023Price change$465,000-2.1%$190/sqft
    Source: elevateMLS #8366987 Report a problem
    3/30/2023Listed for sale$475,000+9.2%$194/sqft
    Source: elevateMLS #8366987 Report a problem
    9/20/2021Sold$435,000+34.3%$178/sqft
    Source: Public Record Report a problem
    10/25/2019Sold$323,790$132/sqft
    Source: Public Record Report a problem

    Public tax history

    YearProperty taxesTax assessment
    2024$4,443 +25.5%$31,770
    2023$3,540 -3.9%$31,770 +33.2%
    2022$3,684 $23,850 -2.8%
    2021-- $24,540 +7.3%
    2020$3,468 +1812.5%$22,880 +1806.7%
    2019$181 $1,200
    Find assessor info on the county website

    Neighborhood: 80925

    Nearby schools

    GreatSchools rating
    Schools provided by the listing agent
    • District: Widefield-3

    Source: elevateMLS. This data may not be complete. We recommend contacting the local school district to confirm school assignments for this home.

    Get a cash offer in 3 minutes
    Find out how much your home could sell for in as little as 3 minutes with a no-obligation cash offer.
    Estimated market value
    $442,100
    Get a cash offer in 3 minutes
    Find out how much your home could sell for in as little as 3 minutes with a no-obligation cash offer.
    Estimated market value
    $442,100