Skip main navigation
Off market
  • $578,900

    10833 Aster Ln, Apple Valley, CA 92308

    5beds
    2,823sqft
    SingleFamily
    Built in 2006
    0.29 Acres Lot
    $578,900 Zestimate®
    $205/sqft
    $3,016 Estimated rent

    Home value

    $578,900

    $550,000 - $608,000

    $3,016/mo

    Zestimate® history
    Loading
    Loading...

    Owner options

    List your home for rent

    $3,016/mo

    Rent Zestimate®

    Find your next renter with Zillow Rental Manager. Plus, with online applications, you can quickly screen prospective tenants – for free.

    Learn more

    $3,016/mo

    Rent Zestimate®

    Refinance and save

    $3,692/mo

    Est. payment

    Refinancing to a lower rate could help reduce your monthly payments and save thousands over the life of the loan.

    See today's rates

    $3,692/mo

    Est. payment

    Explore your selling options

    Work with a Zillow partner agent

    Leverage their expertise and Zillow's premium Showcase listings to get your home seen by more buyers.

    Get started

    List with your own agent

    Get your home in front of millions of buyers by listing it on Zillow.

    Learn how to do it

    Sell it yourself

    Take full control of how buyers see your home on Zillow by listing For Sale by Owner (FSBO).

    List your home

    What's special

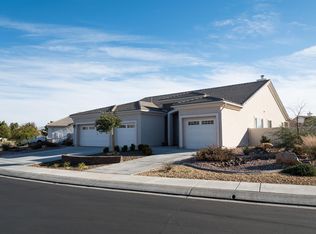
    Beautiful home in immaculate condition. Located in a quiet/gated neighborhood adjacent to Ashwood Golf Course & across from Jess Ranch & surrounded by amazing neighbors. This large home provides a total of 5 bedrooms and 4 full baths. The house has plantation shutters throughout with crown molding, high base boards & new laminate wood floors. There is a large 2nd suite with a private bathroom. The kitchen opens into the family room with a custom kitchen table built to maximize space. The house has solar panels on the back of the roof. The 2-car garage floor has been professionally epoxied. The entire property is fully landscaped allowing for minimal maintenance & water. Other amenities include gas fire pit, deep pit BBQ, children's play set and an extended front patio. The driveway was extended to allow for 3 cars. A 13' x 24' above-ground pool was recently professionally installed which can be removed prior to the close of escrow. The HOA is currently in the process designing a community park within The Estates. The proposed park is set to have basketball courts, tennis court, BBQ area, kids playground and a small track for exercise. The Board has recently employed an engineer to design and plan for future construction. Bring your offers today!

    This property is off market, which means it's not currently listed for sale or rent on Zillow. This may be different from what's available on other websites or public sources.

    Facts & features

    Interior

    Bedrooms & bathrooms
    • Bedrooms: 5
    • Bathrooms: 4
    • Full bathrooms: 4
    Heating
    • Other, Gas
    Cooling
    • Central
    Appliances
    • Included: Dishwasher, Microwave, Range / Oven
    Features
    • Flooring: Other
    • Has fireplace: Yes
    Interior area
    • Total interior livable area: 2,823 sqft

    Property

    Parking
    • Total spaces: 2
    • Parking features: Garage - Attached
    Features
    • Exterior features: Stucco
    • Has view: Yes
    • View description: Mountain
    Lot
    • Size: 0.29 Acres
    Details
    • Parcel number: 0434801290000

    Construction

    Type & style
    • Home type: SingleFamily
    Materials
    • wood frame
    • Roof: Tile
    Condition
    • Year built: 2006

    Community & neighborhood

    Community
    • Community features: On Site Laundry Available
    Location
    • Region: Apple Valley

    HOA & financial

    HOA
    • Has HOA: Yes
    • HOA fee: $77 monthly

    Other

    Other facts
    • Appliances: Disposal, Double Oven
    • Construction: Frame
    • Special Features: Garage Door Opener, Pantry
    • View: Golf Course
    • Window Covering: Full
    • Transaction Type: Sale
    • Frontage: Paved/Asphalt
    • Family Room: Yes
    • Landscaping: Front, Auto Sprinkler, Rear
    • Sewer Connected?: Yes
    • Sewer In?: Yes
    • Sewer Paid?: Yes
    • Floors: Laminate Wood
    • Pool: Above Ground
    • Assoc. Fees: 77.00
    • Property Type: Residential
    • Agreement Type: Exclusive Right To Sell
    • Property Subtype 1: Single Family Residence
    • Uncovered Parking: Yes
    • Fence: Vinyl
    • Attached Garage: Yes
    • Water: Public

    Price history

    DateEventPrice
    3/20/2019Sold$395,000-1.2%$140/sqft
    Source: Glendale AOR ZDD #508289 Report a problem
    2/23/2019Pending sale$399,999$142/sqft
    Source: Tony Scafidi, Broker #508289 Report a problem
    1/9/2019Price change$399,999-1.2%$142/sqft
    Source: Tony Scafidi, Broker #508289 Report a problem
    12/31/2018Listed for sale$405,000-0.7%$143/sqft
    Source: Tony Scafidi, Broker #508289 Report a problem
    2/27/2006Sold$408,000$145/sqft
    Source: Public Record Report a problem

    Public tax history

    YearProperty taxesTax assessment
    2025$5,244 +5.8%$440,629 +2%
    2024$4,956 +0.9%$431,989 +2%
    2023$4,912 +1.5%$423,519 +2%
    2022$4,838 +2.3%$415,215 +2%
    2021$4,728 -3.5%$407,074 +1%
    2020$4,899 +8.6%$402,900 +2%
    2019$4,510 +5.2%$395,000 +6%
    2018$4,289 +6.7%$372,800 +7.5%
    2017$4,018 $346,800 +8%
    2016$4,018 +9.3%$321,100 +8.5%
    2015$3,677 +8.4%$296,000 +2.8%
    2014$3,392 $288,000 +20%
    2013-- $240,000 +34.7%
    2012-- $178,200
    2011-- $178,200
    2010-- $178,200 -28.7%
    2009-- $250,000 -29.4%
    2008-- $354,000 -17.1%
    2007-- $427,232 +164.2%
    2006-- $161,697

    Find assessor info on the county website

    Neighborhood: 92308

    Nearby schools

    GreatSchools rating
    Get a cash offer in 3 minutes
    Find out how much your home could sell for in as little as 3 minutes with a no-obligation cash offer.
    Estimated market value
    $578,900
    Get a cash offer in 3 minutes
    Find out how much your home could sell for in as little as 3 minutes with a no-obligation cash offer.
    Estimated market value
    $578,900