Skip main navigation
Off market
  • $1,454,900

    10833 Cherry Hill Dr, Glen Allen, VA 23059

    6beds
    6,018sqft
    Detached
    Built in 1999
    0.53 Acres Lot
    $1,454,900 Zestimate®
    $242/sqft
    $4,928 Estimated rent

    Home value

    $1,454,900

    $1.35M - $1.57M

    $4,928/mo

    Zestimate® history
    Loading
    Loading...

    Owner options

    List your home for rent

    $4,928/mo

    Rent Zestimate®

    Find your next renter with Zillow Rental Manager. Plus, with online applications, you can quickly screen prospective tenants – for free.

    Learn more

    $4,928/mo

    Rent Zestimate®

    Refinance and save

    $7,087/mo

    Est. payment

    Refinancing to a lower rate could help reduce your monthly payments and save thousands over the life of the loan.

    See today's rates

    $7,087/mo

    Est. payment

    Explore your selling options

    Work with a Zillow partner agent

    Leverage their expertise and Zillow's premium Showcase listings to get your home seen by more buyers.

    Get started

    List with your own agent

    Get your home in front of millions of buyers by listing it on Zillow.

    Learn how to do it

    Sell it yourself

    Take full control of how buyers see your home on Zillow by listing For Sale by Owner (FSBO).

    List your home

    What's special

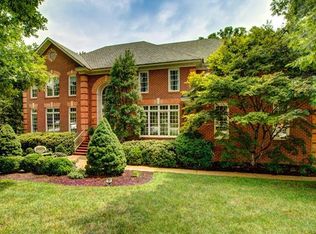
    Stunning custom-built home in Wyndham is beautifully located on the 5th Fairway of the Dominion Club Golf Course. The magnificent 2-story foyer opens to the formal living room which opens to a beautiful tea room. Hardwood floors and extensive molding grace the 1st level. There is a generous 1st floor guest suite complete w/ built -in shelves and full bath. The gourmet kitchen has expansive cabinetry, granite counters, tile backsplash, and gas cooktop in island with Thermador downdraft cooking ventilation. The sunken family room features built-in entertainment center, fireplace and recessed lighting and just outside is an amazing view from the deck. Luxurious 2nd floor master suite has vaulted ceiling and chandelier, plus spacious walk-in closet and looks out over the private yard & golf course. Meticulously appointed master bath has skylights, large windows over jetted corner tub, huge step-in shower, his and hers vanities, and attached glamour vanity. 4 more beautiful bedrooms and 2 more full baths complete the second floor. A finished 3rd level offers an enormous recreation room. From the elegant details to the extraordinary amenities, this is truly an exquisite home!

    This property is not currently displayed as for sale or rent on Zillow. This may be different from what's on other websites or public sources.

    Facts & features

    Interior

    Bedrooms & bathrooms
    • Bedrooms: 6
    • Bathrooms: 5
    • Full bathrooms: 4
    • 1/2 bathrooms: 1
    Heating
    • Forced air, Gas
    Cooling
    • Central, Other
    Appliances
    • Included: Dishwasher, Dryer, Garbage disposal, Microwave, Range / Oven, Refrigerator, Washer
    Features
    • Flooring: Tile, Carpet, Hardwood
    • Basement: None
    • Attic: Walk-In
    • Has fireplace: Yes
    Interior area
    • Total interior livable area: 6,018 sqft

    Property

    Parking
    • Total spaces: 3
    • Parking features: Garage - Attached
    Features
    • Exterior features: Brick
    • Has view: Yes
    • View description: Park
    Lot
    • Size: 0.53 Acres
    Details
    • Parcel number: 7437798589

    Construction

    Type & style
    • Home type: SingleFamily
    • Architectural style: Colonial
    • Property subtype: Detached
    Materials
    • brick
    • Foundation: Crawl/Raised
    • Roof: Composition
    Condition
    • Year built: 1999

    Utilities & green energy

    • Sewer: Public Sewer

    Community & HOA

    HOA
    • Has HOA: Yes
    • HOA fee: $63 monthly
    Location
    • Region: Glen Allen

    Financial & listing details

    • Price per square foot: $242/sqft
    • Tax assessed value: $1,363,500
    • Annual tax amount: $11,317

    Price history

    DateEventPrice
    2/24/2021Listing removed--
    Source: Owner Report a problem
    6/13/2019Listing removed$920,000+2.8%$153/sqft
    Source: Owner Report a problem
    5/21/2019Sold$895,000-2.7%$149/sqft
    Source: Public Record Report a problem
    11/20/2018Price change$920,000-1.6%$153/sqft
    Source: The Steele Group Sotheby's International Realty #1808668 Report a problem
    5/26/2018Price change$935,000-5.1%$155/sqft
    Source: The Steele Group Sotheby's International Realty #1808668 Report a problem
    3/19/2018Listed for sale$985,000-1%$164/sqft
    Source: The Steele Group #1808668 Report a problem
    8/27/2016Listing removed$995,000$165/sqft
    Source: Joyner Fine Properties #1607420 Report a problem
    3/22/2016Listed for sale$995,000-1.5%$165/sqft
    Source: Joyner Fine Properties #1607420 Report a problem
    10/30/2015Listing removed$1,010,000$168/sqft
    Source: Sarah Bice & Associates RE #1514798 Report a problem
    8/13/2015Price change$1,010,000-6.5%$168/sqft
    Source: Sarah Bice & Associates RE #1514798 Report a problem
    1/14/2015Listed for sale$1,080,000+13.7%$179/sqft
    Source: Sarah Bice & Associates Real Estate, LLC #1433177 Report a problem
    11/21/2012Sold$950,000-3.6%$158/sqft
    Source: CVRMLS #1225334 Report a problem
    10/17/2012Listed for sale$985,000+4.9%$164/sqft
    Source: RE/MAX Commonwealth #1225334 Report a problem
    8/21/2011Listing removed$939,000$156/sqft
    Source: Visual Tour #1026030 Report a problem
    2/24/2011Listed for sale$939,000+13.3%$156/sqft
    Source: Visual Tour #1026030 Report a problem
    12/17/2010Sold$829,000-7.4%$138/sqft
    Source: Public Record Report a problem
    11/6/2010Price change$895,000-4.7%$149/sqft
    Source: Long & Foster Real Estate #1026030 Report a problem
    8/25/2010Price change$939,000-5.9%$156/sqft
    Source: TNC Report a problem
    8/1/2010Listed for sale$997,750-7.6%$166/sqft
    Source: Long & Foster Real Estate Inc #1024442 Report a problem
    6/11/2007Sold$1,079,950$179/sqft
    Source: Public Record Report a problem

    Public tax history

    YearProperty taxesTax assessment
    2025$11,317 +3.6%$1,363,500 +6.1%
    2024$10,927 +14.2%$1,285,500 +14.2%
    2023$9,564 +21.3%$1,125,200 +21.3%
    2022$7,887 +0.7%$927,900 +3.1%
    2021$7,833 +3%$900,300 +3%
    2020$7,608 $874,500
    2019$7,608 +0%$874,500
    2018$7,608 +100%$874,500
    2017$3,804 -50%$874,500
    2016$7,608 -5.5%$874,500
    2015$8,054 $874,500 -5.5%
    2014$8,054 $925,700 +10.8%
    2013-- $835,100 +4%
    2012-- $803,300
    2011-- $803,300
    2010-- $803,300 -14.6%
    2009-- $940,800
    2008-- --
    2006-- --
    2005-- --
    2004-- --
    2003-- --
    2002-- --
    2001-- $633,800 +12.5%
    2000-- $563,300
    Find assessor info on the county website

    Neighborhood: Wyndham

    Nearby schools

    GreatSchools rating
    Schools provided by the listing agent
    • Elementary: Shady Grove
    • Middle: Short Pump
    • High: Deep Run

    Source: The MLS. This data may not be complete. We recommend contacting the local school district to confirm school assignments for this home.

    Get a cash offer in 3 minutes
    Find out how much your home could sell for in as little as 3 minutes with a no-obligation cash offer.
    Estimated market value
    $1,454,900
    Get a cash offer in 3 minutes
    Find out how much your home could sell for in as little as 3 minutes with a no-obligation cash offer.
    Estimated market value
    $1,454,900