3/2/2 TOP CONDITION & EXCELLENT LOCATION, PRICED SHARP, LOW FEES, POPULAR RIVER RIDGE SCHOOL DISTRICT...THIS ONE CHECKS ALL THE BOXES! THE KITCHEN IS LOADED WITH CABINETS, HAS A SEPARATE DINETTE AND IS COMPLETE WITH ALL APPLIANCES! THE VERSATILE FORMAL DINING ROOM COULD EASILY BE A HOME OFFICE OR 4TH BEDROOM WHATEVER FITS YOUR FAMILY'S LIFESTYLE! LOVE THE PASS THROUGH TO THE GREAT ROOM FEATURING 2 SKYLIGHTS & STONE FIREPLACE! THE PRIMARY BEDROOM IS A NICE SIZE WITH A WALK IN CLOSET AND UPDATED PRIVATE BATH! BEDROOMS 3 AND 4 HAVE GOOD CLOSET SPACE AND ARE ADJACENT TO THE UPDATED GUEST BATH! ENJOY THE INSIDE LAUNDRY AREA! BOTH FRONT AND REAR SCREENED PORCHES! PRIVACY FENCE AND NO MAINTENANCE REAR YARD! WHAT ARE YOU WAITING FOR??? HESITATE AND YOU WILL BE TOO LATE!
For sale
$310,000
10833 LIVINGSTON DRIVE, NEW PORT RICHEY, FL 34654
3beds
1,393sqft
Single Family Residence
Built in 1986
4,414 Square Feet Lot
$299,000 Zestimate®
$223/sqft
$103/mo HOA
What's special
Stone fireplacePrivacy fenceUpdated private bathUpdated guest bathVersatile formal dining roomInside laundry areaSeparate dinette
- 7 days
- 198
- 8
Likely to sell faster than
Zillow last checked:
Listing updated:
Listed by:
Kathleen Despota 727-992-2494,
BHHS FLORIDA PROPERTIES GROUP 727-847-4444
Source: Stellar MLS,MLS#: W7889296 Originating MLS: West Pasco
Originating MLS: West Pasco
Facts & features
Interior
Bedrooms & bathrooms
- Bedrooms: 3
- Bathrooms: 2
- Full bathrooms: 2
Rooms
- Room types: Great Room
Primary bedroom
- Features: Walk-In Closet(s)
- Level: First
Great room
- Level: First
Kitchen
- Level: First
Heating
- Central, Electric
Cooling
- Central Air
Appliances
- Included: Dishwasher, Dryer, Electric Water Heater, Microwave, Range, Refrigerator, Washer
- Laundry: Laundry Closet
Features
- Ceiling Fan(s), Dry Bar, Kitchen/Family Room Combo, Open Floorplan, Walk-In Closet(s)
- Flooring: Laminate
- Doors: French Doors
- Windows: Window Treatments
- Has fireplace: Yes
- Fireplace features: Living Room, Wood Burning
Interior area
- Total structure area: 2,211
- Total interior livable area: 1,393 sqft
Video & virtual tour
Property
Parking
- Total spaces: 2
- Parking features: Garage - Attached
- Attached garage spaces: 2
- Details: Garage Dimensions: 21X21
Features
- Levels: One
- Stories: 1
- Patio & porch: Rear Porch, Screened
- Exterior features: Irrigation System
- Fencing: Fenced
- Has view: Yes
- View description: Trees/Woods
Lot
- Size: 4,414 Square Feet
- Features: In County, Landscaped
- Residential vegetation: Trees/Landscaped
Details
- Parcel number: 172531006.0000.00034.0
- Zoning: PUD
- Special conditions: None
Construction
Type & style
- Home type: SingleFamily
- Property subtype: Single Family Residence
Materials
- Block, Stucco
- Foundation: Slab
- Roof: Shingle
Condition
- Completed
- New construction: No
- Year built: 1986
Utilities & green energy
- Sewer: Public Sewer
- Water: Public
- Utilities for property: Cable Connected, Electricity Connected, Phone Available, Sewer Connected, Sprinkler Well, Street Lights, Water Connected
Community & HOA
Community
- Features: Association Recreation - Owned, Clubhouse, Deed Restrictions, Pool, Tennis Court(s)
- Pet fee: $0 monthly
- Subdivision: THE OAKS AT RIVER RIDGE
HOA
- Has HOA: Yes
- Amenities included: Clubhouse, Pool, Recreation Facilities, Tennis Court(s)
- Services included: Common Area Taxes, Community Pool, Reserve Fund, Manager, Pool Maintenance, Recreational Facilities
- HOA fee: $103 monthly
- HOA name: CREATIVE MGMNT JOSI ROBERTS
- HOA phone: 727-478-4909
Location
- Region: New Port Richey
Financial & listing details
- Price per square foot: $223/sqft
- Tax assessed value: $240,965
- Annual tax amount: $1,700
- Date on market: 9/9/2026
- Cumulative days on market: 8 days
- Listing terms: Cash,Conventional,FHA,VA Loan
- Ownership: Fee Simple
- Total actual rent: 0
- Electric utility on property: Yes
- Road surface type: Asphalt
Estimated market value
$299,000
$284,000 - $314,000
$2,022/mo
Price history
| Date | Event | Price |
|---|---|---|
| 9/9/2026 | Listed for sale | $310,000+134.8%$223/sqft |
Source:  Stellar MLS #W7889296 Report a problem Stellar MLS #W7889296 Report a problem | ||
| 11/21/2014 | Sold | $132,000+1.5%$95/sqft |
Source: Stellar MLS #U7711989 Report a problem | ||
| 10/14/2014 | Price change | $130,000-3.7%$93/sqft |
Source: Charles Rutenberg Realty, Inc. #U7711989 Report a problem | ||
| 10/3/2014 | Listed for sale | $135,000$97/sqft |
Source: Charles Rutenberg Realty, Inc. #U7711989 Report a problem | ||
Public tax history
| Year | Property taxes | Tax assessment |
|---|---|---|
| 2025 | $1,700 +3% | $129,810 +2.9% |
| 2024 | $1,651 +4.5% | $126,160 |
| 2023 | $1,579 +12.2% | $126,160 +3% |
| 2022 | $1,407 +2.7% | $122,490 +6.1% |
| 2021 | $1,370 +2.1% | $115,470 +1.4% |
| 2020 | $1,341 +2.5% | $113,880 +2.3% |
| 2019 | $1,308 | $111,320 +1.9% |
| 2018 | $1,308 +2.5% | $109,252 |
| 2017 | $1,276 +0.9% | $109,252 +4.2% |
| 2016 | $1,265 -20.2% | $104,804 +22.3% |
| 2015 | $1,585 +122.2% | $85,727 +8.9% |
| 2014 | $713 | $78,709 +6.1% |
| 2013 | -- | $74,198 +1% |
| 2012 | -- | $73,478 -15.3% |
| 2011 | -- | $86,797 +0.2% |
| 2010 | -- | $86,600 -10.6% |
| 2009 | -- | $96,889 -29.7% |
| 2008 | -- | $137,729 -9.5% |
| 2007 | -- | $152,188 +3.1% |
| 2006 | -- | $147,681 +19.4% |
| 2005 | -- | $123,647 +29.8% |
| 2004 | -- | $95,262 +6% |
| 2003 | -- | $89,899 +5.9% |
| 2002 | -- | $84,852 +25.3% |
| 2000 | -- | $67,699 |
| 1999 | -- | $67,699 |
Find assessor info on the county website
Monthly payment
Est. payment
Payment breakdown
Explore the cost of this home by adjusting the details. Changes won't be saved.Climate risks
Neighborhood: 34654
Nearby schools
Schools provided by the listing agent
- Elementary: Cypress Elementary-PO
- Middle: River Ridge Middle-PO
- High: River Ridge High-PO
Source: Stellar MLS. This data may not be complete. We recommend contacting the local school district to confirm school assignments for this home.
- $209,4003 bd2 ba1.1k sqft10837 Livingston Dr, New Port Richey, FL 34654Off Market
- $247,6003 bd2 ba1.3k sqft8000 Lansing Dr, New Port Richey, FL 34654Off Market
- $238,300-- bd2 ba1.3k sqft7940 Lansing Dr, New Port Richey, FL 34654Off Market
- $210,0002 bd2 ba1.1k sqft10841 Livingston Dr, New Port Richey, FL 34654Off Market
Similar homes
- $335,0003 bd2 ba1.6k sqft10340 ALBERTA COURT, NEW PORT RICHEY, FL 34654For Sale
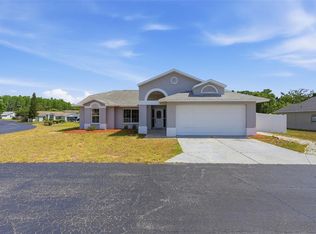
 MLS ID #TB8505249, Jeffrey Borham, PA, EXP REALTY LLC. Stellar MLS
 - $325,0002 bd2 ba1.5k sqft10846 BROOKHAVEN DRIVE, NEW PORT RICHEY, FL 34654For Sale
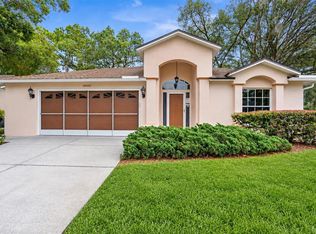 MLS ID #W7889167, DJ Arrazcaeta Jr, LLC, RE/MAX ALLIANCE GROUP. Stellar MLS
 - $319,9003 bd2 ba1.4k sqft11241 BELLE HAVEN DRIVE, NEW PORT RICHEY, FL 34654For Sale
 MLS ID #TB8548236, Joseph Zani, TAMPA BAY PREMIER REALTY. Stellar MLS
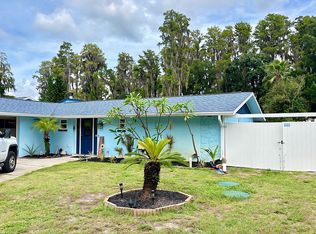
 - $319,0002 bd2 ba1.5k sqft12131 Lacey Dr, New Port Richey, FL 34654For Sale By Owner
- $299,0003 bd2 ba1.1k sqft10305 TURKEY OAK DRIVE, NEW PORT RICHEY, FL 34654For SaleMLS ID #W7887856, Brenda Draper, BLUEWATER BAY REALTY GROUP INC. Stellar MLS
- $349,9003 bd2 ba1.4k sqft10551 MAGRATH LANE, NEW PORT RICHEY, FL 34654For SaleMLS ID #W7887776, Ashley Aviolla, EXP REALTY LLC. Stellar MLS
- $329,9003 bd3 ba1.9k sqft7444 MOORGATE COURT, NEW PORT RICHEY, FL 34654For SaleMLS ID #O6435383, Eva Hockenberry, MAINSTAY BROKERAGE LLC. Stellar MLS
- $340,0003 bd2 ba1.7k sqft7823 FLORADORA DRIVE, NEW PORT RICHEY, FL 34654For SaleMLS ID #W7888957, Damyliz Robles, DALTON WADE INC. Stellar MLS
- $335,0003 bd2 ba1.6k sqft11627 LEDA LANE, NEW PORT RICHEY, FL 34654For SaleMLS ID #W7888394, Christine Milano, FLORIDA LUXURY REALTY INC. Stellar MLS
- $315,0002 bd2 ba1.5k sqft7411 MOORGATE COURT, NEW PORT RICHEY, FL 34654For SaleMLS ID #W7888065, Cory Byrd, F I GREY & SON RESIDENTIAL. Stellar MLS
- $265,0003 bd2 ba1.2k sqft7834 CHADWICK DRIVE, NEW PORT RICHEY, FL 34654For SaleMLS ID #C7526865, Raul Pino, SOVEREIGN REAL ESTATE GROUP. Stellar MLS
- $299,0002 bd2 ba1.2k sqft7411 BALTUSROL DRIVE, NEW PORT RICHEY, FL 34654For SaleMLS ID #W7885291, Kathy Bond, RE/MAX MARKETING SPECIALISTS. Stellar MLS
- $280,0002 bd2 ba1.5k sqft7541 MOORGATE COURT, NEW PORT RICHEY, FL 34654For SaleMLS ID #W7887045, Jen Verge, PA, RE/MAX ALLIANCE GROUP. Stellar MLS
- $165,0002 bd2 ba988 sqft7610 OAKMONT LANE, NEW PORT RICHEY, FL 34654For SaleMLS ID #W7889365, Tracy Nickerson, PA, BHHS FLORIDA PROPERTIES GROUP. Stellar MLS
- $337,9004 bd2 ba1.9k sqft11855 TEE TIME CIRCLE, NEW PORT RICHEY, FL 34654For SaleMLS ID #TB8499147, Buddy Keene, GREAT BLUE REAL EST MARKETING. Stellar MLS
- $279,0003 bd2 ba1.3k sqft10131 FIELD STREET, NEW PORT RICHEY, FL 34654For SaleMLS ID #TB8517209, Ana Vega, PA, EXP REALTY LLC. Stellar MLS
- $260,0002 bd2 ba1.1k sqft7308 BALTUSROL DRIVE, NEW PORT RICHEY, FL 34654For SaleMLS ID #W7888585, Cindy Ferdon Gaede, BHHS FLORIDA PROPERTIES GROUP. Stellar MLS
- $340,0003 bd2 ba2k sqft6513 CARDINAL CREST DRIVE, NEW PORT RICHEY, FL 34655For SaleMLS ID #TB8542374, Laura Alliman, VERANDA REALTY GROUP. Stellar MLS
- $248,0002 bd2 ba988 sqft10706 LAQUINTA DRIVE, NEW PORT RICHEY, FL 34654For SaleMLS ID #TB8538912, Keith Gordon, GET MORE OFFERS. Stellar MLS
