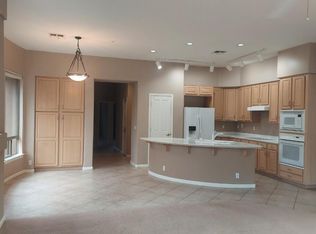
Scottsdale Stunner! Original owner home with an east-facing backyard and beautiful mountain preserve behind it. Walk through the front door and you're met with soaring ceilings that create a large open feel. Plenty of seating areas make the perfect home for entertaining. Beautiful highly upgraded kitchen is situated overlooking the family room with a great view of the backyard. The downstairs primary bedroom makes for easy living. There is also another bedroom on the main level that can be used as an office. Upstairs you will find 3 more bedrooms, 2 full baths, media room, and a loft. Thoughtfully remodeled throughout, including a beautifully updated kitchen with Bosch appliances, remodeled living spaces, and bamboo wood flooring. Major improvements include newer tile roof, two Trane HVAC systems, tankless water heater, and water softener. The resort-style backyard features a renovated pool and spa, pergola, and putting green. Oversized 3 car garage with plenty of storage. Minutes to the famed Mayo Clinic, Basis Schools, World class golf courses, hiking, and easy access to the 101 freeway. This home is a must see!
Sold for $1,400,000
$1,400,000
10833 N 140TH Way, Scottsdale, AZ 85259
5beds
3,705sqft
Single Family Residence
Built in 1996
0.26 Acres Lot
$1,414,400 Zestimate®
$378/sqft
$7,023 Estimated rent
Home value
$1,414,400
$1.29M - $1.54M
$7,023/mo
Zestimate® history
Owner options
List your home for rent
$7,023/mo
Rent Zestimate®
Find your next renter with Zillow Rental Manager. Plus, with online applications, you can quickly screen prospective tenants – for free.
$7,023/mo
Rent Zestimate®
Refinance and save
$8,515/mo
Est. payment
Refinancing to a lower rate could help reduce your monthly payments and save thousands over the life of the loan.
$8,515/mo
Est. payment
Explore your selling options
Work with a Zillow partner agent
Leverage their expertise and Zillow's premium Showcase listings to get your home seen by more buyers.
Get startedList with your own agent
Get your home in front of millions of buyers by listing it on Zillow.
Learn how to do itSell it yourself
Take full control of how buyers see your home on Zillow by listing For Sale by Owner (FSBO).
List your homeWhat's special
Renovated pool and spaDownstairs primary bedroomThoughtfully remodeled throughoutSoaring ceilingsEast-facing backyardMedia roomPutting green
Zillow last checked:
Listing updated:
Listed by:
Nick Arekat 602-321-2084,
Compass,
Zee Arekat 602-329-6691,
Compass
Bought with:
Shelley Thompson, SA647473000
HomeSmart
Source: ARMLS,MLS#: 6959957
Facts & features
Interior
Bedrooms & bathrooms
- Bedrooms: 5
- Bathrooms: 4
- Full bathrooms: 3
- 1/2 bathrooms: 1
Heating
- Electric
Cooling
- Central Air
Appliances
- Included: Dryer, Washer, Reverse Osmosis, Refrigerator, Built-in Microwave, Dishwasher, Disposal, Electric Cooktop, Built-In Electric Oven
- Laundry: Inside
Features
- Granite Counters, Double Vanity, Master Downstairs, Eat-in Kitchen, Breakfast Bar, Kitchen Island, Pantry, Full Bth Master Bdrm, Separate Shwr & Tub
- Flooring: Carpet, Tile, Wood
- Has basement: No
- Has fireplace: Yes
- Fireplace features: Fire Pit, Family Room
Interior area
- Total structure area: 3,705
- Total interior livable area: 3,705 sqft
Property
Parking
- Total spaces: 6
- Parking features: RV Gate
- Attached garage spaces: 3
- Uncovered spaces: 3
Features
- Stories: 2
- Patio & porch: Covered
- Exterior features: Balcony, Built-in Barbecue
- Has private pool: Yes
- Pool features: Play Pool
- Has spa: Yes
- Spa features: Heated, Private, Bath
- Fencing: Block,Wrought Iron
- Has view: Yes
- View description: Mountain(s)
Lot
- Size: 0.26 Acres
- Features: East/West Exposure, Desert Back, Desert Front, Auto Timer H2O Front, Auto Timer H2O Back
Details
- Parcel number: 21730273
Construction
Type & style
- Home type: SingleFamily
- Property subtype: Single Family Residence
Materials
- Stucco, Wood Frame, Painted
- Roof: Tile
Condition
- Year built: 1996
Details
- Builder name: DEL WEBB
Utilities & green energy
- Sewer: Public Sewer
- Water: City Water
Community & HOA
Community
- Features: Biking/Walking Path
- Subdivision: PALOMA PASEO
HOA
- Has HOA: Yes
- Services included: Maintenance Grounds
- HOA fee: $314 semi-annually
- HOA name: Paloma Paseo
- HOA phone: 480-551-4300
Location
- Region: Scottsdale
Financial & listing details
- Price per square foot: $378/sqft
- Tax assessed value: $849,200
- Annual tax amount: $3,915
- Date on market: 12/26/2025
- Cumulative days on market: 41 days
- Listing terms: Cash,Conventional
- Ownership: Fee Simple
Price history
| Date | Event | Price |
|---|---|---|
| 2/4/2026 | Sold | $1,400,000-1.4%$378/sqft |
Source:  ARMLS #6959957 Report a problem ARMLS #6959957 Report a problem | ||
| 12/26/2025 | Listed for sale | $1,420,000+327.2%$383/sqft |
Source: ARMLS #6959957 Report a problem | ||
| 7/26/1996 | Sold | $332,359$90/sqft |
Source: Public Record Report a problem | ||
Public tax history
| Year | Property taxes | Tax assessment |
|---|---|---|
| 2025 | $3,881 +5.1% | $84,920 -7% |
| 2024 | $3,693 +1.3% | $91,270 +57.5% |
| 2023 | $3,645 +5.5% | $57,960 +5% |
| 2022 | $3,456 -8.6% | $55,200 +3.3% |
| 2021 | $3,782 -0.6% | $53,450 +4.1% |
| 2020 | $3,803 +3% | $51,360 +0.7% |
| 2019 | $3,694 | $51,000 +4.1% |
| 2018 | $3,694 +6% | $49,010 +0.2% |
| 2017 | $3,486 +6.2% | $48,910 -0.2% |
| 2016 | $3,282 +3.3% | $49,020 +0.4% |
| 2015 | $3,179 | $48,830 +21.5% |
| 2014 | -- | $40,180 +10.7% |
| 2013 | -- | $36,280 |
| 2012 | -- | $36,280 -11.9% |
| 2011 | -- | $41,180 -16.9% |
| 2010 | -- | $49,570 -17.3% |
| 2009 | -- | $59,970 -14.9% |
| 2008 | -- | $70,450 +5.9% |
| 2007 | -- | $66,550 +70.4% |
| 2006 | -- | $39,050 |
| 2005 | -- | $39,050 +13.2% |
| 2004 | -- | $34,500 |
| 2003 | -- | $34,500 +18.4% |
| 2002 | -- | $29,150 |
Find assessor info on the county website
Neighborhood: 85259
Nearby homes
- $1,247,8005 bd3 ba3.7k sqft10825 N 140th Way, Scottsdale, AZ 85259Off Market

- $1,070,2004 bd3 ba2.8k sqft10841 N 140th Way, Scottsdale, AZ 85259Off Market
- $1,019,700-- bd3 ba2.6k sqft14043 E Sahuaro Dr, Scottsdale, AZ 85259Off Market
- $1,132,900-- bd3 ba3.7k sqft10921 N 140th Way, Scottsdale, AZ 85259Off Market
- $1,272,0004 bd3 ba3.4k sqft14048 E Clinton St, Scottsdale, AZ 85259Off Market
- $1,083,800-- bd3 ba2.8k sqft10817 N 140th Way, Scottsdale, AZ 85259Off Market
- $1,200,0004 bd3 ba3.4k sqft14035 E Sahuaro Dr, Scottsdale, AZ 85259Sold
- $1,082,6004 bd2 ba2.6k sqft10929 N 140th Way, Scottsdale, AZ 85259Off Market
Nearby schools
GreatSchools rating
- 9/10Anasazi Elementary SchoolGrades: PK-5Distance: 2.2 mi
- 7/10Mountainside Middle SchoolGrades: 6-8Distance: 1.7 mi
- 10/10Desert Mountain High SchoolGrades: 9-12Distance: 1.8 mi
Schools provided by the listing agent
- Elementary: Anasazi Elementary
- Middle: Mountainside Middle School
- High: Desert Mountain High School
- District: Scottsdale Unified District
Source: ARMLS. This data may not be complete. We recommend contacting the local school district to confirm school assignments for this home.
Get a cash offer in 3 minutes
Find out how much your home could sell for in as little as 3 minutes with a no-obligation cash offer.
Estimated market value
$1,414,400
Get a cash offer in 3 minutes
Find out how much your home could sell for in as little as 3 minutes with a no-obligation cash offer.
Estimated market value
$1,414,400
- Arizona
- Maricopa County
- Scottsdale
- 85259
- 10833 N 140TH Way
