Spectacular RANCH Home on a Picturesque **FLATIRONS VIEW** End-LOT! This Gorgeous MESA is the Largest Model Within the Coveted Skyestone Villas 55+ Community, and 1 of Only 12 Villas with a Basement. Exterior Landscaping Maintenance and Snow Removal Performed by HOA makes This a Superb “lock and leave” Opportunity. The home is Meticulously Appointed with an Endless Array of Amazing Finishes and Features! Including: an Exquisite Open Kitchen w/Large Central Island, Stainless Steel Appliances, Gas Cooktop w/Full Venting Hood, Elegant Cabinetry, Granite Countertops, Full Tile Backsplash – Plus Supplementary Cabinets & a Large Spacious Pantry. An Endless Array of QUALITY; from Beautiful PLANTATION SHUTTERS*Brilliant Hardwood FLOORING*Upscale LIGHTING & FANS*Stylish Custom BARN MIRROR Door in Primary Bath, 8ft Paneled DOORS*Level 5.1 Built-in Audio*Highly Efficient FURNACE/CENTRAL AC & Whole Home HUMIDIFIER, Security System, Newer Roof w/Upgraded Venting and On-Demand WATER HEATING SYSTEM! Complete with a Magnificent approx. $98,000 FINISHED Garden Level BASEMENT Featuring an Enchanting STONE ACCENT WALL*Custom Guest Murphy Bed*Superior Level-5 Granite Countertops*Abundant Handcrafted Cabinetry and Theater with 7.1 Surround Sound TV and components. *bsm't makes great suite or entertainment level **Nearby golf courses, Flatiron Crossing Mall, restaurants & stores w/U.S. Route 36 (Boulder-Denver Turnpike) ideally located just a few miles away, providing a short drive to Boulder & Downtown Denver. Community Amenities Include: The Lodge Rec. Center w/fireside lounge, a large kitchen, meeting room, library, billiards, tabletop shuffleboard, a movement studio & fitness center with a variety of strength & cardio equipment. A covered patio, outdoor pool & hot tub, grills, fire pit, & 4 pickle ball courts! Also throughout the community is a bocce ball court, horseshoe pit, corn hole, community gardens, covered seating areas & miles of trails for walking, biking and hiking!**
Sold for $739,000
$739,000
10833 N Montane Drive, Broomfield, CO 80021
3beds
2,382sqft
Single Family Residence
Built in 2018
3,544 Square Feet Lot
$702,400 Zestimate®
$310/sqft
$3,314 Estimated rent
Home value
$702,400
$667,000 - $738,000
$3,314/mo
Zestimate® history
Owner options
List your home for rent
$3,314/mo
Rent Zestimate®
Find your next renter with Zillow Rental Manager. Plus, with online applications, you can quickly screen prospective tenants – for free.
$3,314/mo
Rent Zestimate®
Refinance and save
$4,492/mo
Est. payment
Refinancing to a lower rate could help reduce your monthly payments and save thousands over the life of the loan.
$4,492/mo
Est. payment
Explore your selling options
Work with a Zillow partner agent
Leverage their expertise and Zillow's premium Showcase listings to get your home seen by more buyers.
Get startedList with your own agent
Get your home in front of millions of buyers by listing it on Zillow.
Learn how to do itSell it yourself
Take full control of how buyers see your home on Zillow by listing For Sale by Owner (FSBO).
List your homeWhat's special
Spectacular ranch homeCovered patioSupplementary cabinetsCentral islandLarge spacious pantryBocce ball courtLarge kitchen
Zillow last checked:
Listing updated:
Listed by:
Tim Wade 303-846-9233 tim@timwadehomes.com,
Keller Williams Advantage Realty LLC
Bought with:
Jason Cummings, 100005307
Compass - Denver
Source: REcolorado as distributed by MLS GRID,MLS#: 3603607
Facts & features
Interior
Bedrooms & bathrooms
- Bedrooms: 3
- Bathrooms: 3
- Full bathrooms: 1
- 3/4 bathrooms: 2
- Main level bathrooms: 2
- Main level bedrooms: 2
Primary bedroom
- Level: Main
Bedroom
- Level: Main
Bedroom
- Level: Basement
Primary bathroom
- Level: Main
Bathroom
- Level: Main
Bathroom
- Level: Basement
Dining room
- Level: Main
Family room
- Level: Main
Kitchen
- Level: Main
Laundry
- Level: Main
Office
- Level: Main
Heating
- Forced Air
Cooling
- Central Air
Appliances
- Included: Cooktop, Dishwasher, Disposal, Microwave, Oven, Range Hood, Refrigerator, Wine Cooler
Features
- Built-in Features, Ceiling Fan(s), Eat-in Kitchen, Granite Counters, High Ceilings, High Speed Internet, Kitchen Island, Open Floorplan, Pantry, Primary Suite, Radon Mitigation System, Sound System, Walk-In Closet(s)
- Flooring: Carpet, Tile, Wood
- Windows: Double Pane Windows, Window Coverings
- Basement: Crawl Space,Daylight,Finished,Sump Pump
Interior area
- Total structure area: 2,382
- Total interior livable area: 2,382 sqft
- Finished area above ground: 1,469
- Finished area below ground: 775
Property
Parking
- Total spaces: 2
- Parking features: Concrete
- Attached garage spaces: 2
Features
- Levels: One
- Stories: 1
- Patio & porch: Covered, Deck, Front Porch
- Exterior features: Gas Valve, Rain Gutters
- Has view: Yes
- View description: Mountain(s)
Lot
- Size: 3,544 Square Feet
- Features: Landscaped, Level, Master Planned
Details
- Parcel number: R8873393
- Zoning: PUD
- Special conditions: Standard
Construction
Type & style
- Home type: SingleFamily
- Architectural style: Contemporary
- Property subtype: Single Family Residence
Materials
- Stone, Wood Siding
- Foundation: Concrete Perimeter
- Roof: Composition
Condition
- Updated/Remodeled
- Year built: 2018
Details
- Builder name: Taylor Morrison
Utilities & green energy
- Sewer: Public Sewer
- Water: Public
- Utilities for property: Electricity Connected, Natural Gas Connected
Community & HOA
Community
- Security: Carbon Monoxide Detector(s), Security System, Smoke Detector(s)
- Senior community: Yes
- Subdivision: Skystone
HOA
- Has HOA: Yes
- Amenities included: Clubhouse, Fitness Center, Garden Area, Park, Playground, Pool, Spa/Hot Tub, Tennis Court(s), Trail(s)
- Services included: Maintenance Grounds, Recycling, Snow Removal, Trash
- HOA fee: $169 monthly
- HOA name: Skystone Community Association
- HOA phone: 303-482-2213
- Second HOA fee: $157 monthly
- Second HOA name: Skystone Community Association
- Second HOA phone: 303-482-2213
Location
- Region: Broomfield
Financial & listing details
- Price per square foot: $310/sqft
- Tax assessed value: $706,790
- Annual tax amount: $4,252
- Date on market: 8/9/2023
- Listing terms: Cash,Conventional,FHA,Jumbo,VA Loan
- Exclusions: Washer, Dryer, Bike Racks In Garage, Garage Refrigerator, Attached Vacuum In Garage & Seller`s Personal Property
- Ownership: Individual
- Electric utility on property: Yes
- Road surface type: Paved
Price history
| Date | Event | Price |
|---|---|---|
| 9/15/2023 | Sold | $739,000+67.5%$310/sqft |
Source:  REcolorado as distributed by MLS GRID #3603607 Report a problem REcolorado as distributed by MLS GRID #3603607 Report a problem | ||
| 4/9/2018 | Sold | $441,288$185/sqft |
Source: Public Record Report a problem | ||
Public tax history
| Year | Property taxes | Tax assessment |
|---|---|---|
| 2025 | $5,345 0% | $47,350 -2.4% |
| 2024 | $5,345 +25.7% | $48,500 -3.6% |
| 2023 | $4,252 +3.2% | $50,310 +50.4% |
| 2022 | $4,119 -3.3% | $33,460 |
| 2021 | $4,260 +0.6% | $33,460 +14.4% |
| 2020 | $4,233 +337.5% | $29,250 -0.7% |
| 2019 | $968 | $29,460 +346.4% |
| 2018 | $968 +24.6% | $6,600 +17.9% |
| 2017 | $776 | $5,600 |
Find assessor info on the county website
Neighborhood: Great Western Park
Nearby homes
- $500-- bd-- ba-- sqft10849 N Montane Dr, Broomfield, CO 80021Off Market
- $541,1002 bd2 ba1.4k sqft10823 N Montane Dr, Broomfield, CO 80021Off Market
- $538,8001 bd2 ba1.3k sqft10831 N Montane Dr, Broomfield, CO 80021Off Market
- $555,0002 bd2 ba1.2k sqft10821 N Montane Dr, Broomfield, CO 80021Sold
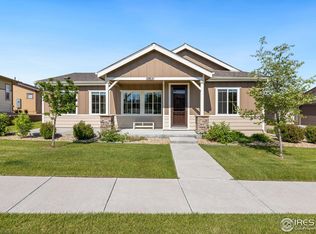
- $606,8002 bd2 ba1.4k sqft10826 Bear Cub Dr, Broomfield, CO 80021Off Market
- $100-- bd-- ba-- sqft10824 Bear Cub Dr, Broomfield, CO 80021Off Market
- $554,9002 bd1 ba1.4k sqft10816 Bear Cub Dr, Broomfield, CO 80021Off Market
- $537,8003 bd2 ba1.4k sqft10813 N Montane Dr, Broomfield, CO 80021Off Market
Nearby schools
GreatSchools rating
- 5/10Lukas Elementary SchoolGrades: K-5Distance: 2.7 mi
- 6/10Wayne Carle Middle SchoolGrades: 6-8Distance: 2.1 mi
- 7/10Standley Lake High SchoolGrades: 9-12Distance: 2.4 mi
Schools provided by the listing agent
- Elementary: Lukas
- Middle: Wayne Carle
- High: Standley Lake
- District: Jefferson County R-1
Source: REcolorado as distributed by MLS GRID. This data may not be complete. We recommend contacting the local school district to confirm school assignments for this home.
Get a cash offer in 3 minutes
Find out how much your home could sell for in as little as 3 minutes with a no-obligation cash offer.
Estimated market value
$702,400
Get a cash offer in 3 minutes
Find out how much your home could sell for in as little as 3 minutes with a no-obligation cash offer.
Estimated market value
$702,400
- Colorado
- Broomfield County
- Broomfield
- 80021
- Great Western Park
- 10833 N Montane Drive
Nearby cities
Nearby neighborhoods
Nearby zip codes
Other Broomfield Topics
