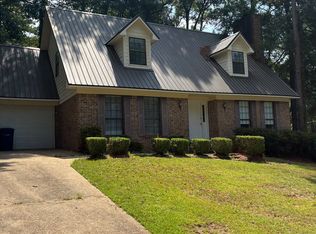
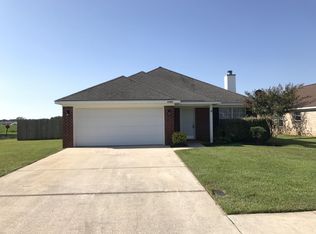
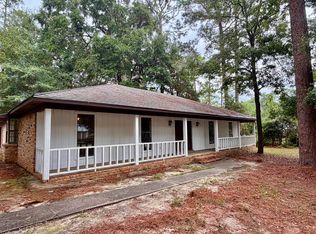
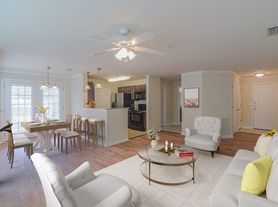
Open Spacious Cali Floor Plan-4 Bedroom, 2 Bath with Luxury Vinyl Plank Flooring throughout; Split Bedroom Plan; Granite Countertops; Double Garage; Large Laundry Room; Covered Patio. Community Amenities Include: Clubhouse-Exercise/Fitness; Playground, Resort Style Pool; Adult Only Pool; 20' Water Slide, Splash Pad, Scenic Lakes & Fishing, and Walking Trails. Buyer to verify all information during due diligence.
House for rent
$2,200/moFees may apply
10833 Northern Dancer Ct, Daphne, AL 36526
4beds
1,787sqft
Price may not include required fees and charges. Learn more|
Singlefamily
Available now
Cats, dogs OK
Air conditioner, electric
Garage parking
Central, electric
What's special
Double garageLarge laundry roomSplit bedroom planGranite countertopsCovered patio
- 51 days |
- -- |
- -- |
Zillow last checked:
Listing updated:
Travel times

Let’s turn your rent into credit progress
Build credit history with every on-time payment and get credit for the payment you’re already making.
Facts & features
Interior
Bedrooms & bathrooms
- Bedrooms: 4
- Bathrooms: 2
- Full bathrooms: 2
Heating
- Central, Electric
Cooling
- Air Conditioner, Electric
Appliances
- Included: Dishwasher, Microwave Oven
Features
- Split Bedroom Plan
- Flooring: Vinyl
Interior area
- Total interior livable area: 1,787 sqft
Property
Parking
- Parking features: Garage
- Has garage: Yes
- Details: Contact manager
Features
- Stories: 1
- Exterior features: Exercise Room, Less Than 1 Acre, Pets No Pets, Playground, Split Bedroom Plan
- Has view: Yes
- View description: None/Not Applicable
Details
- Additional structures: Garage(s)
- Parcel number: 4307260000006437
Construction
Type & style
- Home type: SingleFamily
- Architectural style: Ranch Rambler
- Property subtype: SingleFamily
Materials
- Roof: Composition
Condition
- Year built: 2023
Community & HOA
Community
- Features: Clubhouse, Playground
HOA
- Amenities included: Clubhouse, Playground
Location
- Region: Daphne
Financial & listing details
- Lease term: Contact For Details
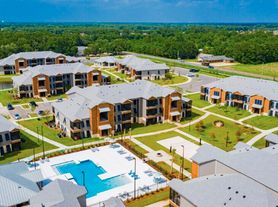
Nearby apartments for rent


Price history
| Date | Event | Price |
|---|---|---|
| 7/16/2026 | Listed for rent | $2,200$1/sqft |
Source: Baldwin Realtors #399519 Report a problem | ||
| 7/8/2022 | Sold | $289,380$162/sqft |
Source:  Baldwin Realtors #327311 Report a problem Baldwin Realtors #327311 Report a problem | ||
| 3/11/2022 | Pending sale | $289,380$162/sqft |
Source: Baldwin Realtors #327311 Report a problem | ||
Neighborhood: 36526
Nearby schools
GreatSchools rating
- 9/10W J Carroll Intermediate SchoolGrades: 4-6Distance: 4 mi
- 7/10Daphne Middle SchoolGrades: 7-8Distance: 3.4 mi
- 9/10Daphne High SchoolGrades: 9-12Distance: 4.6 mi