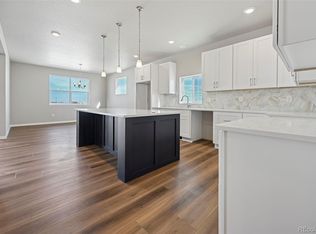
Full Whirlpool appliance package, and full home blinds included for move-in convenience! Garden Level Basement for future customization and storage! 3 Car Garage! Open concept kitchen with quartz countertops! The Chatfield is a spacious two-story home featuring a versatile flex space, open-concept kitchen and great room, and four bedrooms including a serene primary suite. With 2.5 baths and a three-bay garage, this design blends style and functionality for modern living. The Meritage Home difference includes whole-home blinds for added privacy and style, plus a refrigerator, washer, and dryer, saving you thousands upfront with essential appliances already included. Enjoy improved energy efficiency with spray-foam insulation that helps keep utility costs lower year-round, advanced air filtration for cleaner everyday living, and fire-resistant siding that provides lasting durability and protection. Welcome home to a place where every detail is built for comfort, efficiency, and LIFE. BUILT. BETTER. Enjoy resort style living in Meridian Ranch, where the Metro District provides beautifully maintained neighborhood parks, landscaped parkways, 24 miles of trails, plus access to the 42,000 sq. ft. Recreation Center with fitness amenities and community programs. Residents also enjoy the newly built Fieldhouse, featuring numerous indoor activities and a state-of-the-art workout facility. Additionally, the Metro District includes reliable water, wastewater, stormwater services, and streetlight maintenance. Enjoy close proximity to Antler Creek Golf Course, shops, restaurants and so much more.
New construction
$574,490
10833 Rolling Ranch Dr, Peyton, CO 80831
4beds
3,555sqft
Single Family Residence
Built in 2026
7,357 Square Feet Lot
$-- Zestimate®
$162/sqft
$8/mo HOA
What's special
Landscaped parkwaysGreat roomVersatile flex spaceQuartz countertopsWhirlpool appliance packageBeautifully maintained neighborhood parksFull home blinds included
- 6 days
- 35
- 0
Likely to sell faster than
Zillow last checked:
Listing updated:
Listed by:
Kerrie Young 303-357-3011,
Kerrie Ann Young
Source: elevateMLS,MLS#: 4066484
Facts & features
Interior
Bedrooms & bathrooms
- Bedrooms: 4
- Bathrooms: 3
- Full bathrooms: 2
- 1/2 bathrooms: 1
Other
- Level: Upper
Heating
- Forced Air, Natural Gas
Cooling
- Central Air
Appliances
- Included: 220v in Kitchen, Dishwasher, Disposal, Dryer, Gas in Kitchen, Microwave, Range, Refrigerator, Washer
- Laundry: Electric Hook-up, Upper Level
Features
- High Speed Internet, Pantry, Smart Home Door Locks, Smart Thermostat
- Flooring: Carpet, Ceramic Tile, Luxury Vinyl
- Windows: Window Coverings
- Basement: Partial,Unfinished
- Has fireplace: No
- Fireplace features: None
Interior area
- Total structure area: 3,555
- Total interior livable area: 3,555 sqft
- Finished area above ground: 2,562
- Finished area below ground: 993
Property
Parking
- Total spaces: 3
- Parking features: Attached, Garage Door Opener, Concrete Driveway
- Attached garage spaces: 3
Features
- Levels: Two
- Stories: 2
- Exterior features: Auto Sprinkler System
- Fencing: Front Yard
Lot
- Size: 7,357 Square Feet
- Features: Level, Front Landscaped
Details
- Other equipment: Sump Pump
Construction
Type & style
- Home type: SingleFamily
- Property subtype: Single Family Residence
Materials
- Fiber Cement, Concrete, Framed on Lot, Stone, Frame
- Foundation: Garden Level, Slab
- Roof: Composite Shingle
Condition
- Under Construction
- New construction: Yes
- Year built: 2026
Details
- Builder model: Chatfield
- Builder name: Meritage
- Warranty included: Yes
Utilities & green energy
- Water: Municipal
- Utilities for property: Cable Available, Electricity Connected, Natural Gas Connected
Green energy
- Green verification: ENERGY STAR Certified Homes
Community & HOA
Community
- Features: Clubhouse, Community Center, Dog Park, Fitness Center, Golf, Hiking or Biking Trails, Parks or Open Space, Playground, Pool, Shops, See Prop Desc Remarks
HOA
- Has HOA: Yes
- HOA fee: $100 annually
Location
- Region: Peyton
Financial & listing details
- Price per square foot: $162/sqft
- Annual tax amount: $4,653
- Date on market: 9/8/2026
- Listing terms: Cash,Conventional,FHA,VA Loan
- Electric utility on property: Yes
Estimated market value
Not available
Estimated sales range
Not available
Not available
Price history
| Date | Event | Price |
|---|---|---|
| 9/8/2026 | Listed for sale | $574,490+2.7%$162/sqft |
Source:  elevateMLS #4066484 Report a problem elevateMLS #4066484 Report a problem | ||
| 4/25/2026 | Listing removed | $559,310$157/sqft |
Source:  Meritage Homes Report a problem Meritage Homes Report a problem | ||
| 4/23/2026 | Listed for sale | $559,310$157/sqft |
Source: Meritage Homes Report a problem | ||
Public tax history
Tax history is unavailable.
Monthly payment
Est. payment
Payment breakdown
Explore the cost of this home by adjusting the details. Changes won't be saved.Climate risks
Neighborhood: 80831
Nearby schools
Schools provided by the listing agent
- District: District 49
Source: elevateMLS. This data may not be complete. We recommend contacting the local school district to confirm school assignments for this home.
- $77,184-- bd-- ba-- sqft10843 Rolling Ranch Dr, Elbert, CO 80106Off Market
- $77,184-- bd-- ba-- sqft10833 Rolling Ranch Dr, Elbert, CO 80106Off Market
- $77,184-- bd-- ba-- sqft10853 Rolling Ranch Dr, Elbert, CO 80106Off Market
- from $571,9905 bd3 ba2.7k sqftThe Sylvan Plan, Meridian Ranch, Peyton, CO 80831New Construction

Similar homes
- $562,2904 bd3 ba3.2k sqft10333 Keynes Dr, Peyton, CO 80831New Construction

 MLS ID #2920631, Kerrie Young, Kerrie Ann Young. elevateMLS
 - $550,0004 bd3 ba3.3k sqft11057 Coastal Hills Lane, Peyton, CO 80831New Construction
 MLS ID #6417403, Danielle Neuschwanger, Wild Buck Realty. REcolorado as distributed by MLS GRID
 - from $553,9904 bd3 ba2.5k sqftThe Chatfield Plan, Meridian Ranch, Peyton, CO 80831New Construction
 Meritage Homes
 - from $571,9905 bd3 ba2.7k sqftThe Sylvan Plan, Meridian Ranch, Peyton, CO 80831New ConstructionMeritage Homes
- $604,7305 bd4 ba4k sqft10186 Kingsbury Dr, Peyton, CO 80831New ConstructionMLS ID #9613305, Kerrie Young, Kerrie Ann Young. elevateMLS
- $477,0003 bd3 ba2.6k sqft13230 Valley Peak Dr, Peyton, CO 80831New ConstructionelevateMLS
- $499,9504 bd3 ba2k sqft10119 Hartwood Dr, Peyton, CO 80831New ConstructionelevateMLS
