Skip main navigation
Closed
  • $330,000

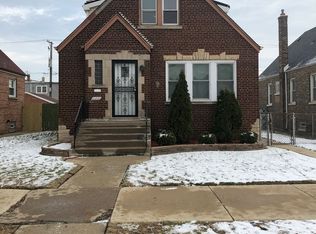
    10833 S Avenue M, Chicago, IL 60617

    4beds
    1,851sqft
    Single Family Residence
    Built in 1941
    4,961.48 Square Feet Lot
    $330,300 Zestimate®
    $178/sqft
    $1,888 Estimated rent

    Home value

    $330,300

    $301,000 - $363,000

    $1,888/mo

    Zestimate® history
    Loading
    Loading...

    Owner options

    List your home for rent

    $1,888/mo

    Rent Zestimate®

    Find your next renter with Zillow Rental Manager. Plus, with online applications, you can quickly screen prospective tenants – for free.

    Learn more

    $1,888/mo

    Rent Zestimate®

    Refinance and save

    $2,331/mo

    Est. payment

    Refinancing to a lower rate could help reduce your monthly payments and save thousands over the life of the loan.

    See today's rates

    $2,331/mo

    Est. payment

    Explore your selling options

    Work with a Zillow partner agent

    Leverage their expertise and Zillow's premium Showcase listings to get your home seen by more buyers.

    Get started

    List with your own agent

    Get your home in front of millions of buyers by listing it on Zillow.

    Learn how to do it

    Sell it yourself

    Take full control of how buyers see your home on Zillow by listing For Sale by Owner (FSBO).

    List your home

    What's special

    Vegetable gardenKitchen with maple cabinetsGranite counter topsGlass back splashSs appliances
    This is the pride of "Home" ownership and knowing family will gather together for years to come. Welcome to this and well-maintained and loved home. The main floor featuring a large living room that is open to the welcoming dining room and enjoy making dinner in your kitchen with Maple Cabinets, Granite Counter Tops and Glass back splash along with SS appliances. Just off the kitchen you can sit and soak up the sun on your enclosed sunroom, perfect day and night. The master bedroom and 2nd room are on the first floor with a full bath and on the second floor you have a large 3rd bedroom as well as the 4th bedroom that has a walk out balcony. The second bedroom and landing just renovated in 2025. The Full basement ,with exterior access, has the laundry area and a New 1/2 bath installed in 2025. Enjoy a quiet night in your backyard while you add to the vegetable garden and cook out with friends and family. Updates include HVAC 2024, security doors 2024, Roof and Siding in 2023. There's nothing left to worry about but moving in! Welcome Home!!

    Zillow last checked:

    Listing updated:

    Listing courtesy of:

    Fern Niewinski 630-546-2495,

    Charles Rutenberg Realty of IL

    Bought with:

    Ruben Gomez

    Keller Williams Preferred Rlty

    Source: MRED as distributed by MLS GRID,MLS#: 12583345MLS Logo

    Facts & features

    Interior

    Bedrooms & bathrooms
    • Bedrooms: 4
    • Bathrooms: 2
    • Full bathrooms: 1
    • 1/2 bathrooms: 1
    Primary bedroom
    • Features: Flooring (Hardwood)
    • Level: Main
    • Area: 195 Square Feet
    • Dimensions: 15X13
    Bedroom 2
    • Features: Flooring (Hardwood)
    • Level: Main
    • Area: 182 Square Feet
    • Dimensions: 14X13
    Bedroom 3
    • Features: Flooring (Carpet)
    • Level: Second
    • Area: 154 Square Feet
    • Dimensions: 14X11
    Bedroom 4
    • Features: Flooring (Laminate)
    • Level: Second
    • Area: 132 Square Feet
    • Dimensions: 12X11
    Dining room
    • Features: Flooring (Hardwood)
    • Level: Main
    • Area: 210 Square Feet
    • Dimensions: 15X14
    Other
    • Features: Flooring (Carpet)
    • Level: Main
    • Area: 104 Square Feet
    • Dimensions: 13X8
    Kitchen
    • Features: Flooring (Ceramic Tile)
    • Level: Main
    • Area: 210 Square Feet
    • Dimensions: 15X14
    Laundry
    • Features: Flooring (Other)
    • Level: Basement
    • Area: 144 Square Feet
    • Dimensions: 12X12
    Living room
    • Features: Flooring (Hardwood)
    • Level: Main
    • Area: 247 Square Feet
    • Dimensions: 19X13
    Heating
    • Natural Gas
    Cooling
    • Central Air
    Appliances
    • Included: Range, Refrigerator, Washer, Dryer, Gas Water Heater
    • Laundry: In Unit
    Features
    • 1st Floor Bedroom, 1st Floor Full Bath
    • Flooring: Hardwood
    • Doors: Storm Door(s)
    • Basement: Unfinished,Full
    Interior area
    • Total structure area: 0
    • Total interior livable area: 1,851 sqft

    Property

    Parking
    • Total spaces: 2.5
    • Parking features: Garage Door Opener, Yes, Garage Owned, Detached, Garage
    • Garage spaces: 2.5
    • Has uncovered spaces: Yes
    Accessibility
    • Accessibility features: No Disability Access
    Features
    • Stories: 2
    Lot
    • Size: 4,961 sqft
    • Dimensions: 40x125x40x125
    Details
    • Parcel number: 26171180620000
    • Special conditions: None
    • Other equipment: TV-Cable, Ceiling Fan(s)

    Construction

    Type & style
    • Home type: SingleFamily
    • Property subtype: Single Family Residence
    Materials
    • Brick
    • Roof: Asphalt
    Condition
    • New construction: No
    • Year built: 1941

    Utilities & green energy

    • Electric: 100 Amp Service
    • Sewer: Public Sewer
    • Water: Lake Michigan, Public

    Community & neighborhood

    Security
    • Security features: Carbon Monoxide Detector(s)
    Location
    • Region: Chicago
    • Subdivision: Fair Elms

    HOA & financial

    HOA
    • Services included: None

    Other

    Other facts
    • Listing terms: Conventional
    • Ownership: Fee Simple

    Price history

    DateEventPrice
    6/18/2026Sold$330,000+1.6%$178/sqft
    Source: MRED as distributed by MLS GRID #12583345 Report a problem
    5/19/2026Contingent$324,900$176/sqft
    Source: MRED as distributed by MLS GRID #12583345 Report a problem
    4/13/2026Price change$324,900-3%$176/sqft
    Source: MRED as distributed by MLS GRID #12583345 Report a problem
    3/27/2026Listed for sale$335,000+123.3%$181/sqft
    Source: MRED as distributed by MLS GRID #12583345 Report a problem
    2/22/2017Sold$150,000-3.2%$81/sqft
    Source: MRED as distributed by MLS GRID #09474510 Report a problem
    1/14/2017Pending sale$154,900$84/sqft
    Source: Grinker & Garcia Real Estate #09474510 Report a problem
    1/10/2017Listed for sale$154,900$84/sqft
    Source: Grinker & Garcia Real Estate #09474510 Report a problem

    Public tax history

    YearProperty taxesTax assessment
    2024-- $16,500 +3.1%
    2023-- $16,000
    2022-- $16,000
    2021-- $16,000 +30.1%
    2020-- $12,299 -11%
    2019-- $13,820
    2018$2,737 -9.5%$13,820 -1.4%
    2017$3,025 +116.7%$14,019
    2016$1,396 +4%$14,019
    2015$1,341 +0.9%$14,019 +18.5%
    2014$1,330 -0.3%$11,828
    2013$1,334 -1.7%$11,828
    2012$1,358 -18.3%$11,828 -22%
    2011$1,663 +4.6%$15,157
    2010$1,589 +10.3%$15,157
    2009$1,441 +6.3%$15,157 -1.4%
    2008$1,355 +3.3%$15,372
    2007$1,313 +0.8%$15,372
    2006$1,303 -5.2%$15,372 +34.9%
    2005$1,374 +1.9%$11,397
    2004$1,348 +4.4%$11,397
    2003$1,291 -5.4%$11,397 +21.2%
    2002$1,364 +6.5%$9,404
    2001$1,280 -2.4%$9,404
    2000$1,311 +0%$9,404 +6.7%
    1999$1,311 $8,815

    Find assessor info on the county website

    Neighborhood: East Side

    Nearby schools

    GreatSchools rating
    Schools provided by the listing agent
    • District: 299

    Source: MRED as distributed by MLS GRID. This data may not be complete. We recommend contacting the local school district to confirm school assignments for this home.

    Get a cash offer in 3 minutes
    Find out how much your home could sell for in as little as 3 minutes with a no-obligation cash offer.
    Estimated market value
    $330,300
    Get a cash offer in 3 minutes
    Find out how much your home could sell for in as little as 3 minutes with a no-obligation cash offer.
    Estimated market value
    $330,300