


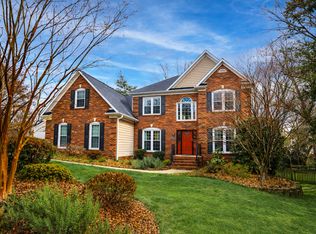
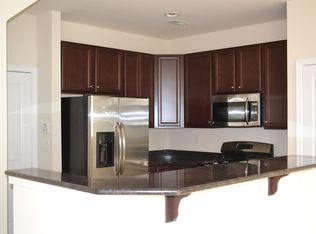
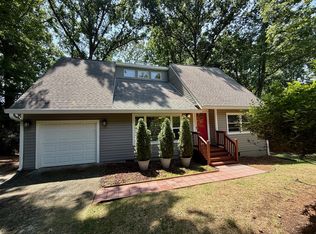
Spacious 5-bedroom, 3.5-bath home in the heart of Ballantyne, offering an open-concept floor plan and all hardwood floors throughout. The kitchen features granite countertops and stainless steel appliances, and the formal dining room has a tray ceiling with picture-frame molding. Includes a large laundry room equipped with a washer and dryer. Upstairs loft; additional living space is provided by a media/game room, bonus room, office/den, and a large walkout basement. Common area fireplace and sizable basement utility/workshop. Outdoor living is enhanced by a large deck and enclosed backyard fence. Practical conveniences include an attached 2-car garage, washer/dryer included, frameless shower, and easy access to Johnston and Rea Roads, I-485, plus proximity to Blakeney, Ballantyne Bowl, shopping, restaurants, entertainment, and medical facilities. Located in the highly desirable Marvin school district.
Contact us today to schedule a tour! 12,24 month lease, Security Deposit and Lease Administration Fee Apply. You can view this place on your own, at a time that is best for you.
AVOID RENTAL SCAMS: Real Property Management Value is a licensed Real Estate Agency and exclusively markets and represents this listing. We do not advertise on Craigslist. We would never ask you to wire money, request funds through a payment app for initial rent, deposits, or take the key after your showing to move-in.
All Hardwood Floors
Attached 2 Car Garage
Beside Blakeney And The Ballantyne Bowl
Bonus Room
Easy Access To I 485
Easy Access To Johnston And Rea Roads
Enclosed Backyard Fence
Formal Dining Room With Tray Ceiling And Picture Frame Molding
Frameless Shower
Granite Countertops
Highly Desirable Marvin School District
Large Deck
Large Upstairs Laundry Room
Large Utility/Workshop
Large Walkout Basement
Located In The Heart Of The Ballantyne Region
Loft
Media/Game Room
Near Entertainment And Medical Facilities
Near Shopping And Restaurants
No Carpet
Office Den
Open Concept Floorplan
House for rent
$3,695/moFees may apply
10834 Chamberlain Hall Ct, Charlotte, NC 28277
5beds
3,461sqft
Price may not include required fees and charges. Learn more|
Single family residence
Available now
Cats, small dogs OK
In unit laundry
Fireplace
What's special
Common area fireplaceBonus roomLarge deckAll hardwood floors throughoutKitchen features granite countertopsEnclosed backyard fenceLarge walkout basement
- 36 days |
- -- |
- -- |
Zillow last checked:
Listing updated:
Travel times

Let’s turn your rent into credit progress
Build credit history with every on-time payment and get credit for the payment you’re already making.
Facts & features
Interior
Bedrooms & bathrooms
- Bedrooms: 5
- Bathrooms: 4
- Full bathrooms: 3
- 1/2 bathrooms: 1
Heating
- Fireplace
Appliances
- Included: Dryer, Washer
- Laundry: In Unit
Features
- Has fireplace: Yes
Interior area
- Total interior livable area: 3,461 sqft
Property
Parking
- Details: Contact manager
Features
- Exterior features: Cats ok, Dogs ok up to 25 lbs, Stainless steel appliances
Details
- Parcel number: 22902627
Construction
Type & style
- Home type: SingleFamily
- Property subtype: Single Family Residence
Condition
- Year built: 1999
Community & HOA
Location
- Region: Charlotte
Financial & listing details
- Lease term: Contact For Details
Price history
| Date | Event | Price |
|---|---|---|
| 8/15/2026 | Price change | $3,695-2.6%$1/sqft |
Source: Zillow Rentals Report a problem | ||
| 8/2/2026 | Listed for rent | $3,795+58.1%$1/sqft |
Source: Zillow Rentals Report a problem | ||
| 5/1/2019 | Listing removed | $2,400$1/sqft |
Source: RE/MAX Executive #3485643 Report a problem | ||
| 3/19/2019 | Listed for rent | $2,400$1/sqft |
Source: RE/MAX Executive #3485643 Report a problem | ||
| 6/27/2016 | Sold | $335,000-4%$97/sqft |
Source: Public Record Report a problem | ||
| 5/19/2016 | Price change | $349,000-3%$101/sqft |
Source: Helen Adams Realty #3174633 Report a problem | ||
| 5/7/2016 | Listed for sale | $359,900+12.5%$104/sqft |
Source: Helen Adams Realty #3174633 Report a problem | ||
| 3/6/2015 | Sold | $320,000+6.7%$92/sqft |
Source:  Canopy MLS as distributed by MLS GRID #3058800 Report a problem Canopy MLS as distributed by MLS GRID #3058800 Report a problem | ||
| 8/29/2013 | Sold | $300,000+0%$87/sqft |
Source: Canopy MLS as distributed by MLS GRID #2169701 Report a problem | ||
| 7/30/2013 | Pending sale | $299,900$87/sqft |
Source: Allen Tate Company #2169701 Report a problem | ||
| 7/27/2013 | Listed for sale | $299,900+5.2%$87/sqft |
Source: Allen Tate Company #2169701 Report a problem | ||
| 7/18/2005 | Sold | $285,000+31%$82/sqft |
Source: Public Record Report a problem | ||
| 12/31/1999 | Sold | $217,500$63/sqft |
Source: Public Record Report a problem | ||
Neighborhood: Provincetowne
Nearby schools
GreatSchools rating
- 10/10Knights View Elementary SchoolGrades: PK-4Distance: 0.3 mi
- 10/10Community House MiddleGrades: 6-8Distance: 0.9 mi
- 9/10Ardrey Kell HighGrades: 9-12Distance: 0.5 mi