Love Where You Live! This solid concrete, Divosta-built villa sits in a Gated, pet-friendly community in the heart of Tradition with an open floor plan that includes two en-suite bedrooms, a spacious Living Room and Family Room where plantation shutters, wood-accented window treatments, electric blinds, fresh flooring and paint (2025) and newer AC (2024). The kitchen has granite countertops, ample counter space, and a breakfast bar. Sliding doors lead to an extended screened-in patio that overlooks the preserve, perfect for enjoying the natural beauty in the privacy* of your patio - *not open/noisy like water front. The laundry room offers plenty of workspace. The HOA covers Internet, WiFi, and cable. Resort-style heated pools, Gym pickleball/tennis, playground and Clubhouse! What about The Area?
The Lakes at Tradition is a prestigious gated community located in Port St. Lucie, Florida, offering residents a blend of luxury, comfort, and convenience. Built by DiVosta Homes between 2001 and 2008, the community comprises 687 single-family homes, many of which boast serene lake or marsh views.
Community Amenities:
Residents enjoy a variety of first-class amenities within the community, including:
" Village Center Clubhouse: The central hub for social activities and events, featuring multi-purpose rooms.
" Swimming Pools: Two heated poolsa resort-style pool and a lap poolfor relaxation and exercise.
" Fitness Center: A state-of-the-art facility equipped with modern exercise equipment.
" Sports Courts: lighted tennis courts and pickleball courts, a basketball court, and a shuffleboard court.
" Children's Playground: A tot lot for younger residents to play and socialize.
" Walking and Biking Trails: Scenic paths that wind through the community, perfect for jogging, biking, or leisurely strolls.
Tradition Town Center and Nearby Amenities:
Just minutes away, Tradition Square serves as the heart of the Tradition community, offering a charming and pedestrian-friendly area with a delightful array of activities, shops, and eateries. Residents can enjoy various dining options, including:
" Taco Dive: A local favorite offering unique taco creations, rice bowls, and craft beer in a laid-back atmosphere.
" Bagel Brothers of New York: A popular spot for freshly baked bagels and breakfast items.
" Pastaio: Offers a variety of Italian dishes in a cozy setting.
" Sake Too Japanese and Thai Restaurant: Serves a fusion of Japanese and Thai cuisine.
" Tropical Smoothie Café: A casual spot for smoothies and light fare.
" Tutti Frutti Frozen Yogurt: A sweet treat destination for frozen yogurt lovers.
For shopping enthusiasts, The Landing at Tradition, a 600,000-square-foot shopping center, includes nationally known retailers like Target, Old Navy, Bass Pro Shop, DSW Shoes, and Bed, Bath & Beyond.
Leisure and Sporting Activities:
Tradition Square hosts numerous events throughout the year, such as the Sunday Green Market, the Taste of Italy Festival, and "Chow Down Food Truck Fridays," providing entertainment and fostering community engagement.
Outdoor enthusiasts will appreciate the proximity to parks like Oak Hammock Park and Whispering Pines Park, which are excellent for hiking, picnics, and enjoying the natural surroundings. Golfers can take advantage of nearby courses, including the PGA Golf Club at PGA Village and Astor Creek Golf & Country Club, offering top-notch golfing experiences.
Accessibility:
The Lakes at Tradition offers convenient access to major highways, including I-95 and the Florida Turnpike, facilitating travel to nearby cities:
" Beaches: Approximately a 30-minute drive to the beautiful Atlantic coast beaches.
" Palm Beach: About an hour's drive south.
" Fort Lauderdale: Approximately 1.5 hours south.
" Orlando: Roughly 2 hours northwest.
" Miami: Approximately 2 hours south.
The community's strategic location ensures that residents can enjoy both the tranquility of suburban living and the vibrancy of nearby urban centers.
In summary, The Lakes at Tradition offers a harmonious blend of luxurious amenities, engaging community events, and convenient access to shopping, dining, and recreational activities, making it an ideal place to call home.
Sold for $290,000
$290,000
10834 SW Dardanelle Drive, Port St Lucie, FL 34987
2beds
1,680sqft
Villa
Built in 2003
5,053 Square Feet Lot
$286,500 Zestimate®
$173/sqft
$2,479 Estimated rent
Home value
$286,500
$255,000 - $321,000
$2,479/mo
Zestimate® history
Owner options
List your home for rent
$2,479/mo
Rent Zestimate®
Find your next renter with Zillow Rental Manager. Plus, with online applications, you can quickly screen prospective tenants – for free.
$2,479/mo
Rent Zestimate®
Refinance and save
$2,619/mo
Est. payment
Refinancing to a lower rate could help reduce your monthly payments and save thousands over the life of the loan.
$2,619/mo
Est. payment
Explore your selling options
Work with a Zillow partner agent
Leverage their expertise and Zillow's premium Showcase listings to get your home seen by more buyers.
Get startedList with your own agent
Get your home in front of millions of buyers by listing it on Zillow.
Learn how to do itSell it yourself
Take full control of how buyers see your home on Zillow by listing For Sale by Owner (FSBO).
List your homeWhat's special
Zillow last checked:
Listing updated:
Listed by:
Billy Langley 561-247-4660,
Platinum Living Realty
Bought with:
Keri V. Burgess, 3076174
RE/MAX of Stuart
Source: BeachesMLS,MLS#: R11094690 Originating MLS: BeachesMLS
Originating MLS: BeachesMLSFacts & features
Interior
Bedrooms & bathrooms
- Bedrooms: 2
- Bathrooms: 2
- Full bathrooms: 2
- Main level bathrooms: 2
- Main level bedrooms: 2
Primary bedroom
- Level: Main
- Area: 180
- Dimensions: 15 X 12
Bedroom 2
- Level: Main
- Area: 154
- Dimensions: 14 X 11
Family room
- Level: Main
- Area: 140
- Dimensions: 14 X 10
Kitchen
- Level: Main
- Area: 100
- Dimensions: 10 X 10
Living room
- Level: Main
- Area: 306
- Dimensions: 18 X 17
Heating
- Central, Electric
Cooling
- Central Air, Electric
Appliances
- Included: Dryer, Dishwasher, Electric Range, Electric Water Heater, Disposal, Microwave, Refrigerator, Water Heater, Washer
- Laundry: Inside, Laundry Tub
Features
- Cathedral Ceiling(s), Dual Sinks, Family/Dining Room, High Ceilings, Kitchen/Dining Combo, Main Level Primary, Multiple Primary Suites, Split Bedrooms, Storage, Separate Shower, Vaulted Ceiling(s), Bar, Walk-In Closet(s)
- Flooring: Laminate
- Windows: Plantation Shutters
Interior area
- Total structure area: 2,775
- Total interior livable area: 1,680 sqft
Property
Parking
- Total spaces: 6
- Parking features: Attached, Garage
- Attached garage spaces: 2
- Uncovered spaces: 4
Features
- Levels: One
- Stories: 1
- Entry location: Entry Level Living Area Y
- Patio & porch: Patio, Screened
- Exterior features: Outdoor Living Area
- Pool features: Association
- Has view: Yes
- View description: Preserve
- Waterfront features: None
Lot
- Size: 5,053 Square Feet
- Features: Sprinklers Automatic, < 1/4 Acre
Details
- Parcel number: 430970001360001
- Zoning: Master
- Special conditions: Listed As-Is
Construction
Type & style
- Home type: SingleFamily
- Architectural style: Mediterranean
- Property subtype: Villa
Materials
- Block, Concrete
- Roof: Concrete,Tile
Condition
- Resale
- New construction: No
- Year built: 2003
Details
- Builder model: Capri III Extended
- Builder name: DiVosta Homes
Utilities & green energy
- Sewer: Public Sewer
- Water: Public
- Utilities for property: Sewer Available, Water Available
Community & HOA
Community
- Features: Home Owners Association, Gated, Street Lights, Sidewalks
- Security: Gated with Guard, Gated Community, Smoke Detector(s)
- Subdivision: TRADITION PLAT NO 5
HOA
- Has HOA: Yes
- Amenities included: Basketball Court, Clubhouse, Fitness Center, Picnic Area, Playground, Pickleball, Park, Pool, Recreation Facilities, Shuffleboard Court, Sauna, Sidewalks, Tennis Court(s), Trail(s)
- Services included: Common Areas, Cable TV, Maintenance Grounds, Recreation Facilities, Security, Internet
- HOA fee: $510 monthly
- HOA phone: 772-345-0690
Location
- Region: Pt Saint Lucie
Financial & listing details
- Price per square foot: $173/sqft
- Annual tax amount: $3,505
- Date on market: 5/29/2025
- Cumulative days on market: 95 days
- Listing terms: Cash,Conventional,FHA,VA Loan
- Road surface type: Paved
Price history
| Date | Event | Price |
|---|---|---|
| 7/29/2025 | Sold | $290,000+76.8%$173/sqft |
Source:  BeachesMLS #R11094690 Report a problem BeachesMLS #R11094690 Report a problem | ||
| 8/28/2015 | Sold | $164,000$98/sqft |
Source: BeachesMLS #R10130108 Report a problem | ||
Public tax history
Tax history is unavailable.
Neighborhood: Tradition
Nearby homes
- $290,0002 bd2 ba2.7k sqft10834 SW Dardanelle Dr, Port Saint Lucie, FL 34987Sold
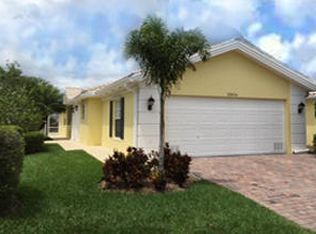
- $301,8002 bd2 ba1.6k sqft10840 SW Dardanelle Dr, Port Saint Lucie, FL 34987Off Market
- $253,8002 bd2 ba1.6k sqft10840 SW Dardanelle Dr #1, Pt Saint Lucie, FL 34987Off Market
- $270,0002 bd2 ba1.5k sqft10828 SW Dardanelle Dr, Port Saint Lucie, FL 34987Sold

- $303,6002 bd2 ba2.1k sqft10846 SW Dardanelle Dr, Port Saint Lucie, FL 34987Off Market
- $301,0002 bd2 ba1.5k sqft10822 SW Dardanelle Dr, Port Saint Lucie, FL 34987Off Market
- $371,8002 bd2 ba1.9k sqft10852 SW Dardanelle Dr, Port Saint Lucie, FL 34987Off Market
- $294,8002 bd2 ba1.5k sqft10816 SW Dardanelle Dr, Port Saint Lucie, FL 34987Off Market
Nearby schools
GreatSchools rating
- 5/10Manatee Academy K-8Grades: K-8Distance: 3.7 mi
- 3/10St. Lucie West Centennial High SchoolGrades: PK,9-12Distance: 4.4 mi
- 5/10Oak Hammock K-8 SchoolGrades: PK-8Distance: 3.7 mi
Schools provided by the listing agent
- Elementary: Windmill Point
- Middle: Manatee Academy K-8
- High: St. Lucie West Centennial
Source: BeachesMLS. This data may not be complete. We recommend contacting the local school district to confirm school assignments for this home.
Get a cash offer in 3 minutes
Find out how much your home could sell for in as little as 3 minutes with a no-obligation cash offer.
Estimated market value
$286,500
Get a cash offer in 3 minutes
Find out how much your home could sell for in as little as 3 minutes with a no-obligation cash offer.
Estimated market value
$286,500
- Florida
- Saint Lucie County
- Port Saint Lucie
- 34987
- Tradition
- 10834 SW Dardanelle Drive
Nearby cities
Nearby neighborhoods
Nearby zip codes
Other Port Saint Lucie Topics
- Apartments for Rent in 34987
- Houses for Sale in 34987
- Houses for Rent in 34987
- 34987 Real Estate
- Port Saint Lucie Condos
- Houses for Sale in Port Saint Lucie
- Newest Listings in Port Saint Lucie
- Port Saint Lucie Home Values
- Port Saint Lucie Real Estate Agents
- Port Saint Lucie Refinance
- Port Saint Lucie Mortgage Rates
