Discover this solid 4-bedroom, 2-bathroom home embedded in the established Lents neighborhood of Portland. This 1,844 sq ft cosmetic fixer features a dreamy kitchen equipped with stainless steel appliances, an expansive island with a butcher block eat bar, and tons of cabinets for abundant storage. The primary bedroom is spacious and on the main level, with a bench seat by the window, and an area with roughed in plumbing for a separate vanity, coffee bar or perhaps a secondary stackable laundry area. Downstairs you’ll find another living area with built-in features & retro wood stove, huge laundry room with built-in storage & utility sink, the 3rd bedroom, & an office (or 4th bedroom but currently non-conforming). Electrical panel has been updated too. Enjoy the convenience of a detached garage and two driveways, offering ample parking space. The fenced backyard is peaceful with Wisteria & blackberries for picking. Located within close proximity to multiple parks, this home has quick freeway access, balancing suburban peace and urban connectivity. This home will surprise you on many levels & presents an opportunity for multigenerational living.
Pending
Price cut: $25.1K (8/27)
$399,900
10834 SE Long St, Portland, OR 97266
4beds
1,844sqft
Residential, Single Family Residence
Built in 1958
7,840 Square Feet Lot
$-- Zestimate®
$217/sqft
$-- HOA
What's special
Fenced backyardDreamy kitchenStainless steel appliancesRetro wood stoveDetached garage
- 91 days
- 698
- 63
Zillow last checked:
Listing updated:
Listed by:
Staci Davis 360-852-7010,
Key Realty
Source: RMLS (OR),MLS#: 490358410
Facts & features
Interior
Bedrooms & bathrooms
- Bedrooms: 4
- Bathrooms: 2
- Full bathrooms: 2
- Main level bathrooms: 1
Rooms
- Room types: Office, Laundry, Bedroom 2, Bedroom 3, Dining Room, Family Room, Kitchen, Living Room, Primary Bedroom
Primary bedroom
- Features: Builtin Features, Walkin Closet, Wallto Wall Carpet
- Level: Main
Bedroom 2
- Features: Wallto Wall Carpet
- Level: Main
Bedroom 3
- Features: Wallto Wall Carpet
- Level: Lower
Dining room
- Features: Wallto Wall Carpet
- Level: Main
Family room
- Features: Builtin Features, Wallto Wall Carpet, Wood Stove
- Level: Lower
Kitchen
- Features: Builtin Features, Disposal, Eat Bar, Exterior Entry, Garden Window, Gas Appliances, Island, Skylight, Updated Remodeled, Free Standing Refrigerator, Laminate Flooring, Marble
- Level: Main
Living room
- Features: Fireplace, Wallto Wall Carpet
- Level: Main
Office
- Level: Lower
Heating
- Forced Air, Fireplace(s)
Appliances
- Included: Convection Oven, Dishwasher, Disposal, Free-Standing Gas Range, Free-Standing Refrigerator, Gas Appliances, Stainless Steel Appliance(s), Electric Water Heater
- Laundry: Laundry Room
Features
- Ceiling Fan(s), Marble, Built-in Features, Sink, Eat Bar, Kitchen Island, Updated Remodeled, Walk-In Closet(s), Pantry, Tile
- Flooring: Concrete, Laminate, Tile, Vinyl, Wall to Wall Carpet
- Windows: Aluminum Frames, Double Pane Windows, Storm Window(s), Vinyl Frames, Garden Window(s), Skylight(s)
- Basement: Finished
- Number of fireplaces: 2
- Fireplace features: Stove, Wood Burning, Wood Burning Stove
Interior area
- Total structure area: 1,844
- Total interior livable area: 1,844 sqft
Video & virtual tour
Property
Parking
- Total spaces: 2
- Parking features: Driveway, On Street, Detached
- Garage spaces: 2
- Has uncovered spaces: Yes
Accessibility
- Accessibility features: Walkin Shower, Accessibility
Features
- Levels: Two
- Stories: 2
- Patio & porch: Deck
- Exterior features: Yard, Exterior Entry
- Fencing: Fenced
Lot
- Size: 7,840 Square Feet
- Dimensions: 73 x 105
- Features: Corner Lot, Level, SqFt 7000 to 9999
Details
- Parcel number: R145510
- Zoning: R5
Construction
Type & style
- Home type: SingleFamily
- Architectural style: Ranch
- Property subtype: Residential, Single Family Residence
Materials
- Cedar
- Foundation: Slab
- Roof: Composition
Condition
- Approximately,Updated/Remodeled
- New construction: No
- Year built: 1958
Utilities & green energy
- Sewer: Public Sewer
- Water: Public
Community & HOA
HOA
- Has HOA: No
Location
- Region: Portland
Financial & listing details
- Price per square foot: $217/sqft
- Tax assessed value: $427,270
- Annual tax amount: $4,849
- Date on market: 7/3/2026
- Cumulative days on market: 91 days
- Listing terms: Cash,Conventional,FHA
- Road surface type: Paved
Estimated market value
Not available
Estimated sales range
Not available
Not available
Price history
| Date | Event | Price |
|---|---|---|
| 9/9/2026 | Pending sale | $399,900$217/sqft |
Source:  RMLS (OR) #490358410 Report a problem RMLS (OR) #490358410 Report a problem | ||
| 8/27/2026 | Price change | $399,900-5.9%$217/sqft |
Source: RMLS (OR) #490358410 Report a problem | ||
| 8/26/2026 | Listed for sale | $425,000$230/sqft |
Source: RMLS (OR) #490358410 Report a problem | ||
| 8/9/2026 | Pending sale | $425,000$230/sqft |
Source: RMLS (OR) #490358410 Report a problem | ||
| 7/30/2026 | Price change | $425,000-5.6%$230/sqft |
Source: RMLS (OR) #490358410 Report a problem | ||
| 7/3/2026 | Listed for sale | $450,000+145.9%$244/sqft |
Source: RMLS (OR) #490358410 Report a problem | ||
| 7/8/2003 | Sold | $183,000$99/sqft |
Source: Public Record Report a problem | ||
Public tax history
| Year | Property taxes | Tax assessment |
|---|---|---|
| 2025 | $4,850 +4.4% | $200,560 +3% |
| 2024 | $4,645 +4.5% | $194,720 +3% |
| 2023 | $4,443 +5.5% | $189,050 +3% |
| 2022 | $4,212 +1.7% | $183,550 +3% |
| 2021 | $4,143 +10.4% | $178,210 +3% |
| 2020 | $3,753 +3.3% | $173,020 +3% |
| 2019 | $3,634 | $167,990 +3% |
| 2018 | $3,634 +3.2% | $163,100 +3% |
| 2017 | $3,522 +8.5% | $158,350 +3% |
| 2016 | $3,246 | $153,740 +3% |
| 2015 | $3,246 +11% | $149,270 +3% |
| 2014 | $2,925 +22% | $144,930 +3% |
| 2013 | $2,398 +7.7% | $140,710 +8.5% |
| 2012 | $2,225 -10.4% | $129,650 -5.1% |
| 2011 | $2,485 -11.5% | $136,620 +3% |
| 2010 | $2,808 +0.6% | $132,650 +3% |
| 2009 | $2,793 +3.5% | $128,790 +3% |
| 2008 | $2,697 +0.4% | $125,040 +3% |
| 2007 | $2,686 +4.9% | $121,400 +3% |
| 2006 | $2,561 +3.5% | $117,870 +3% |
| 2005 | $2,473 +2.8% | $114,440 +3% |
| 2004 | $2,407 +1.7% | $111,110 +3% |
| 2003 | $2,367 +9% | $107,880 +3% |
| 2002 | $2,173 +12.4% | $104,740 +6.1% |
| 2000 | $1,932 | $98,730 |
Find assessor info on the county website
Monthly payment
Est. payment
Payment breakdown
Explore the cost of this home by adjusting the details. Changes won't be saved.Climate risks
Neighborhood: Lents
Nearby schools
Schools provided by the listing agent
- Elementary: Earl Boyles
- Middle: Ron Russell
- High: David Douglas
Source: RMLS (OR). This data may not be complete. We recommend contacting the local school district to confirm school assignments for this home.
Similar homes
- $475,0004 bd3 ba1.7k sqft6715 SE 114th Ave, Portland, OR 97266Active
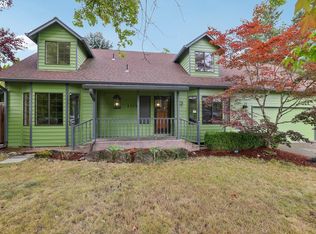
 MLS ID #642047132, Michelle Palmquist, Redfin. RMLS (OR)
 - $529,9004 bd3 ba2.7k sqft10910 SE Pardee St, Portland, OR 97266Active
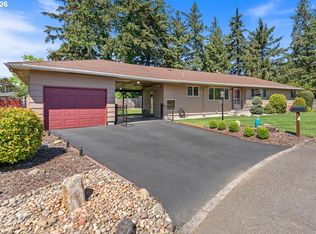 MLS ID #226135302, AnnaMarie Davault, RE/MAX Equity Group. RMLS (OR)
 - $414,5003 bd2 ba1.2k sqft16523 SE Clinton St, Portland, OR 97236Active
 MLS ID #587202015, Caroline Ewing, Keller Williams Realty Portland Premiere. RMLS (OR)
 - $399,9503 bd2 ba2k sqft215 NE 167th Pl, Portland, OR 97230Active
 MLS ID #496899691, Greg Walczyk, Walczyk Associates Realty. RMLS (OR)
 - $449,9003 bd2 ba1.5k sqft12339 NE Multnomah St, Portland, OR 97230ActiveMLS ID #592848880, Rich Burns, RE/MAX Equity Group. RMLS (OR)
- $435,1504 bd2 ba1.3k sqft2420 NE 86th Ave, Portland, OR 97220ActiveMLS ID #621042957, Karen Croston, Premiere Property Group LLC. RMLS (OR)
- $359,9003 bd1 ba1k sqft12747 NE Holladay St, Portland, OR 97230ActiveMLS ID #211733956, Sue Hill-Sullivan, Windermere Realty Trust. RMLS (OR)
- $489,9005 bd3 ba1.9k sqft3857 SE 136th Ave, Portland, OR 97236ActiveMLS ID #284089449, Cristopher Leal, Keller Williams Realty Portland Premiere. RMLS (OR)
- $450,0002 bd1 ba2.1k sqft1009 SE 113th Ave, Portland, OR 97216ActiveMLS ID #109805257, Gary Maass, MORE Realty. RMLS (OR)
- $434,0004 bd3 ba2.1k sqft1215 NE 195th Ave, Portland, OR 97230ActiveMLS ID #443450589, Eris Rule, NextHome Next Chapter. RMLS (OR)
- $449,9003 bd1 ba1.8k sqft15325 SE Stark St, Portland, OR 97233ActiveMLS ID #563502461, June Taylor, John L. Scott Sandy. RMLS (OR)
- $434,5002 bd2 ba1.2k sqft5506 SE Nehalem St, Portland, OR 97206ActiveMLS ID #686071027, Ruben Isai, Modern Realty. RMLS (OR)
- $479,0005 bd2 ba1.6k sqft18126 SE Lincoln St, Portland, OR 97233ActiveMLS ID #130196985, Ellen Bick, CORE, Realtors. RMLS (OR)
- $525,0003 bd3 ba2.3k sqft1005 SW 4th St, Gresham, OR 97080ActiveMLS ID #398104095, Chylese Austin, Lark and Fir Realty LLC. RMLS (OR)
- $549,9993 bd1 ba1.9k sqft8907 SE Clay St, Portland, OR 97216ActiveMLS ID #106033318, Nick Shivers, eXp Realty, LLC. RMLS (OR)
- $455,0003 bd2 ba1.2k sqft429 SW Birdsdale Dr, Gresham, OR 97080ActiveMLS ID #220573279, Lilah Vo, MORE Realty. RMLS (OR)
- $529,0003 bd2 ba2.1k sqft8807 NE Sacramento St, Portland, OR 97220ActiveMLS ID #412678719, KayLynn Warrington, Oregon First. RMLS (OR)
- $589,0003 bd2 ba2.2k sqft2833 NE 89th Ave, Portland, OR 97220ActiveMLS ID #755370998, Tom Portlock, MORE Realty. RMLS (OR)
- $429,9002 bd1 ba1k sqft5220 NE Skidmore St, Portland, OR 97218ActiveMLS ID #129220133, Katie Fracasso PC, Living Room Realty. RMLS (OR)
