Skip main navigation
Off market
  • $367,400

    10834 Uncas Trl, Fort Wayne, IN 46804

    4beds
    3,440sqft
    SingleFamily
    Built in 1977
    0.69 Acres Lot
    $367,400 Zestimate®
    $107/sqft
    $2,668 Estimated rent

    Home value

    $367,400

    $338,000 - $397,000

    $2,668/mo

    Zestimate® history
    Loading
    Loading...

    Owner options

    List your home for rent

    $2,668/mo

    Rent Zestimate®

    Find your next renter with Zillow Rental Manager. Plus, with online applications, you can quickly screen prospective tenants – for free.

    Learn more

    $2,668/mo

    Rent Zestimate®

    Refinance and save

    $2,274/mo

    Est. payment

    Refinancing to a lower rate could help reduce your monthly payments and save thousands over the life of the loan.

    See today's rates

    $2,274/mo

    Est. payment

    Explore your selling options

    Work with a Zillow partner agent

    Leverage their expertise and Zillow's premium Showcase listings to get your home seen by more buyers.

    Get started

    List with your own agent

    Get your home in front of millions of buyers by listing it on Zillow.

    Learn how to do it

    Sell it yourself

    Take full control of how buyers see your home on Zillow by listing For Sale by Owner (FSBO).

    List your home

    What's special

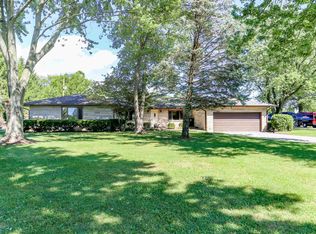
    We have an offer accepted on this home. It's still available to look at for backup offers. This home in Forest Ridge in Aboite township in southwest Fort Wayne has 4 bedrooms, 2 full baths, a half bath, a finished basement, and sits on a large lot. There is approximately 650 square feet of patio space, a two-car garage, and extra room for additional off-street parking. Updates to the home include a new furnace and central air conditioning unit in 2014, and updated Anderson windows in the formal dining room. The floor plan includes on the main level 3 living areas including a 24' by 15' room that overlooks the back yard, the kitchen, formal dining room, half bath, and laundry area. Upstairs are the four bedrooms and full baths. The master suite has two separate closets in the bedroom, two more in the bath area, and two separate vanity sinks. The hallway full bath has dual vanity sinks. Again, the basement is finished, except for the mechanical room area. The estimated finished square footage counting the lower level would be about 2,940 to 3,440 square feet. When the homeowner purchased the home, they were told the home has 2,540 square feet above ground, and 1,100 total in the basement, 900 of which was finished. The appraiser measured it out to that as well. Tax records have it as 2,040 square feet above ground, 1,200 in the basement, and none finished, even though most of the basement is. The actual square footage can be determined by the appraiser. The lot size shows 0.69 acres on tax records, and 0.85 acres was what they were told it was when he purchased it. A surveyor could determine what the actual acreage is. The home is spacious and on an awesome lot in a popular neighborhood, but does need some work and/or updating inside and out. Conventional loans would be welcome, but FHA or VA loans would probably not be a good option. An FHA 203k loan, where someone can borrow money to purchase, and additional money to renovate, might be a good option for some.

    This property is not currently displayed as for sale or rent on Zillow. This may be different from what's on other websites or public sources.
    Facts & features

    Interior

    Bedrooms & bathrooms
    • Bedrooms: 4
    • Bathrooms: 3
    • Full bathrooms: 2
    • 1/2 bathrooms: 1
    Heating
    • Heat pump
    Cooling
    • Central
    Features
    • Has fireplace: Yes
    • Fireplace features: masonry
    Interior area
    • Total interior livable area: 3,440 sqft

    Property

    Parking
    • Parking features: Garage - Attached
    Lot
    • Size: 0.69 Acres
    Details
    • Parcel number: 021127305004000075

    Construction

    Type & style
    • Home type: SingleFamily
    • Architectural style: Traditional
    Materials
    • masonry
    • Roof: Asphalt
    Condition
    • Year built: 1977

    Utilities & green energy

    • Sewer: Public

    Community & HOA

    HOA
    • Has HOA: Yes
    • HOA fee: $10 monthly
    Location
    • Region: Fort Wayne

    Financial & listing details

    • Price per square foot: $107/sqft
    • Tax assessed value: $334,900
    • Annual tax amount: $3,517

    Price history

    DateEventPrice
    9/8/2018Sold$182,000-3.1%$53/sqft
    Source: Agent Provided Report a problem
    7/18/2018Price change$187,900-1.1%$55/sqft
    Source: Coldwell Banker Roth Wehrly Graber #201828556 Report a problem
    6/30/2018Price change$190,000-2.5%$55/sqft
    Source: Coldwell Banker Roth Wehrly Graber #201828556 Report a problem
    6/22/2018Price change$194,900-0.1%$57/sqft
    Source: Coldwell Banker Roth Wehrly Graber #201814070 Report a problem
    5/26/2018Price change$195,000-7.1%$57/sqft
    Source: Coldwell Banker Roth Wehrly Graber #201814070 Report a problem
    5/11/2018Price change$209,900-8.7%$61/sqft
    Source: Coldwell Banker Roth Wehrly Graber #201814070 Report a problem
    4/30/2018Price change$229,900-4.2%$67/sqft
    Source: Coldwell Banker Roth Wehrly Graber #201814070 Report a problem
    4/12/2018Listed for sale$239,900$70/sqft
    Source: Coldwell Banker Roth Wehrly Graber #201814070 Report a problem

    Public tax history

    YearProperty taxesTax assessment
    2025$3,517 +1.2%$334,900 +2.4%
    2024$3,474 +12.5%$327,200 +1.1%
    2023$3,088 +25.3%$323,800 +13.3%
    2022$2,465 +4.5%$285,800 +21.5%
    2021$2,360 +4.1%$235,300 +4.7%
    2020$2,268 +1.1%$224,700 +4.3%
    2019$2,242 +8.4%$215,400 +1.3%
    2018$2,069 +2.6%$212,600 +8.6%
    2017$2,017 +5.6%$195,800 +3.1%
    2016$1,910 +2.2%$190,000 +7%
    2014$1,868 +6.9%$177,500 +7.3%
    2013$1,748 +6.1%$165,500 +6%
    2011$1,648 $156,200 +1.8%
    2010-- $153,500 -2.7%
    2007-- $157,700 +21.8%
    2005-- $129,500
    2004-- $129,500 +33.6%
    2001-- $96,900 +200%
    1999-- $32,300
    Find assessor info on the county website

    Neighborhood: Forest Ridge Estates

    Nearby schools

    GreatSchools rating
    Schools provided by the listing agent
    • Elementary: Lafayette Meadow
    • Middle: Summit
    • High: Homestead
    • District: MSD of Southwest Allen Cnty

    Source: The MLS. This data may not be complete. We recommend contacting the local school district to confirm school assignments for this home.

    Sell for more on Zillow
    Get a Zillow Showcase℠ listing at no additional cost and you could sell for .
    $367,400
    2% more
    +$7,348
    With Zillow Showcase(estimated)
    $374,748
    Sell for more on Zillow
    Get a Zillow Showcase℠ listing at no additional cost and you could sell for .
    $367,400
    2% more
    +$7,348
    With Zillow Showcase(estimated)
    $374,748