Skip main navigation
Active
  • Listed by: Windermere Real Estate Co. • John Cowan
    $799,000

    10835 11th Avenue NE, Seattle, WA 98125

    3beds
    1,398sqft
    : 
    $4,931/mo
    Get pre-qualified
    Townhouse, Single Family Residence
    Built in 2025
    901 Square Feet Lot
    $793,900 Zestimate®
    $572/sqft
    $79/mo HOA

    What's special

    Incredible rooftop deckCorner residenceSpacious main floorLarge attached bathSpacious primary suiteLeafy landscaping and privacyTwo private outdoor spaces
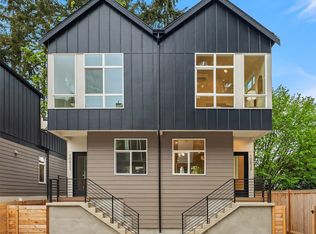
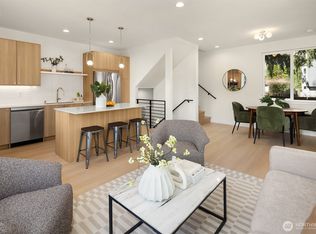
    Welcome home to this charming and inviting community and corner residence surrounded by leafy landscaping and privacy. Built by Prestigious Builds Seattle, this brand-new home blends timeless design with modern convenience. Enjoy a spacious main floor including designer kitchen featuring two-toned cabinets. Through your living room, enjoy easy access to the back patio via your sliding glass door. Wander upstairs to a spacious primary suite with a dreamy walk-in closet and large attached bath. Your lower-level features two bedrooms and a full bath - perfect for sleeping, fitness, work - the possibilities are endless. Including the incredible rooftop deck benefit from two private outdoor spaces, perfect for morning coffee or evening gatherings. Bright, airy living spaces are thoughtfully designed to maximize natural light, while the flexible floor plan offers space to live, work, and entertain with ease. Enjoy convenient access to Northgate amenities, light rail station, and I5.
    16 hours
    |
    18
    |
    2
    |

    Zillow last checked:

    Listing updated:

    Listed by:

    John Cowan,

    Windermere Real Estate Co.,

    Stephanie Schuessler,

    Windermere Real Estate Co.

    Source: NWMLS as distributed by MLS GRID,MLS#: 2561324MLS Logo

      Facts & features

      Interior

      Bedrooms & bathrooms
      • Bedrooms: 3
      • Bathrooms: 2
      • Full bathrooms: 1
      • 3/4 bathrooms: 1
      Primary bedroom
      • Level: Second
      Bedroom
      • Level: Lower
      Bedroom
      • Level: Lower
      Bathroom full
      • Level: Lower
      Bathroom three quarter
      • Level: Second
      Entry hall
      • Level: Main
      Kitchen with eating space
      • Level: Main
      Living room
      • Level: Main
      Utility room
      • Level: Second
      Heating
      • Ductless, Electric
      Cooling
      • Ductless
      Appliances
      • Included: Dishwasher, Microwave, Refrigerator, Stove(s)/Range(s), Dishwasher(s), Microwave(s), Refrigerator(s)
      Features
      • Bath Off Primary
      • Flooring: Ceramic Tile, Carpet
      • Basement: Finished
      • Has fireplace: No
      Interior area
      • Total structure area: 1,398
      • Total interior livable area: 1,398 sqft

      Property

      Parking
      • Total spaces: 1
      • Parking features: Off Street
      • Uncovered spaces: 1
      Features
      • Levels: Multi/Split
      • Entry location: Main
      • Patio & porch: Bath Off Primary, Walk-In Closet(s)
      Lot
      • Size: 901 Square Feet
      • Features: Curbs, Paved, Deck, Fenced-Partially, Rooftop Deck
      • Topography: Level
      Details
      • Parcel number: 1083511TBD
      • Zoning description: Jurisdiction: City
      • Special conditions: Standard

      Construction

      Type & style
      • Home type: Townhouse
      • Architectural style: Townhouse
      • Property subtype: Townhouse, Single Family Residence
      Materials
      • Cement Planked, Cement Plank
      • Foundation: Poured Concrete
      • Roof: Flat
      Condition
      • New construction: Yes
      • Year built: 2025

      Utilities & green energy

      • Electric: Company: SCL
      • Sewer: Sewer Connected, Company: SPU
      • Water: Public, Company: SPU

      Community & HOA

      Community
      • Subdivision: Victory Heights
      HOA
      • HOA fee: $79 monthly
      Location
      • Region: Seattle

      Financial & listing details

      • Price per square foot: $572/sqft
      • Annual tax amount: $1
      • Date on market: 7/29/2026
      • Cumulative days on market: 2 days
      • Listing terms: Conventional
      • Inclusions: Dishwasher(s), Microwave(s), Refrigerator(s), Stove(s)/Range(s)

        Estimated market value

        $793,900

        $754,000 - $834,000

        $3,636/mo

        Price history

        DateEventPrice
        7/31/2026Listed for sale$799,000$572/sqft
        Source: NWMLS as distributed by MLS GRID #2561324 Report a problem

        Public tax history

        Tax history is unavailable.

        Monthly payment

        Est. payment

        Payment breakdown

        Explore the cost of this home by adjusting the details. Changes won't be saved.
        All calculations are estimates and provided by Zillow, Inc. for informational purposes only. Actual amounts may vary.
        HOA fees may include property taxes on listings classified as Co-Ops. Contact the listing agent and/or owner for fee details.
        Mortgage interest rates are dependent on a number of factors, including credit score, down payment, and repayment length. Interest rate data provided by Zillow Group Marketplace, Inc. as of 1/1/1970 from various mortgage lenders with which we have lead or other similar arrangements; the Estimated Payment is an average of those rates.
        See how much you could borrow to make a competitive offer.

        Climate risks

        Neighborhood: Maple Leaf

        Getting around

        85 / 100
        Very Walkable
        65 / 100
        Good Transit
        50 / 100
        Bikeable

        Nearby schools

        GreatSchools rating
        Schools provided by the listing agent
        • Elementary: Olympic Hills
        • Middle: Jane Addams
        • High: Nathan Hale High

        Source: NWMLS as distributed by MLS GRID. This data may not be complete. We recommend contacting the local school district to confirm school assignments for this home.

        A local agent can set up tours, give advice and negotiate with sellers.

        Browse local experts

        Similar homes