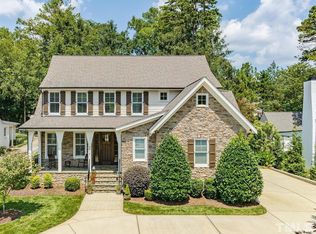
The perfect home in one of Raleigh's premier neighborhoods! Step into true tranquility off the covered social space of the large front porch (which is the perfect spot for lemonade with neighbors) into a grand foyer providing entrance to both formal living and dining rooms, two story great room with gas fireplace, gourmet kitchen with breakfast room, and a guest suite all on the main level. A lovely back yard with large deck and pergola is perfect in the evenings before retiring upstairs to the private owner's suite where one can enjoy a good book in the sitting room, or a peaceful bath in the soaking tub. Additional large bedrooms located on the second floor as well as an open office and great closet space. Onto the third floor, you will find another private office and movie/bonus room complete with updated bath for overnight sleepovers. Many updates have been completed in the last few years including roof (2021), furnace (2020), carpet (2021), hardwood (2023), exterior paint (2021), interior paint (2022), lighting (2022), sealed crawlspace and Nest thermostats. With a location so close to the clubhouse, pool, tennis, and playgrounds, what more could one want?!
Sold for $905,000
$905,000
10835 Bedfordtown Dr, Raleigh, NC 27609
5beds
5,026sqft
Single Family Residence
Built in 2004
7,405 Square Feet Lot
$1,417,400 Zestimate®
$180/sqft
$5,108 Estimated rent
Home value
$1,417,400
$1.18M - $1.73M
$5,108/mo
Zestimate® history
Owner options
List your home for rent
$5,108/mo
Rent Zestimate®
Find your next renter with Zillow Rental Manager. Plus, with online applications, you can quickly screen prospective tenants – for free.
$5,108/mo
Rent Zestimate®
Refinance and save
$5,683/mo
Est. payment
Refinancing to a lower rate could help reduce your monthly payments and save thousands over the life of the loan.
$5,683/mo
Est. payment
Explore your selling options
Work with a Zillow partner agent
Leverage their expertise and Zillow's premium Showcase listings to get your home seen by more buyers.
Get startedList with your own agent
Get your home in front of millions of buyers by listing it on Zillow.
Learn how to do itSell it yourself
Take full control of how buyers see your home on Zillow by listing For Sale by Owner (FSBO).
List your homeWhat's special
Zillow last checked:
Listing updated:
Listed by:
Jenn Rowland 336-312-0978,
Long & Foster Real Estate INC/Cary
Bought with:
Nicolle Lyn Schneider, 330877
Premier Agents Network
Source: Doorify MLS,MLS#: 10038354
Facts & features
Interior
Bedrooms & bathrooms
- Bedrooms: 5
- Bathrooms: 5
- Full bathrooms: 5
- Main level bathrooms: 1
Primary bedroom
- Level: Second
- Area: 219.31 Square Feet
- Dimensions: 12.11 x 18.11
Bedroom 2
- Level: Main
- Area: 198.32 Square Feet
- Dimensions: 13.4 x 14.8
Bedroom 3
- Level: Second
- Area: 212.96 Square Feet
- Dimensions: 12.1 x 17.6
Bedroom 4
- Level: Second
- Area: 155.89 Square Feet
- Dimensions: 11.9 x 13.1
Bedroom 5
- Level: Second
- Area: 269.31 Square Feet
- Dimensions: 14.1 x 19.1
Bonus room
- Level: Third
- Area: 378 Square Feet
- Dimensions: 14 x 27
Breakfast room
- Level: Main
- Area: 252 Square Feet
- Dimensions: 21 x 12
Dining room
- Level: Main
- Area: 171 Square Feet
- Dimensions: 11.4 x 15
Other
- Level: Main
- Area: 181.44 Square Feet
- Dimensions: 10.8 x 16.8
Family room
- Level: Main
- Area: 371.07 Square Feet
- Dimensions: 17.1 x 21.7
Kitchen
- Level: Main
- Area: 239.2 Square Feet
- Dimensions: 13 x 18.4
Office
- Level: Main
- Area: 215.9 Square Feet
- Dimensions: 12.7 x 17
Utility room
- Level: Main
- Area: 48.4 Square Feet
- Dimensions: 5.5 x 8.8
Heating
- Forced Air
Cooling
- Central Air
Appliances
- Included: Disposal, Dishwasher, Microwave, Plumbed For Ice Maker
- Laundry: Laundry Room, Main Level
Features
- Ceiling Fan(s), Crown Molding, Double Vanity, Entrance Foyer, Eat-in Kitchen, High Speed Internet, Kitchen Island, Pantry, Smart Camera(s)/Recording, Smart Thermostat, Walk-In Closet(s), Separate Shower, Smooth Ceilings
- Flooring: Carpet, Hardwood, Tile
- Basement: Crawl Space
Interior area
- Total structure area: 5,026
- Total interior livable area: 5,026 sqft
- Finished area above ground: 5,026
- Finished area below ground: 0
Property
Parking
- Total spaces: 4
- Parking features: Concrete
- Garage spaces: 2
- Uncovered spaces: 2
Features
- Levels: Three Or More
- Stories: 1
- Pool features: Community
Lot
- Size: 7,405 Square Feet
- Features: Landscaped, Hardwood Trees
Details
- Parcel number: 1729.04906730
- Special conditions: Standard
Construction
Type & style
- Home type: SingleFamily
- Architectural style: Traditional,Transitional
- Property subtype: Single Family Residence
Materials
- Fiber Cement
- Foundation: Brick/Mortar
- Roof: Shingle
Condition
- New construction: No
- Year built: 2004
Utilities & green energy
- Sewer: Public Sewer
- Water: Public
Community & HOA
Community
- Subdivision: Bedford at Falls River
HOA
- Has HOA: Yes
- Amenities included: Clubhouse, Park, Playground, Pool, Tennis Court(s)
- Services included: Insurance
- HOA fee: $82 monthly
- HOA name: First Service Residential
- HOA phone: 919-676-5310
Location
- Region: Raleigh
Financial & listing details
- Price per square foot: $180/sqft
- Tax assessed value: $575,573
- Annual tax amount: $6,292
- Date on market: 6/28/2024
- Listing agreement: Exclusive Right To Sell
- Listing terms: Cash,Conventional,FHA,VA Loan
Price history
| Date | Event | Price |
|---|---|---|
| 7/31/2024 | Sold | $905,000+2.3%$180/sqft |
Source:  Doorify MLS #10038354 Report a problem Doorify MLS #10038354 Report a problem | ||
| 6/30/2024 | Pending sale | $885,000$176/sqft |
Source: Doorify MLS #10038354 Report a problem | ||
| 6/28/2024 | Listed for sale | $885,000$176/sqft |
Source: Doorify MLS #10038354 Report a problem | ||
Public tax history
Tax history is unavailable.
Neighborhood: Falls of Neuse
Nearby homes
- $1,779,8004 bd4 ba3.4k sqft2717 Kittrell Dr, Raleigh, NC 27609Off Market
- $1,433,7004 bd3 ba4.7k sqft508 Chamberlain St, Raleigh, NC 27609Off Market
- $452,000-- bd2 ba1.9k sqft4920 Long Point Ct, Raleigh, NC 27609Off Market
- $1,618,7005 bd5 ba3.7k sqft3516 Carlton Square Pl, Raleigh, NC 27609Off Market
- $54,400-- bd-- ba-- sqftMcCabes Corner Rd, Snow hill, MD 21863Off Market
- $234,5002 bd2 ba1.1k sqft4207 Standing Rock Way, Raleigh, NC 27609Off Market
- $307,800-- bd2 ba1.2k sqft737 Hanska Way, Raleigh, NC 27609Off Market
- $996,8006 bd5 ba3.6k sqft12454 Canolder St, Raleigh, NC 27609Off Market
- $975,000-- bd3 ba3.9k sqft12440 Canolder St, Raleigh, NC 27609Off Market
Nearby schools
GreatSchools rating
- 4/10Douglas ElementaryGrades: PK-5Distance: 0.3 mi
- 5/10Carroll MiddleGrades: 6-8Distance: 0.5 mi
- 6/10Sanderson HighGrades: 9-12Distance: 1.5 mi
Schools provided by the listing agent
- Elementary: Wake - Abbotts Creek Elementary School
- Middle: Wake - Wakefield Middle
- High: Wake - Wakefield High
Source: Doorify MLS. This data may not be complete. We recommend contacting the local school district to confirm school assignments for this home.
Get a cash offer in 3 minutes
Find out how much your home could sell for in as little as 3 minutes with a no-obligation cash offer.
Estimated market value
$1,417,400
Get a cash offer in 3 minutes
Find out how much your home could sell for in as little as 3 minutes with a no-obligation cash offer.
Estimated market value
$1,417,400
- North Carolina
- Wake County
- Raleigh
- 27609
- Falls of Neuse
- 10835 Bedfordtown Dr
