WELCOME to this STUNNING Lancaster model by Lennar, located in the highly desirable Ayersworth Glen community. This beautifully UPGRADED four-bedroom, three-bathroom POOL home offers 2,418 sq. ft. of comfortable living space and a three-car garage, making it perfect for those seeking both elegance and functionality. As you approach, you’ll love the recently screened-in front porch, ideal for enjoying Florida’s warm breezes. Step inside and you are greeted by a spacious family room and dining room combination, designed with an open floor plan perfect for gathering, relaxing, and hosting formal dinners with ease. Continue into the kitchen and living room combo, an inviting space where memories are made. The kitchen shines with CUSTOM cabinetry, a new tiled backsplash, granite countertops, and stainless steel appliances, along with a separate casual eating area for everyday meals. The living room overlooks the sparkling pool through the glass sliders, offering a serene backdrop for unwinding after a long day. The primary suite is thoughtfully situated on its own wing for added privacy. This generous retreat offers WALK-IN closet and a luxurious ensuite bathroom featuring a tiled glass shower, relaxing garden tub, and dual sinks. The remaining three bedrooms are spacious and well-appointed, with two full bathrooms, where one can conveniently serve as a pool bath. Step outside into your PRIVATE oasis. The lanai area has been METICULOUSLY maintained, featuring epoxied pool deck flooring and an extended covered space perfect for outdoor dining and entertaining. Enjoy the heated SALTWATER pool, surrounded by fresh landscaping for a true resort-like feel. The pool cage has been fully RE-SCREENED and enhanced with NEW LIGHTING, along with a NEW POOL HEATER, SALT GENERATOR and POOL PUMP for years of worry-free enjoyment. The backyard is fully fenced, providing excellent privacy. This home is packed with upgrades you won’t want to miss, such as HURRICANE IMPACT WINDOWS, a HURRICANE SHUTTER for the lanai, a NEW ROOF and AC in 2025, fresh exterior paint, a WATER SOFTENER system with REVERSE OSMOSIS, and a new outdoor SHED for additional storage. Tile flooring runs throughout for easy maintenance, and the landscaping has been perfected from front to back. Ayersworth Glen offers fantastic community amenities including a clubhouse, community pool, playground, dog park, and basketball courts, delivering something for everyone. Ideally located near US 301, I-75, I-275, major airports, St. Pete, Tampa, top-rated schools, and endless dining and shopping options, this home provides convenience and lifestyle at its finest. This exceptional property truly has everything you need to live comfortably and enjoy the best of Florida living.
Sold for $499,900
$499,900
10835 Carloway Hills Dr, Wimauma, FL 33598
4beds
2,418sqft
Single Family Residence
Built in 2012
8,053 Square Feet Lot
$492,600 Zestimate®
$207/sqft
$2,993 Estimated rent
Home value
$492,600
Estimated sales range
Not available
$2,993/mo
Zestimate® history
Owner options
List your home for rent
$2,993/mo
Rent Zestimate®
Find your next renter with Zillow Rental Manager. Plus, with online applications, you can quickly screen prospective tenants – for free.
$2,993/mo
Rent Zestimate®
Refinance and save
$3,562/mo
Est. payment
Refinancing to a lower rate could help reduce your monthly payments and save thousands over the life of the loan.
$3,562/mo
Est. payment
Explore your selling options
Work with a Zillow partner agent
Leverage their expertise and Zillow's premium Showcase listings to get your home seen by more buyers.
Get startedList with your own agent
Get your home in front of millions of buyers by listing it on Zillow.
Learn how to do itSell it yourself
Take full control of how buyers see your home on Zillow by listing For Sale by Owner (FSBO).
List your homeWhat's special
Three-car garageHeated saltwater poolGranite countertopsOpen floor planSeparate casual eating areaCustom cabinetryRelaxing garden tub
Zillow last checked:
Listing updated:
Listed by:
Christy Peterson 774-287-5322,
SERHANT 646-480-7665
Bought with:
Ryan Jarman, 3403165
HOMEVEST REALTY
Source: Stellar MLS,MLS#: A4673272 Originating MLS: Orlando Regional
Originating MLS: Orlando Regional
Facts & features
Interior
Bedrooms & bathrooms
- Bedrooms: 4
- Bathrooms: 3
- Full bathrooms: 3
Rooms
- Room types: Attic, Living Room, Great Room, Utility Room
Primary bedroom
- Features: En Suite Bathroom, Walk-In Closet(s)
- Level: First
- Area: 300 Square Feet
- Dimensions: 20x15
Bedroom 2
- Features: Built-in Closet
- Level: First
- Area: 132 Square Feet
- Dimensions: 12x11
Bedroom 3
- Features: Built-in Closet
- Level: First
- Area: 132 Square Feet
- Dimensions: 12x11
Bedroom 4
- Features: Built-in Closet
- Level: First
- Area: 144 Square Feet
- Dimensions: 12x12
Primary bathroom
- Features: Dual Sinks, En Suite Bathroom, Stone Counters, Tub with Separate Shower Stall
- Level: First
- Area: 70 Square Feet
- Dimensions: 7x10
Bathroom 2
- Features: Single Vanity, Stone Counters, Tub With Shower
- Level: First
Bathroom 3
- Features: Shower No Tub, Stone Counters
- Level: First
Dining room
- Level: First
- Area: 96 Square Feet
- Dimensions: 12x8
Great room
- Level: First
- Area: 260 Square Feet
- Dimensions: 20x13
Kitchen
- Features: Pantry, Granite Counters, Kitchen Island
- Level: First
- Area: 96 Square Feet
- Dimensions: 12x8
Heating
- Electric
Cooling
- Central Air
Appliances
- Included: Dishwasher, Disposal, Electric Water Heater, Microwave, Range, Refrigerator, Water Softener, Whole House R.O. System
- Laundry: Inside, Laundry Room
Features
- Ceiling Fan(s), Eating Space In Kitchen, Kitchen/Family Room Combo, Living Room/Dining Room Combo, Primary Bedroom Main Floor, Stone Counters, Walk-In Closet(s)
- Flooring: Tile
- Windows: Double Pane Windows, Shades, Storm Window(s)
- Has fireplace: No
Interior area
- Total structure area: 3,339
- Total interior livable area: 2,418 sqft
Property
Parking
- Total spaces: 3
- Parking features: Driveway, Garage Door Opener
- Attached garage spaces: 3
- Has uncovered spaces: Yes
- Details: Garage Dimensions: 35x25
Features
- Levels: One
- Stories: 1
- Patio & porch: Enclosed, Patio, Screened
- Exterior features: Irrigation System, Lighting, Rain Gutters, Sidewalk
- Has private pool: Yes
- Pool features: Gunite, Heated, In Ground, Lighting, Salt Water, Screen Enclosure, Tile
- Fencing: Fenced
- Has view: Yes
- View description: Pool
Lot
- Size: 8,053 Square Feet
- Features: City Lot, Landscaped, Sidewalk
- Residential vegetation: Trees/Landscaped
Details
- Parcel number: U29312098M00001400023.0
- Zoning: PD
- Special conditions: None
Construction
Type & style
- Home type: SingleFamily
- Architectural style: Florida
- Property subtype: Single Family Residence
Materials
- Stucco
- Foundation: Slab
- Roof: Shingle
Condition
- New construction: No
- Year built: 2012
Details
- Builder model: Lancaster
- Builder name: Lennar
Utilities & green energy
- Sewer: Public Sewer
- Water: Public
- Utilities for property: Cable Available, Electricity Connected, Public, Sewer Connected, Water Connected
Community & HOA
Community
- Features: Clubhouse, Dog Park, Fitness Center, Playground, Pool, Sidewalks
- Pet fee: $0 monthly
- Subdivision: AYERSWORTH GLEN
HOA
- Has HOA: Yes
- Amenities included: Basketball Court, Clubhouse, Fitness Center, Playground, Pool
- Services included: Community Pool, Recreational Facilities, Sewer, Trash, Water
- HOA fee: $81 monthly
- HOA name: Ayerworth Glen
- HOA phone: 813-222-2222
Location
- Region: Wimauma
Financial & listing details
- Price per square foot: $207/sqft
- Tax assessed value: $388,819
- Annual tax amount: $6,762
- Date on market: 12/3/2025
- Listing terms: Cash,Conventional,FHA,VA Loan
- Ownership: Fee Simple
- Total actual rent: 0
- Electric utility on property: Yes
- Road surface type: Paved
Price history
| Date | Event | Price |
|---|---|---|
| 12/31/2025 | Sold | $499,900$207/sqft |
Source:  Stellar MLS #A4673272 Report a problem Stellar MLS #A4673272 Report a problem | ||
| 12/10/2025 | Pending sale | $499,900$207/sqft |
Source: Stellar MLS #A4673272 Report a problem | ||
| 12/4/2025 | Listed for sale | $499,900+163.1%$207/sqft |
Source: Stellar MLS #A4673272 Report a problem | ||
| 5/29/2019 | Sold | $190,000-40.6%$79/sqft |
Source: Public Record Report a problem | ||
| 3/29/2019 | Listed for sale | $319,900+48.8%$132/sqft |
Source: DALTON WADE INC #T3165336 Report a problem | ||
| 6/17/2013 | Sold | $215,000+0%$89/sqft |
Source: Public Record Report a problem | ||
| 5/14/2013 | Price change | $214,999-1.4%$89/sqft |
Source: Lennar Report a problem | ||
| 5/7/2013 | Listed for sale | $217,990-3.1%$90/sqft |
Source: Lennar Report a problem | ||
| 3/28/2013 | Listing removed | $224,990$93/sqft |
Source: Lennar Report a problem | ||
| 3/14/2013 | Price change | $224,990-5.4%$93/sqft |
Source: Lennar Report a problem | ||
| 3/4/2013 | Price change | $237,940+5.8%$98/sqft |
Source: Lennar Report a problem | ||
| 3/3/2013 | Price change | $224,940+3.7%$93/sqft |
Source: LENNAR HOMES #T2526081 Report a problem | ||
| 11/19/2012 | Price change | $216,990-8.8%$90/sqft |
Source: CENTURY 21 LIST with BEGGINS #T2526081 Report a problem | ||
| 11/15/2012 | Price change | $237,990+9.7%$98/sqft |
Source: Lennar Report a problem | ||
| 11/10/2012 | Price change | $216,990-4.8%$90/sqft |
Source: CENTURY 21 LIST with BEGGINS #T2526081 Report a problem | ||
| 11/7/2012 | Price change | $227,940+1.3%$94/sqft |
Source: Lennar Report a problem | ||
| 10/22/2012 | Price change | $224,940+0.9%$93/sqft |
Source: Lennar Report a problem | ||
| 9/10/2012 | Price change | $222,940+2.7%$92/sqft |
Source: Lennar Report a problem | ||
| 8/24/2012 | Price change | $216,990+0.9%$90/sqft |
Source: LENNAR HOMES #T2526081 Report a problem | ||
| 7/28/2012 | Price change | $214,990-2.1%$89/sqft |
Source: LENNAR HOMES #T2526081 Report a problem | ||
| 7/8/2012 | Listed for sale | $219,540$91/sqft |
Source: LENNAR HOMES #T2526081 Report a problem | ||
Public tax history
| Year | Property taxes | Tax assessment |
|---|---|---|
| 2025 | $7,045 +7.9% | $267,748 +2.9% |
| 2024 | $6,531 +2.3% | $260,202 +3% |
| 2023 | $6,385 +6.7% | $252,623 +3% |
| 2022 | $5,983 +0.8% | $245,265 +3% |
| 2021 | $5,934 +1.6% | $238,121 +1.4% |
| 2020 | $5,840 -7.8% | $234,833 +6.1% |
| 2019 | $6,334 | $221,302 +2.5% |
| 2018 | $6,334 +1.7% | $215,985 +9.4% |
| 2017 | $6,227 +5.2% | $197,410 -2.5% |
| 2016 | $5,919 -5% | $202,533 +10% |
| 2015 | $6,231 +10.6% | $184,121 +10% |
| 2014 | $5,633 | $167,383 +0.8% |
| 2013 | $5,633 +161.9% | $166,046 +461% |
| 2012 | $2,151 +9.4% | $29,596 +45.2% |
| 2011 | $1,965 +0.2% | $20,379 |
| 2010 | $1,962 -6.6% | $20,379 -25% |
| 2009 | $2,102 -22.3% | $27,172 -27.3% |
| 2008 | $2,705 -1.3% | $37,361 -8.3% |
| 2007 | $2,741 | $40,757 |
Find assessor info on the county website
Neighborhood: 33598
Nearby homes
- $396,1004 bd3 ba2.5k sqft10833 Carloway Hills Dr, Wimauma, FL 33598Off Market
- $304,7003 bd2 ba1.5k sqft10837 Carloway Hills Dr, Wimauma, FL 33598Off Market
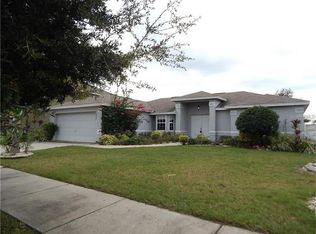
- $520,8007 bd4 ba4k sqft10533 Carloway Hills Dr, Wimauma, FL 33598Off Market
- $396,6004 bd3 ba2.4k sqft10535 Carloway Hills Dr, Wimauma, FL 33598Off Market
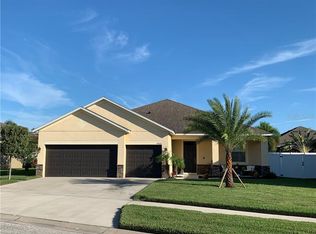
- $450,4005 bd5 ba3.2k sqft10904 Dunscore Cottage Way, Wimauma, FL 33598Off Market
- $476,5007 bd4 ba4k sqft10839 Carloway Hills Dr, Wimauma, FL 33598Off Market
- $492,5007 bd4 ba4k sqft10831 Carloway Hills Dr, Wimauma, FL 33598Off Market
- $331,0004 bd2 ba1.9k sqft10433 Carolway Hills, Wimauma, FL 33598Off Market
Nearby schools
GreatSchools rating
- 5/10Belmont Elementary SchoolGrades: PK-5Distance: 1.4 mi
- 3/10Eisenhower Middle SchoolGrades: 6-8Distance: 3.4 mi
- 3/10Jule F Sumner High SchoolGrades: 9-12Distance: 0.8 mi
Schools provided by the listing agent
- Elementary: Belmont Elementary School
- Middle: Shields-HB
- High: Sumner High School
Source: Stellar MLS. This data may not be complete. We recommend contacting the local school district to confirm school assignments for this home.
Get a cash offer in 3 minutes
Find out how much your home could sell for in as little as 3 minutes with a no-obligation cash offer.
Estimated market value
$492,600
Get a cash offer in 3 minutes
Find out how much your home could sell for in as little as 3 minutes with a no-obligation cash offer.
Estimated market value
$492,600
- Florida
- Hillsborough County
- Wimauma
- 33598
- 10835 Carloway Hills Dr
Nearby cities
Nearby zip codes
Other Wimauma Topics
