Skip main navigation
Off market
  • $254,200

    10835 E 750 N, Orland, IN 46776

    3beds
    1,560sqft
    MobileManufactured
    Built in 1996
    1 Acres Lot
    $254,200 Zestimate®
    $163/sqft
    $1,212 Estimated rent

    Home value

    $254,200

    $234,000 - $275,000

    $1,212/mo

    Zestimate® history
    Loading
    Loading...

    Owner options

    List your home for rent

    $1,212/mo

    Rent Zestimate®

    Find your next renter with Zillow Rental Manager. Plus, with online applications, you can quickly screen prospective tenants – for free.

    Learn more

    $1,212/mo

    Rent Zestimate®

    Refinance and save

    $1,509/mo

    Est. payment

    Refinancing to a lower rate could help reduce your monthly payments and save thousands over the life of the loan.

    See today's rates

    $1,509/mo

    Est. payment

    Explore your selling options

    Work with a Zillow partner agent

    Leverage their expertise and Zillow's premium Showcase listings to get your home seen by more buyers.

    Get started

    List with your own agent

    Get your home in front of millions of buyers by listing it on Zillow.

    Learn how to do it

    Sell it yourself

    Take full control of how buyers see your home on Zillow by listing For Sale by Owner (FSBO).

    List your home

    What's special

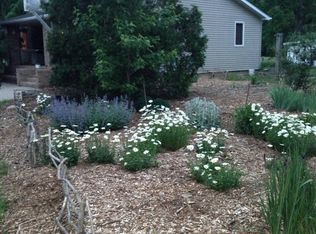
    Quiet country location. Spacious well maintained Split floor plan ranch on 1 acre.Stone fireplace with gas log in family room.Master bedroom with master bath features garden tub, separate shower and new vinyl floor covering.Newer Stainless steel appliances,plenty of cabinets and breakfast nook are some of the pluses you'll enjoy about the kitchen.Utility room has half bath an outside entrance to 12 X 24 enclosed back porch. An 8X 31 covered wood deck connects the oversized 3 +car garage to the home.This Man cave has wood heat as well as propane ,knotty pine walls, separate 100 AMP service and 1/2 bath.Great place for entertaining ,or shop area as the maintenance free cement drive with extra pad for travel trailer.offers plenty of parking for your vehicles or guests.Home also offers a 24ft above ground pool with 16 x32 wrap around deck new within last 2 yrs. There are 2 additional storage sheds included. Home has 200 amp service an 6 inch side walls. Deep crawl space that is dry suitable for additional storage with plastic liner.

    This property is off market, which means it's not currently listed for sale or rent on Zillow. This may be different from what's available on other websites or public sources.
    Facts & features

    Interior

    Bedrooms & bathrooms
    • Bedrooms: 3
    • Bathrooms: 3
    • Full bathrooms: 2
    • 1/2 bathrooms: 1
    • Main level bathrooms: 3
    Heating
    • Forced air, Electric, Propane / Butane
    Cooling
    • Central
    Appliances
    • Included: Dishwasher, Range / Oven, Refrigerator
    • Laundry: Electric Dryer Hookup, Main Level
    Features
    • Ceiling Fan(s), Walk-In Closet(s), Garden Tub, Laminate Counters, Tub/Shower Combination, 1st Bdrm En Suite, Stand Up Shower, Tub and Separate Shower, Split Br Floor Plan
    • Flooring: Other
    • Doors: Storm Door(s)
    • Windows: Skylight(s), Window Treatments, Storm Window(s)
    • Basement: None
    • Has fireplace: Yes
    • Fireplace features: Family Room, Gas Log
    Interior area
    • Total interior livable area: 1,560 sqft
    • Finished area below ground: 0

    Property

    Parking
    • Total spaces: 3
    • Parking features: Garage - Detached
    Features
    • Patio & porch: Porch Enclosed, Deck Covered, Porch Open
    • Exterior features: Vinyl
    • Pool features: Above Ground
    Lot
    • Size: 1 Acres
    • Topography: Level
    • Residential vegetation: Partially Wooded
    Details
    • Additional structures: Outbuilding, Shed(s)
    • Parcel number: 440114200030003009
    • Other equipment: Antenna

    Construction

    Type & style
    • Home type: MobileManufactured
    • Architectural style: Ranch, One Story
    Materials
    • Frame
    • Foundation: Crawl/Raised
    • Roof: Asphalt
    Condition
    • Year built: 1996

    Utilities & green energy

    • Gas: Propane
    • Sewer: Septic Tank
    • Water: Well
    • Utilities for property: Propane

    Community & HOA

    Location
    • Region: Orland

    Financial & listing details

    • Price per square foot: $163/sqft
    • Tax assessed value: $191,700
    • Annual tax amount: $1,392

    Price history

    DateEventPrice
    6/1/2020Listing removed$165,500$106/sqft
    Source: Mike Thomas Associates LaGrange #202000203 Report a problem
    1/3/2020Listed for sale$165,500+20.4%$106/sqft
    Source: Mike Thomas Associates LaGrange #202000203 Report a problem
    11/10/2016Listing removed$137,500$88/sqft
    Source: Real Living Homes and Beyond #201626676 Report a problem
    8/31/2016Price change$137,500-3.2%$88/sqft
    Source: Real Living Homes and Beyond #201626676 Report a problem
    6/10/2016Listed for sale$142,000$91/sqft
    Source: Real Living Homes and Beyond #201626676 Report a problem

    Public tax history

    YearProperty taxesTax assessment
    2025$1,392 +1.9%$191,700 +13.8%
    2024$1,367 -3.4%$168,500 +3.9%
    2023$1,415 +13.9%$162,100 +4%
    2022$1,243 +188.6%$155,900 +10.6%
    2021$431 +5.2%$141,000 +5.9%
    2020$409 -3.2%$133,100 +4.2%
    2019$423 +14.3%$127,700 +3.1%
    2018$370 +3.9%$123,900 +9.6%
    2017$356 +1.8%$113,000 +2%
    2016$350 -1.4%$110,800 +1.5%
    2014$355 -13.1%$109,200 -0.9%
    2013$408 +3.8%$110,200 +1.4%
    2012$393 -13.9%$108,700 -7.7%
    2011$457 -2.6%$117,800 -4.1%
    2009$469 -30.6%$122,800 -0.5%
    2006$676 $123,400 +40.2%
    2005-- $88,000
    Find assessor info on the county website

    Neighborhood: 46776

    Nearby schools

    GreatSchools rating
    Schools provided by the listing agent
    • Elementary: Lakeland Primary
    • Middle: Lakeland Intermediate
    • High: Lakeland Jr/Sr
    • District: Lakeland School Corp

    Source: The MLS. This data may not be complete. We recommend contacting the local school district to confirm school assignments for this home.