Skip main navigation
Sold for $1,770,000
  • $1,770,000

    10835 E SUTHERLAND Way, Scottsdale, AZ 85262

    4beds
    3baths
    3,656sqft
    Single Family Residence
    Built in 1995
    0.4 Acres Lot
    $1,941,100 Zestimate®
    $484/sqft
    $6,935 Estimated rent

    Home value

    $1,941,100

    $1.79M - $2.14M

    $6,935/mo

    Zestimate® history
    Loading
    Loading...

    Owner options

    List your home for rent

    $6,935/mo

    Rent Zestimate®

    Find your next renter with Zillow Rental Manager. Plus, with online applications, you can quickly screen prospective tenants – for free.

    Learn more

    $6,935/mo

    Rent Zestimate®

    Refinance and save

    $11,504/mo

    Est. payment

    Refinancing to a lower rate could help reduce your monthly payments and save thousands over the life of the loan.

    See today's rates

    $11,504/mo

    Est. payment

    Explore your selling options

    Work with a Zillow partner agent

    Leverage their expertise and Zillow's premium Showcase listings to get your home seen by more buyers.

    Get started

    List with your own agent

    Get your home in front of millions of buyers by listing it on Zillow.

    Learn how to do it

    Sell it yourself

    Take full control of how buyers see your home on Zillow by listing For Sale by Owner (FSBO).

    List your home

    What's special

    Golf coursePool areaCovered patioSouthwest contemporary homeContemporary inspired kitchenThoughtful designDesert plants
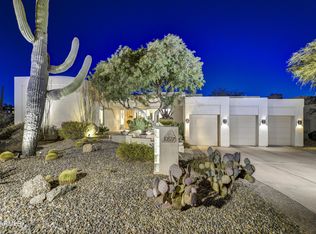
    Nestled on a prime golf course lot adjacent to the 15th tee on Troon North's Pinnacle Course, this Southwest Contemporary home in guard-gated Candlewood Estates offers a unique blend of tranquility and views. The openness of its location is accentuated by a wash on the right side and a cart path, providing unobstructed views of the surrounding desert, golf course and mountains. The architecture of the home is a testament to thoughtful design, featuring an extensive use of windows throughout including pocketing doors and clerestory windows. A distinctive atrium, housing an ancient saguaro and desert plants, serves as a focal point visible from several rooms. The entry boasts a high-quality metal front door and surround, replaced just two years ago. The floor plan consists of four large bedrooms, three bathrooms and a private office connected to the primary suite. A formal entry, spacious living room, private dining room, a contemporary inspired kitchen with an eating nook, laundry room and a two-car garage comprise the remaining spaces. The recent redesign of the landscaping surrounding the property is well-thought-out with a tasteful variety of low-maintenance desert plants, the property is affectionately known as the "Saguaro House" with 13 saguaros on-site or immediately adjacent. The pool area and covered patio showcase an attractive "infinity edge" pool and spa along with stone hardscape. A view deck is accessible from the spiral staircase. New stone entry way and backyard patio create for an updated and polished look. The kitchen has a new side by side stainless steel fridge, center island with cooktop, two wall ovens, built-in microwave, granite counters, and a mosaic tile backsplash. Two-way fireplaces in both the great room/dining room and primary bed/primary office make for a cozy touch. The primary suite has his and hers vanity rooms with private toilets connected by the linear shower, and two closets. Additional improvements include: an HVAC unit replacement four years ago; newly replaced wine refrigerators in the great room wet bar; art niches throughout; the home is wired for a security system; entirely repainted three years ago; full-length weather curtains on the covered patio. With its blend of modern amenities, stunning views, and thoughtful design, this property in Candlewood Estates is a true gem.

    Zillow last checked:

    Listing updated:

    Listed by:

    Laura Lucky 480-390-5044,

    Russ Lyon Sotheby's International Realty,

    Lisa Lucky 602-320-8415,

    Russ Lyon Sotheby's International Realty

    Bought with:

    Rebekah Liperote, SA584723000

    Redfin Corporation

    Source: ARMLS,MLS#: 6675665MLS Logo

    Facts & features

    Interior

    Bedrooms & bathrooms
    • Bedrooms: 4
    • Bathrooms: 3
    Heating
    • Electric
    Cooling
    • Central Air, Ceiling Fan(s)
    Appliances
    • Included: Electric Cooktop, Water Purifier
    Features
    • High Speed Internet, Granite Counters, Double Vanity, Eat-in Kitchen, Breakfast Bar, 9+ Flat Ceilings, No Interior Steps, Wet Bar, Kitchen Island, 2 Master Baths, Full Bth Master Bdrm, Separate Shwr & Tub
    • Flooring: Carpet, Tile
    • Windows: Double Pane Windows
    • Has basement: No
    • Has fireplace: Yes
    • Fireplace features: Double Sided, Family Room, Master Bedroom, Gas
    Interior area
    • Total structure area: 3,656
    • Total interior livable area: 3,656 sqft

    Property

    Parking
    • Total spaces: 2
    • Parking features: Garage Door Opener
    • Garage spaces: 2
    Features
    • Stories: 1
    • Patio & porch: Covered, Patio
    • Exterior features: Screened in Patio(s)
    • Has private pool: Yes
    • Pool features: Heated
    • Has spa: Yes
    • Spa features: Heated, Private, Bath
    • Fencing: Block,Wrought Iron
    • Has view: Yes
    • View description: City Lights
    Lot
    • Size: 0.40 Acres
    • Features: Sprinklers In Rear, Sprinklers In Front, Desert Back, Desert Front, On Golf Course
    Details
    • Parcel number: 21673190

    Construction

    Type & style
    • Home type: SingleFamily
    • Architectural style: Territorial/Santa Fe
    • Property subtype: Single Family Residence
    Materials
    • Stucco, Wood Frame, Painted
    • Roof: Foam
    Condition
    • Year built: 1995

    Utilities & green energy

    • Sewer: Public Sewer
    • Water: City Water
    • Utilities for property: Propane
    Green energy
    • Energy efficient items: Multi-Zones

    Community & neighborhood

    Security
    • Security features: Fire Sprinkler System, Security System Owned
    Community
    • Community features: Golf, Gated, Guarded Entry, Tennis Court(s), Playground
    Location
    • Region: Scottsdale
    • Subdivision: CANDLEWOOD ESTATES AT TROON NORTH

    HOA & financial

    HOA
    • Has HOA: Yes
    • HOA fee: $1,600 annually
    • Services included: Maintenance Grounds
    • Association name: Candlewood
    • Association phone: 602-957-9191
    • Second HOA fee: $300 annually
    • Second association name: Troon North
    • Second association phone: 480-551-4300

    Other

    Other facts
    • Listing terms: Cash,Conventional,FHA,VA Loan
    • Ownership: Fee Simple

    Price history

    DateEventPrice
    4/29/2024Sold$1,770,000-1.4%$484/sqft
    Source: ARMLS #6675665 Report a problem
    4/24/2024Pending sale$1,795,000$491/sqft
    Source: ARMLS #6675665 Report a problem
    3/11/2024Listed for sale$1,795,000+107.5%$491/sqft
    Source: ARMLS #6675665 Report a problem
    4/28/2017Sold$865,000-1.1%$237/sqft
    Source: ARMLS #5589967 Report a problem
    4/13/2017Price change$875,000-0.5%$239/sqft
    Source: RE/MAX Fine Properties #5589967 Report a problem
    2/14/2017Price change$879,000-2.2%$240/sqft
    Source: Realty ONE Group #5420489 Report a problem
    1/22/2017Price change$899,000-2.8%$246/sqft
    Source: Realty ONE Group #5420489 Report a problem
    1/12/2017Price change$925,000-2.5%$253/sqft
    Source: Realty ONE Group #5420489 Report a problem
    12/2/2016Price change$949,000-2.2%$260/sqft
    Source: Realty ONE Group #5420489 Report a problem
    11/10/2016Price change$970,000-0.5%$265/sqft
    Source: Realty ONE Group #5420489 Report a problem
    5/4/2016Price change$975,000-2.5%$267/sqft
    Source: Realty ONE Group #5420489 Report a problem
    3/31/2016Listed for sale$1,000,000+29%$274/sqft
    Source: Realty ONE Group #5420489 Report a problem
    3/16/2012Sold$775,000-1.3%$212/sqft
    Source: Public Record Report a problem
    1/26/2012Listed for sale$785,000$215/sqft
    Source: RE/MAX Fine Properties - Grayhawk #COMING SOON Report a problem

    Public tax history

    YearProperty taxesTax assessment
    2025$3,626 -1.8%$138,910 -0.3%
    2024$3,694 -12.1%$139,370 +58%
    2023$4,204 -0.7%$88,200 +5%
    2022$4,232 -8.4%$84,000 +4.4%
    2021$4,622 -1.3%$80,430 +5.1%
    2020$4,682 -10.8%$76,550 +0.4%
    2019$5,248 $76,280 +4.4%
    2018$5,248 -1.5%$73,050 -4.2%
    2017$5,330 +6.2%$76,280 +6.5%
    2016$5,018 +5.9%$71,650 +5.9%
    2015$4,738 $67,670 +6.8%
    2014-- $63,380 +7.4%
    2013-- $59,030
    2012-- $59,030 -0.7%
    2011-- $59,470 -17%
    2010-- $71,630 -17.8%
    2009-- $87,130 -11.2%
    2008-- $98,100 +10.5%
    2007-- $88,800 +40.1%
    2006-- $63,400
    2005-- $63,400 +2.7%
    2004-- $61,750
    2003-- $61,750 +51.3%
    2002-- $40,800

    Find assessor info on the county website

    Neighborhood: Troon North

    Nearby schools

    GreatSchools rating
    Schools provided by the listing agent
    • Elementary: Desert Sun Academy
    • Middle: Sonoran Trails Middle School
    • High: Cactus Shadows High School
    • District: Cave Creek Unified District

    Source: ARMLS. This data may not be complete. We recommend contacting the local school district to confirm school assignments for this home.

    Get a cash offer in 3 minutes
    Find out how much your home could sell for in as little as 3 minutes with a no-obligation cash offer.
    Estimated market value
    $1,941,100
    Get a cash offer in 3 minutes
    Find out how much your home could sell for in as little as 3 minutes with a no-obligation cash offer.
    Estimated market value
    $1,941,100