Welcome to LeGault Homes River Mill. Last Chance for a custom built home by LeGault Homes in the estate section of River Mill. The Georgia is 4,243 sq. feet including the walk-out basement. The Georgia is lovely with an open layout, very spacious and designed for entertaining. Enjoy the large foyer and separate flex area as you enter off the sizable front porch. The gourmet kitchen is phenomenal with its generous island, pantry cabinet area with dry bar with access to the covered porch and open to the large family room including a fireplace and the mud room off of the garage. The down guest room is an added benefit to this amazing plan with access to the full bath. The second floor consist of an impeccable primary with a private bath that has an expansive shower, separate vanities and 2 huge walk-in closets, the loft area is massive and 2 additional bedrooms sharing a full bath with walk in closets finishes off the second floor. Make memories and celebrate in the 1200 square foot basement designed just for you by adding a bedroom and full bath. LeGault Homes included features: Rev Wood included first floor except for bedrooms, stained steps to compliment your flooring, Kemper Echo Cabinetry, Granite Countertops, Tile included in all baths, Recessed Lighting, Designer lighting and plumbing fixtures and so much more. Enjoy the covered porch and its private and picturesque yard backing up to the Chickahominy River. Some features showing on the plan may be optional, picture is of another home and may include upgrade items that are not included. Many Floor Plans to choose from.
Sold for $992,602
$992,602
10835 Harvest Mill Place Gln, Allen, VA 23059
5beds
5,443sqft
Single Family Residence
Built in 2025
0.32 Acres Lot
$999,600 Zestimate®
$182/sqft
$4,819 Estimated rent
Home value
$999,600
$910,000 - $1.09M
$4,819/mo
Zestimate® history
Owner options
List your home for rent
$4,819/mo
Rent Zestimate®
Find your next renter with Zillow Rental Manager. Plus, with online applications, you can quickly screen prospective tenants – for free.
$4,819/mo
Rent Zestimate®
Refinance and save
$6,014/mo
Est. payment
Refinancing to a lower rate could help reduce your monthly payments and save thousands over the life of the loan.
$6,014/mo
Est. payment
Explore your selling options
Work with a Zillow partner agent
Leverage their expertise and Zillow's premium Showcase listings to get your home seen by more buyers.
Get startedList with your own agent
Get your home in front of millions of buyers by listing it on Zillow.
Learn how to do itSell it yourself
Take full control of how buyers see your home on Zillow by listing For Sale by Owner (FSBO).
List your homeWhat's special
Zillow last checked:
Listing updated:
Listed by:
Melissa Yeary 804-475-4240,
Central Virginia Realty Inc
Bought with:
Shawn Hazelwood, 0225231376
ERA Woody Hogg & Assoc
Source: CVRMLS,MLS#: 2500073 Originating MLS: Central Virginia Regional MLS
Originating MLS: Central Virginia Regional MLSFacts & features
Interior
Bedrooms & bathrooms
- Bedrooms: 5
- Bathrooms: 4
- Full bathrooms: 4
Primary bedroom
- Description: Carpet, Private Bath, 2 WIC, C/F Prewire,
- Level: Second
- Dimensions: 16.10 x 13.6
Bedroom 2
- Description: Carpet, C/F Prewire, WIC
- Level: Second
- Dimensions: 11.7 x 15.0
Bedroom 3
- Description: Carpet, C/F Prewire, WIC
- Level: Second
- Dimensions: 11.10 x 11.10
Bedroom 4
- Description: Carpet
- Level: First
- Dimensions: 12.4 x 12.0
Bedroom 5
- Description: Carpet, C/F Prewire, Direct Access to bath
- Level: Basement
- Dimensions: 0 x 0
Additional room
- Description: Loft, Carpet
- Level: Second
- Dimensions: 17.8 x 16.2
Additional room
- Description: Rev Wood
- Level: First
- Dimensions: 4.6 x 10.4
Dining room
- Description: Rev Wood
- Level: First
- Dimensions: 12.10 x 13.0
Family room
- Description: Rev Wood, C/F Prewire, Fireplace
- Level: First
- Dimensions: 20.0 x 18.10
Other
- Description: Shower
- Level: Basement
Other
- Description: Shower
- Level: First
Other
- Description: Tub & Shower
- Level: Second
Kitchen
- Description: Island, Dry Bar, Walk-In Pantry
- Level: First
- Dimensions: 17.0 x 21.0
Laundry
- Description: Tile
- Level: Second
- Dimensions: 7.6 x 5.8
Recreation
- Description: Carpet, Recess lights
- Level: Basement
- Dimensions: 0 x 0
Heating
- Natural Gas, Zoned
Cooling
- Central Air, Zoned
Appliances
- Included: Gas Cooking, Tankless Water Heater
Features
- Butler's Pantry, Separate/Formal Dining Room, Double Vanity, French Door(s)/Atrium Door(s), Fireplace, Granite Counters, High Ceilings, Kitchen Island, Loft, Pantry, Recessed Lighting, Walk-In Closet(s)
- Flooring: Ceramic Tile, Partially Carpeted, Wood
- Doors: French Doors, Sliding Doors
- Windows: Screens
- Basement: Full,Walk-Out Access
- Attic: Access Only
- Number of fireplaces: 1
- Fireplace features: Vented
Interior area
- Total interior livable area: 5,443 sqft
- Finished area above ground: 4,243
- Finished area below ground: 1,200
Property
Parking
- Total spaces: 2
- Parking features: Attached, Garage, Garage Door Opener, Oversized
- Attached garage spaces: 2
Features
- Levels: Three Or More
- Stories: 3
- Patio & porch: Deck
- Exterior features: Deck, Sprinkler/Irrigation
- Pool features: In Ground, Pool, Community
- Fencing: None
Lot
- Size: 0.32 Acres
Details
- Parcel number: 7807757006
- Special conditions: Corporate Listing
Construction
Type & style
- Home type: SingleFamily
- Architectural style: Craftsman,Custom
- Property subtype: Single Family Residence
Materials
- Brick, Block, Vinyl Siding
Condition
- New Construction
- New construction: Yes
- Year built: 2025
Utilities & green energy
- Sewer: Public Sewer
- Water: Public
Community & HOA
Community
- Features: Clubhouse, Home Owners Association, Playground, Pool
- Subdivision: River Mill
HOA
- Has HOA: Yes
- Services included: Clubhouse, Common Areas, Trash
- HOA fee: $85 monthly
Location
- Region: Allen
Financial & listing details
- Price per square foot: $182/sqft
- Tax assessed value: $132,800
- Annual tax amount: $1,128
- Date on market: 4/7/2026
- Ownership: Corporate
- Ownership type: Corporation
Price history
| Date | Event | Price |
|---|---|---|
| 4/16/2026 | Sold | $992,602+1.8%$182/sqft |
Source:  CVRMLS #2500073 Report a problem CVRMLS #2500073 Report a problem | ||
| 1/11/2025 | Pending sale | $975,000$179/sqft |
Source: CVRMLS #2500073 Report a problem | ||
| 1/3/2025 | Listed for sale | $975,000$179/sqft |
Source: CVRMLS #2500073 Report a problem | ||
Public tax history
Tax history is unavailable.
Neighborhood: 23059
Nearby homes
- $136,100-- bd-- ba-- sqft10835 Harvest Mill Pl, Glen Allen, VA 23059Off Market
- $899,7715 bd4 ba3.6k sqft10839 Harvest Mill Pl, Glen Allen, VA 23059Sold
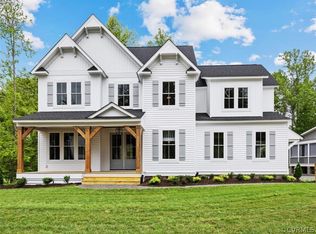
- $983,447-- bd-- ba-- sqft10831 Harvest Mill Pl, Glen Allen, VA 23059Sold
- $165,000-- bd-- ba-- sqft10843 Harvest Mill Pl, Glen Allen, VA 23059Sold
- $861,9115 bd4 ba3.5k sqft10836 Harvest Mill Pl, Glen Allen, VA 23059Sold
- $1,178,3604 bd5 ba3.4k sqft10840 Harvest Mill Pl, Glen Allen, VA 23059Sold
- $1,403,030-- bd-- ba-- sqft10827 Harvest Mill Pl, Glen Allen, VA 23059Sold
- $959,7474 bd4 ba3.2k sqft10832 Harvest Mill Pl, Glen Allen, VA 23059Sold
- $910,5765 bd4 ba3.5k sqft10828 Harvest Mill Pl, Glen Allen, VA 23059Sold
Nearby schools
GreatSchools rating
- 7/10Greenwood Elementary SchoolGrades: PK-5Distance: 1.3 mi
- 5/10Hungary Creek Middle SchoolGrades: 6-8Distance: 4.1 mi
- 7/10Glen Allen High SchoolGrades: 9-12Distance: 3.7 mi
Schools provided by the listing agent
- Elementary: Greenwood
- Middle: Hungary Creek
- High: Glen Allen
Source: CVRMLS. This data may not be complete. We recommend contacting the local school district to confirm school assignments for this home.
Get a cash offer in 3 minutes
Find out how much your home could sell for in as little as 3 minutes with a no-obligation cash offer.
Estimated market value
$999,600
Get a cash offer in 3 minutes
Find out how much your home could sell for in as little as 3 minutes with a no-obligation cash offer.
Estimated market value
$999,600
- Virginia
- Henrico County
- Glen Allen
- 23059
- 10835 Harvest Mill Place Gln
Nearby cities
Nearby neighborhoods
Nearby zip codes
Other Glen Allen Topics
