You won't want to miss this stunning home that's ready for its next chapter! This Firelight/Highlands Ranch home delivers style, space and a location that makes everyday life easy.
Beautifully positioned on a corner lot with no neighboring home on one side, the mature trees add to the privacy. Step inside - the redesigned kitchen features new white cabinetry, quartz countertops, double wall ovens (one convection) an oversized island and generous workspace for everything from morning coffee to holiday gatherings. Other kitchen details include under cabinet lighting, a convection microwave that doubles as an air fryer & glass feature cabinets.
A contemporary stone fireplace anchors the family room, while new lighting, fresh paint and an iron-railing staircase add a polished, modern feel throughout. Upstairs, the spacious primary suite includes a completely remodeled bath with designer tile, a freestanding soaking tub and dual sinks. Three additional bedrooms, an open loft and a dedicated office with glass French doors provide flexible space for work, guests and everyday life. All bedrooms have new ceiling fans w/led lighting.
Out back you'll love the low-maintenance Trex deck surrounded by trees creating an inviting, private setting for enjoying Colorado sunsets. Don't miss the Govee permanent outdoor lights - great for daily use & especially nice for the upcoming holidays! There's also a convenient matching Tuff Shed for outdoor storage.
A three-car tandem garage and full unfinished basement offer abundant storage and future expansion potential.
Located within walking distance of the elementary school and just minutes from coffee, groceries and everyday conveniences. Enjoy access to Highlands Ranch’s four recreation centers, pools, fitness facilities, pickleball courts, trails and more. Updated, spacious and over $150k in recent upgrades, this move-in ready home is perfect because the projects are already finished, and your weekends have better things to do!
Accepting backups
$875,000
10835 Hickory Ridge Lane, Highlands Ranch, CO 80126
4beds
4,153sqft
Single Family Residence
Built in 2003
5,662 Square Feet Lot
$-- Zestimate®
$211/sqft
$101/mo HOA
What's special
- 47 days
- 769
- 24
Zillow last checked:
Listing updated:
Listed by:
Shelly Jamieson 303-591-6962 ShellySellsDenver@gmail.com,
eXp Realty, LLC
Source: REcolorado as distributed by MLS GRID,MLS#: 3346091
Facts & features
Interior
Bedrooms & bathrooms
- Bedrooms: 4
- Bathrooms: 3
- Full bathrooms: 2
- 1/2 bathrooms: 1
- Main level bathrooms: 1
Bedroom
- Description: Spacious Room W/Cool Ceiling Fan, Mountain Views & Large Walk-In Closet
- Features: Primary Suite
- Level: Upper
- Area: 256.7 Square Feet
- Dimensions: 17 x 15.1
Bedroom
- Description: Bedroom 2
- Level: Upper
- Area: 163.5 Square Feet
- Dimensions: 15 x 10.9
Bedroom
- Description: Bedroom 3 - Spacious W/Walk-In Closet
- Level: Upper
- Area: 183.6 Square Feet
- Dimensions: 13.5 x 13.6
Bedroom
- Description: Bedroom 4
- Level: Upper
- Area: 166.11 Square Feet
- Dimensions: 11.3 x 14.7
Bathroom
- Description: All New Powder Bath W/Updated Vanity, Mirror, Lights, Wainscoting & Fun Wallpaper
- Level: Main
Bathroom
- Description: Stunning Finishes W/Designer Tile, Shiplap Wall, Standalone Tub, Double Sinks, New Lighting
- Features: En Suite Bathroom
- Level: Upper
- Area: 148.74 Square Feet
- Dimensions: 11.1 x 13.4
Bathroom
- Description: Nicely Updated Secondary Bathroom
- Level: Upper
Dining room
- Description: Perfect For Entertaining, Accented W/Bay Window
- Level: Main
- Area: 197.88 Square Feet
- Dimensions: 10.2 x 19.4
Family room
- Description: Beautiful W/Contemporary Stone Fireplace
- Level: Main
- Area: 280.86 Square Feet
- Dimensions: 15.1 x 18.6
Kitchen
- Description: Completely Updated W/Cabinets, Oversized Island W/Add'l Cabinets, Newer Appliances, Gas Cooktop
- Level: Main
- Area: 360.36 Square Feet
- Dimensions: 18.2 x 19.8
Laundry
- Description: Convenient Upstairs Laundry W/Cabinets & Utility Sink
- Level: Upper
- Area: 55.38 Square Feet
- Dimensions: 7.8 x 7.1
Living room
- Description: Spacious & Light Filled, Open Entry
- Level: Main
- Area: 170.66 Square Feet
- Dimensions: 10.6 x 16.1
Loft
- Description: Open Loft - Great For Tv Or Study Area Or 2nd Office
- Level: Upper
- Area: 151.1 Square Feet
- Dimensions: 10 x 15.11
Office
- Description: Tucked Away & Added Privacy W/French Glass Doors
- Level: Upper
- Area: 149.59 Square Feet
- Dimensions: 9.9 x 15.11
Utility room
- Description: Basement W/Over 1200 Sq Ft For Your Future Expansion Or Storage
- Level: Basement
Heating
- Forced Air
Cooling
- Attic Fan, Central Air
Appliances
- Included: Dishwasher, Disposal, Double Oven, Microwave, Self Cleaning Oven
Features
- Ceiling Fan(s), Eat-in Kitchen, Entrance Foyer, Five Piece Bath, High Speed Internet, Kitchen Island, Open Floorplan, Primary Suite, Quartz Counters, Walk-In Closet(s)
- Flooring: Carpet, Tile, Wood
- Windows: Bay Window(s), Double Pane Windows, Window Coverings, Window Treatments
- Basement: Bath/Stubbed,Full,Sump Pump,Unfinished
- Number of fireplaces: 1
- Fireplace features: Family Room
Interior area
- Total structure area: 4,153
- Total interior livable area: 4,153 sqft
- Finished area above ground: 2,931
- Finished area below ground: 0
Video & virtual tour
Property
Parking
- Total spaces: 3
- Parking features: Concrete, Tandem
- Attached garage spaces: 3
Features
- Levels: Two
- Stories: 2
- Patio & porch: Deck, Front Porch
- Exterior features: Rain Gutters
- Fencing: Full
- Has view: Yes
- View description: Mountain(s)
Lot
- Size: 5,662 Square Feet
- Features: Corner Lot, Landscaped
Details
- Parcel number: R0436229
- Zoning: PDU
- Special conditions: Standard
Construction
Type & style
- Home type: SingleFamily
- Architectural style: Traditional
- Property subtype: Single Family Residence
Materials
- Brick, Frame
- Roof: Composition
Condition
- Updated/Remodeled
- Year built: 2003
Utilities & green energy
- Electric: 110V, 220 Volts
- Sewer: Public Sewer
- Water: Public
- Utilities for property: Electricity Connected, Internet Access (Wired), Natural Gas Connected
Community & HOA
Community
- Security: Carbon Monoxide Detector(s), Smoke Detector(s), Video Doorbell
- Subdivision: Highlands Ranch, Firelight
HOA
- Has HOA: Yes
- Amenities included: Clubhouse, Fitness Center, Park, Playground, Pool, Sauna, Spa/Hot Tub, Tennis Court(s), Trail(s)
- Services included: Recycling, Trash
- HOA fee: $174 quarterly
- HOA name: HRCA
- HOA phone: 303-791-2500
- Second HOA fee: $258 semi-annually
- Second HOA name: Firelight, CO Assoc Services
- Second HOA phone: 303-276-0275
Location
- Region: Highlands Ranch
Financial & listing details
- Price per square foot: $211/sqft
- Tax assessed value: $774,234
- Annual tax amount: $4,410
- Date on market: 8/7/2026
- Listing terms: Cash,Conventional,FHA,VA Loan
- Exclusions: Kitchen Refrigerator, Washer & Dryer, Garage Refrigerator
- Ownership: Individual
- Electric utility on property: Yes
- Road surface type: Paved
Estimated market value
Not available
Estimated sales range
Not available
Not available
Price history
| Date | Event | Price |
|---|---|---|
| 9/5/2026 | Pending sale | $875,000$211/sqft |
Source: eXp Realty #3346091 Report a problem | ||
| 9/5/2026 | Contingent | $875,000$211/sqft |
Source: eXp Realty #3346091 Report a problem | ||
| 8/7/2026 | Listed for sale | $875,000+118.8%$211/sqft |
Source:  REcolorado as distributed by MLS GRID #3346091 Report a problem REcolorado as distributed by MLS GRID #3346091 Report a problem | ||
| 1/7/2008 | Sold | $400,000+10.8%$96/sqft |
Source: Public Record Report a problem | ||
| 7/8/2003 | Sold | $361,024$87/sqft |
Source: Public Record Report a problem | ||
Public tax history
| Year | Property taxes | Tax assessment |
|---|---|---|
| 2025 | $4,291 +0.2% | $48,390 -13.5% |
| 2024 | $4,284 +34% | $55,910 -1% |
| 2023 | $3,196 -3.8% | $56,450 +34.7% |
| 2022 | $3,323 | $41,920 -2.8% |
| 2021 | -- | $43,140 +9.8% |
| 2020 | $3,643 +8% | $39,280 |
| 2019 | $3,373 +25.3% | $39,280 +10.1% |
| 2018 | $2,693 +9.8% | $35,690 |
| 2017 | $2,452 +0.7% | $35,690 -0.1% |
| 2016 | $2,435 -2.1% | $35,730 |
| 2015 | $2,487 +14.9% | $35,730 +18% |
| 2014 | $2,165 | $30,290 |
| 2013 | -- | $30,290 -1% |
| 2012 | -- | $30,600 |
| 2011 | -- | $30,600 -2.8% |
| 2010 | -- | $31,490 +3% |
| 2009 | $1,463 | $30,560 |
| 2008 | -- | $30,560 +5.7% |
| 2007 | -- | $28,900 |
| 2006 | $2,765 +90.6% | $28,900 +7.5% |
| 2004 | $1,450 +718.6% | $26,890 +1307.9% |
| 2003 | $177 | $1,910 +19000% |
| 2002 | -- | $10 |
Find assessor info on the county website
Monthly payment
Est. payment
Payment breakdown
Explore the cost of this home by adjusting the details. Changes won't be saved.Climate risks
Neighborhood: 80126
Nearby schools
Schools provided by the listing agent
- Elementary: Copper Mesa
- Middle: Mountain Ridge
- High: Mountain Vista
- District: Douglas RE-1
Source: REcolorado as distributed by MLS GRID. This data may not be complete. We recommend contacting the local school district to confirm school assignments for this home.
- $718,4004 bd3 ba2.8k sqft10831 Hickory Ridge Ln, Highlands Ranch, CO 80126Off Market
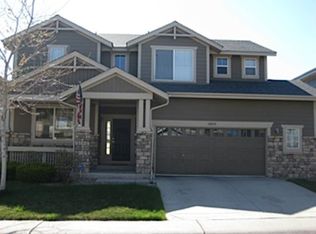
- $732,4004 bd3 ba2.9k sqft10823 Hickory Ridge Ln, Highlands Ranch, CO 80126Off Market
- $747,7005 bd3 ba2.8k sqft10838 Hickory Ridge St, Highlands Ranch, CO 80126Off Market
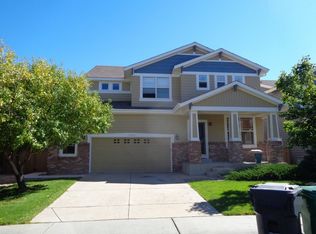
- $803,9004 bd3 ba3k sqft10830 Hickory Ridge St, Highlands Ranch, CO 80126Off Market
Similar homes
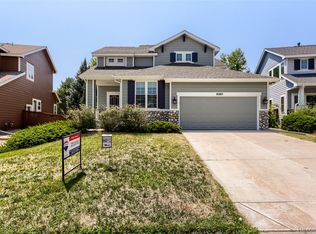
- $874,9994 bd4 ba3.2k sqft10283 Bentwood Lane, Littleton, CO 80126For Sale
 MLS ID #8743933, Tom Ullrich, RE/MAX Professionals. REcolorado as distributed by MLS GRID
 - $899,0004 bd4 ba3.7k sqft10978 Bluegate Way, Littleton, CO 80130For Sale
 MLS ID #6028758, Janet Moore, Equity Colorado Real Estate. REcolorado as distributed by MLS GRID
 - $858,8005 bd4 ba3.8k sqft10368 Fairlawn Trail, Highlands Ranch, CO 80130For Sale
 MLS ID #6836597, Vignesh Tanneru, SV Realty Group. REcolorado as distributed by MLS GRID
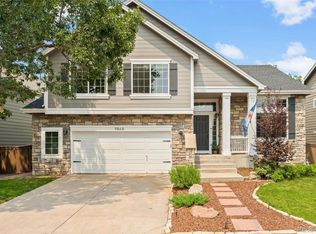
 - $825,0004 bd4 ba3.4k sqft9868 Sylvestor Road, Highlands Ranch, CO 80129For Sale
 MLS ID #2080161, Delphine Carlile, 8z Real Estate. REcolorado as distributed by MLS GRID
 - $809,9006 bd4 ba3.5k sqft9924 Silver Maple Way, Highlands Ranch, CO 80129For SaleMLS ID #7160175, Megan Kline, Resident Realty North Metro LLC. REcolorado as distributed by MLS GRID
- $750,0003 bd4 ba3.1k sqft9935 Blackbird Circle, Highlands Ranch, CO 80130For SaleMLS ID #9566602, Fauna MacKillip, RE/MAX Professionals. REcolorado as distributed by MLS GRID
- $650,0003 bd4 ba2.5k sqft5462 Fullerton Circle, Highlands Ranch, CO 80130For SaleMLS ID #2276079, Tara McCarthy, eXp Realty, LLC. REcolorado as distributed by MLS GRID
- $700,0003 bd4 ba2.3k sqft9352 Wheeler Court, Littleton, CO 80126For SaleMLS ID #2868277, Dustin Campbell, HomeSmart Realty. REcolorado as distributed by MLS GRID
- $1,025,0005 bd4 ba4.1k sqft6717 Millstone Street, Littleton, CO 80130For SaleMLS ID #4652244, Jane Pearson, 1 Percent Lists Mile High. REcolorado as distributed by MLS GRID
- $825,0005 bd3 ba4.2k sqft7740 Crystal Lake Court, Littleton, CO 80125For SaleMLS ID #9906978, Kimberly Ryan, Cityscape Properties LLC. REcolorado as distributed by MLS GRID
- $775,0004 bd4 ba3.1k sqftTapestry Hills, Castle Pines, CO 80108For SaleMLS ID #2769633, Bob Miner, RE/MAX Professionals. REcolorado as distributed by MLS GRID
- $895,0004 bd4 ba4.4k sqft681 E Dry Creek Circle, Littleton, CO 80122For SaleMLS ID #6760763, Lori Corken, Corken + Company Real Estate Group, LLC. REcolorado as distributed by MLS GRID
- $850,0006 bd5 ba3.9k sqft791 Deer Clover Circle, Castle Pines, CO 80108For SaleMLS ID #7505235, Christopher Merman, LIV Sotheby's International Realty. REcolorado as distributed by MLS GRID
- $649,9004 bd4 ba2.6k sqft5517 Brooklawn Lane, Highlands Ranch, CO 80130For SaleMLS ID #1611918, Stephen Berg, 8z Real Estate. REcolorado as distributed by MLS GRID
- $719,9004 bd4 ba3.3k sqft7267 Mountain Brush Lane, Highlands Ranch, CO 80130For SaleMLS ID #6674921, Theresa Savage, HomeSmart Realty. REcolorado as distributed by MLS GRID
- $985,0006 bd4 ba4.9k sqft8480 Arapahoe Peak Street, Littleton, CO 80125For SaleMLS ID #4393300, Matthew Schlitt, LIV Sotheby's International Realty. REcolorado as distributed by MLS GRID
- $900,0005 bd4 ba4.4k sqft22065 Laurel Oak Drive, Parker, CO 80138For SaleMLS ID #3521687, Kimberly Keenan, Keenan Real Estate. REcolorado as distributed by MLS GRID
- $629,9003 bd3 ba2.6k sqft10559 Jewelberry Trail, Littleton, CO 80130For SaleMLS ID #9292341, Samuel Rodriguez Jr, 1 Percent Lists Mile High. REcolorado as distributed by MLS GRID
- $625,0003 bd3 ba2.6k sqft4620 Fenwood Drive, Littleton, CO 80130For SaleMLS ID #7619115, Jeff Gadd, Coldwell Banker Realty 24. REcolorado as distributed by MLS GRID
- $770,0004 bd3 ba3.8k sqft12223 S Buffalo Gap Trail, Parker, CO 80134For SaleMLS ID #4877804, Tatiana Torres, Compass - Denver. REcolorado as distributed by MLS GRID
