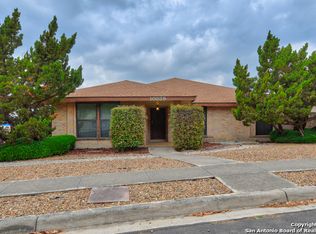
Beautifully and meticulously maintained by single owner. Low Maintenance - Xeriscaped yard. This gem offers a sense of sophistication and charm and makes for a great place to relax and unwind! Nestled among canopied trees, this home dwells on the established street of Royal Bluff. Desirable floor plan, gas fireplace, skylights in multiple areas, custom bookshelves, separate office or craft area, attached two-car garage. Convenient access to the yard through various parts of the home. The split and large primary suite highlights flooring, an en-suite shower, a dual vanity, multiple closets with access to the private, oversized back patio. Near fine dining, retail shops, schools, Randolph Air Force Base, and entertainment with quick highway access. This home is an absolute must-see!
Sold
Price Unknown
10835 ROYAL BLF, San Antonio, TX 78239
3beds
1,853sqft
Single Family Residence
Built in 1988
7,187 Square Feet Lot
$284,500 Zestimate®
$--/sqft
$1,789 Estimated rent
Home value
$284,500
$267,000 - $302,000
$1,789/mo
Zestimate® history
Owner options
List your home for rent
$1,789/mo
Rent Zestimate®
Find your next renter with Zillow Rental Manager. Plus, with online applications, you can quickly screen prospective tenants – for free.
$1,789/mo
Rent Zestimate®
Refinance and save
$50/mo
Est. payment
Refinancing to a lower rate could help reduce your monthly payments and save thousands over the life of the loan.
$50/mo
Est. payment
Explore your selling options
Work with a Zillow partner agent
Leverage their expertise and Zillow's premium Showcase listings to get your home seen by more buyers.
Get startedList with your own agent
Get your home in front of millions of buyers by listing it on Zillow.
Learn how to do itSell it yourself
Take full control of how buyers see your home on Zillow by listing For Sale by Owner (FSBO).
List your homeWhat's special
Gas fireplaceNestled among canopied treesDesirable floor planXeriscaped yardCustom bookshelvesPrivate oversized back patioSkylights in multiple areas
Zillow last checked:
Listing updated:
Listed by:
Beverly Sanders TREC #406742 (210) 363-3110,
Keller Williams Heritage
Source: LERA MLS,MLS#: 1821673
Facts & features
Interior
Bedrooms & bathrooms
- Bedrooms: 3
- Bathrooms: 2
- Full bathrooms: 2
Primary bedroom
- Features: Split, Outside Access, Walk-In Closet(s), Multi-Closets, Ceiling Fan(s), Full Bath
- Area: 238
- Dimensions: 17 x 14
Bedroom 2
- Area: 154
- Dimensions: 14 x 11
Bedroom 3
- Area: 143
- Dimensions: 13 x 11
Primary bathroom
- Features: Shower Only, Double Vanity
- Area: 130
- Dimensions: 13 x 10
Dining room
- Area: 156
- Dimensions: 13 x 12
Kitchen
- Area: 132
- Dimensions: 12 x 11
Living room
- Area: 340
- Dimensions: 20 x 17
Office
- Area: 77
- Dimensions: 11 x 7
Heating
- Central, Electric, Natural Gas
Cooling
- Central Air
Appliances
- Included: Cooktop, Built-In Oven, Microwave, Refrigerator, Disposal, Dishwasher, Vented Exhaust Fan, Plumb for Water Softener, Down Draft
- Laundry: Washer Hookup, Dryer Connection
Features
- One Living Area, Liv/Din Combo, Separate Dining Room, Eat-in Kitchen, Two Eating Areas, Breakfast Bar, Study/Library, Utility Room Inside, Master Downstairs, Ceiling Fan(s), Chandelier, Wet Bar
- Flooring: Carpet, Ceramic Tile
- Windows: Window Coverings, Skylight(s)
- Has basement: No
- Attic: Pull Down Storage
- Number of fireplaces: 1
- Fireplace features: One, Living Room, Gas Logs Included, Gas, Gas Starter
Interior area
- Total interior livable area: 1,853 sqft
Property
Parking
- Total spaces: 2
- Parking features: Two Car Garage, Attached, Garage Door Opener
- Attached garage spaces: 2
Accessibility
- Accessibility features: Other
Features
- Levels: One
- Stories: 1
- Patio & porch: Patio, Covered
- Exterior features: Rain Gutters
- Pool features: None, Community
- Fencing: Privacy,Stone/Masonry Fence
Lot
- Size: 7,187 Square Feet
- Dimensions: 60 x 120
- Features: Corner Lot, Level, Curbs, Streetlights, Fire Hydrant w/in 500'
Details
- Parcel number: 168050010100
- Other equipment: Intercom
Construction
Type & style
- Home type: SingleFamily
- Architectural style: Ranch
- Property subtype: Single Family Residence
Materials
- Brick
- Foundation: Slab
- Roof: Composition
Condition
- Pre-Owned
- New construction: No
- Year built: 1988
Utilities & green energy
- Electric: CPS
- Gas: CPS
- Sewer: SAWS, Sewer System
- Water: SAWS, Water System
Green energy
- Water conservation: Xeriscaped
Community & HOA
Community
- Features: Tennis Court(s), Clubhouse
- Security: Smoke Detector(s)
- Subdivision: Royal Ridge
HOA
- Has HOA: Yes
- HOA fee: $50 annually
- HOA name: ROYAL RIDGE GARDEN HOMES II HOMEOWNERS ASSN
Location
- Region: San Antonio
Financial & listing details
- Tax assessed value: $279,800
- Annual tax amount: $6,252
- Date on market: 9/11/2025
- Cumulative days on market: 11 days
- Listing terms: Conventional,FHA,VA Loan,Cash
- Road surface type: Paved
Price history
| Date | Event | Price |
|---|---|---|
| 12/10/2024 | Sold | -- |
Source:  LERA MLS #1821673 Report a problem LERA MLS #1821673 Report a problem | ||
| 11/12/2024 | Contingent | $305,000$165/sqft |
Source: LERA MLS #1821673 Report a problem | ||
| 11/7/2024 | Listed for sale | $305,000$165/sqft |
Source: LERA MLS #1821673 Report a problem | ||
Public tax history
| Year | Property taxes | Tax assessment |
|---|---|---|
| 2025 | -- | $279,800 +6.3% |
| 2024 | -- | $263,126 +10% |
| 2023 | $1,260 -43.8% | $239,205 +10% |
| 2022 | $2,244 | $217,459 +10% |
| 2021 | -- | $197,690 +1.6% |
| 2020 | -- | $194,580 +6.4% |
| 2019 | $2,198 | $182,870 +8.3% |
| 2018 | $2,198 +2.1% | $168,920 +6.4% |
| 2017 | $2,153 +0.5% | $158,790 +2.5% |
| 2016 | $2,142 -3.9% | $154,910 +3.4% |
| 2015 | $2,229 | $149,886 +10% |
| 2014 | $2,229 | $136,260 +6.6% |
| 2013 | -- | $127,830 -0.5% |
| 2012 | -- | $128,460 -1.1% |
| 2011 | -- | $129,830 -2.1% |
| 2010 | -- | $132,560 -0.2% |
| 2009 | -- | $132,860 -4.8% |
| 2008 | -- | $139,620 +16% |
| 2006 | -- | $120,330 +0% |
| 2005 | -- | $120,300 |
| 2004 | -- | -- |
| 2003 | -- | -- |
| 2002 | -- | -- |
| 2001 | -- | -- |
| 2000 | -- | -- |
Find assessor info on the county website
Neighborhood: Royal Ridge
Nearby homes
- $270,9003 bd2 ba2.3k sqft10831 Royal Blf, San Antonio, TX 78239Off Market

- $286,4003 bd2 ba2.5k sqft10839 Royal Blf, San Antonio, TX 78239Off Market
- $228,9002 bd2 ba1.6k sqft10827 Royal Blf, San Antonio, TX 78239Off Market
- $264,1003 bd2 ba2k sqft6003 Royal Breeze, San Antonio, TX 78239Off Market
- $261,0003 bd2 ba2.3k sqft10843 Royal Blf, San Antonio, TX 78239Off Market
- $244,0003 bd2 ba2.2k sqft10823 Royal Blf, San Antonio, TX 78239Off Market
- $294,6003 bd2 ba2k sqft10838 Royal Blf, San Antonio, TX 78239Off Market
- $--4 bd3 ba2.3k sqft6007 Royal Breeze, San Antonio, TX 78239Sold
Nearby schools
GreatSchools rating
- 5/10Royal Ridge Elementary SchoolGrades: PK-5Distance: 0.2 mi
- 4/10White Middle SchoolGrades: 6-8Distance: 2.2 mi
- 4/10Roosevelt High SchoolGrades: 9-12Distance: 2.3 mi
Schools provided by the listing agent
- Elementary: Royal Ridge
- Middle: White Ed
- High: Roosevelt
- District: North East I.S.D.
Source: LERA MLS. This data may not be complete. We recommend contacting the local school district to confirm school assignments for this home.
Get a cash offer in 3 minutes
Find out how much your home could sell for in as little as 3 minutes with a no-obligation cash offer.
Estimated market value
$284,500
Get a cash offer in 3 minutes
Find out how much your home could sell for in as little as 3 minutes with a no-obligation cash offer.
Estimated market value
$284,500
- Texas
- Bexar County
- San Antonio
- 78239
- Royal Ridge
- 10835 ROYAL BLF
Nearby cities
Nearby neighborhoods
Nearby zip codes
Other San Antonio Topics
