Skip main navigation
Under contract
  • Price cut: $3K (6/4)
    $219,900

    10835 SE 176th St, Summerfield, FL 34491

    2beds
    1,296sqft
    : 
    Loading
    Get pre-qualified
    Single Family Residence
    Built in 1992
    10,019 Square Feet Lot
    $217,200 Zestimate®
    $170/sqft
    $180/mo HOA

    What's special

    Gated secured front entranceFreshly painted interiorUpdated kitchen countertopsGorgeous upgraded landscaping
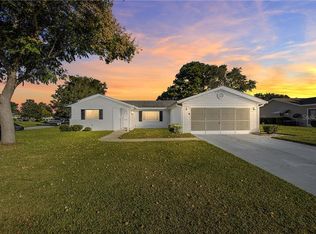
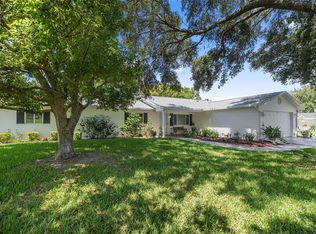
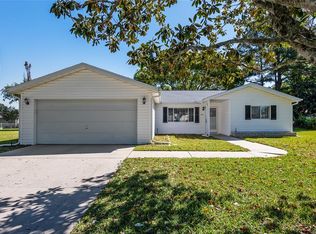
    Under contract-accepting backup offers. LOCATION! LOCATION! LOCATION! Welcome to this beautifully upgraded Chestnut model located in the gated 55+ community of Spruce Creek South. This well-maintained home offers peace of mind and modern updates, including a 2022 ROOF, 2021 HVAC, and 2025 stainless steel APPLIANCES including a range hood and updated sink. Inside, you’ll find a freshly painted interior, updated kitchen countertops, and laminate flooring throughout the main living areas, creating a clean and inviting space. The primary bathroom features an expanded walk-in shower, while the inside laundry room includes a Kenmore washer and dryer, adding everyday convenience. You also have a 2 car garage with an abundance of storage cabinets!! Enjoy Florida living year-round in the tiled lanai with acrylic windows and screens (approximately 10x15), perfect for relaxing or entertaining. The fenced backyard offers a private retreat for pets and features seating within a charming butterfly garden, complemented by gorgeous upgraded landscaping and a 10 x 10 patio!! Located just a 5-minute golf cart ride to the community center and golf course, this home is also minutes from Spanish Springs and The Villages, offering endless dining, shopping, and entertainment options. Additional highlights include a gated, secured front entrance and some furntiure being negotiable. This move-in-ready home combines comfort, upgrades, and an unbeatable location—schedule your private showing today.
    179 days
    |
    328
    |
    6
    |

    Zillow last checked:

    Listing updated:

    Listed by:

    Richard Gullian LLC 352-223-7713,

    KELLER WILLIAMS ELITE PARTNERS III REALTY 321-527-5111,

    Lorie Gullian 407-928-8078,

    KELLER WILLIAMS ELITE PARTNERS III REALTY

    Source: Stellar MLS,MLS#: G5106859MLS LogoOriginating MLS: Lake and Sumter

      Facts & features

      Interior

      Bedrooms & bathrooms
      • Bedrooms: 2
      • Bathrooms: 2
      • Full bathrooms: 2
      Primary bedroom
      • Features: Ceiling Fan(s), Walk-In Closet(s)
      • Level: First
      Bedroom 2
      • Features: Ceiling Fan(s), Walk-In Closet(s)
      • Level: First
      Balcony porch lanai
      • Features: Ceiling Fan(s)
      • Level: First
      Dining room
      • Level: First
      Kitchen
      • Level: First
      Living room
      • Features: Ceiling Fan(s)
      • Level: First
      Heating
      • Heat Pump
      Cooling
      • Central Air
      Appliances
      • Included: Dishwasher, Dryer, Electric Water Heater, Range, Range Hood, Refrigerator, Washer
      • Laundry: Inside
      Features
      • Ceiling Fan(s), High Ceilings, Split Bedroom, Walk-In Closet(s)
      • Flooring: Carpet, Laminate, Tile
      • Has fireplace: No
      Interior area
      • Total structure area: 1,940
      • Total interior livable area: 1,296 sqft
      Video & virtual tour

      Property

      Parking
      • Total spaces: 2
      • Parking features: Garage - Attached
      • Attached garage spaces: 2
      • Details: Garage Dimensions: 20x22
      Features
      • Levels: One
      • Stories: 1
      • Patio & porch: Patio, Rear Porch, Screened
      • Exterior features: Private Mailbox, Rain Gutters, Sprinkler Metered
      • Fencing: Chain Link
      Lot
      • Size: 10,019 Square Feet
      • Dimensions: 90 x 110
      • Features: Landscaped
      • Residential vegetation: Mature Landscaping
      Details
      • Parcel number: 6001001012
      • Zoning: R1
      • Special conditions: None

      Construction

      Type & style
      • Home type: SingleFamily
      • Architectural style: Florida
      • Property subtype: Single Family Residence
      Materials
      • Vinyl Siding, Wood Frame
      • Foundation: Slab
      • Roof: Shingle
      Condition
      • New construction: No
      • Year built: 1992
      Details
      • Builder model: Chestnut II

      Utilities & green energy

      • Sewer: Septic Tank
      • Water: Public
      • Utilities for property: BB/HS Internet Available, Cable Available, Electricity Connected, Street Lights, Water Connected

      Community & HOA

      Community
      • Features: Buyer Approval Required, Deed Restrictions, Fitness Center, Gated Community - Guard, Golf, Pool, Restaurant, Tennis Court(s)
      • Pet fee: $0 monthly
      • Senior community: Yes
      • Subdivision: SPRUCE CREEK SOUTH
      HOA
      • Has HOA: Yes
      • Services included: 24-Hour Guard, Community Pool, Manager, Pool Maintenance, Recreational Facilities, Security, Trash
      • HOA fee: $180 monthly
      • HOA name: Tracy Brown
      • HOA phone: 352-245-0617
      Location
      • Region: Summerfield

      Financial & listing details

      • Price per square foot: $170/sqft
      • Tax assessed value: $199,852
      • Annual tax amount: $3,071
      • Date on market: 1/18/2026
      • Cumulative days on market: 168 days
      • Listing terms: Cash,Conventional,FHA,VA Loan
      • Ownership: Fee Simple
      • Total actual rent: 0
      • Electric utility on property: Yes
      • Road surface type: Paved

        Estimated market value

        $217,200

        $206,000 - $228,000

        $1,560/mo

        Price history

        DateEventPrice
        7/8/2026Contingent$219,900$170/sqft
        Source: Stellar MLS #G5106859 Report a problem
        6/27/2026Pending sale$219,900$170/sqft
        Source: Stellar MLS #G5106859 Report a problem
        6/4/2026Price change$219,900-1.3%$170/sqft
        Source: Stellar MLS #G5106859 Report a problem
        5/22/2026Price change$222,900-0.4%$172/sqft
        Source: Stellar MLS #G5106859 Report a problem
        4/24/2026Price change$223,900-0.4%$173/sqft
        Source: Stellar MLS #G5106859 Report a problem
        3/25/2026Price change$224,900-2.2%$174/sqft
        Source: Stellar MLS #G5106859 Report a problem
        3/11/2026Price change$229,900-2.1%$177/sqft
        Source: Stellar MLS #G5106859 Report a problem
        2/26/2026Price change$234,900-2.1%$181/sqft
        Source: Stellar MLS #G5106859 Report a problem
        2/9/2026Price change$239,900-1.2%$185/sqft
        Source: Stellar MLS #G5106859 Report a problem
        2/3/2026Price change$242,900-2.8%$187/sqft
        Source: Stellar MLS #G5106859 Report a problem
        1/18/2026Listed for sale$250,000+4.6%$193/sqft
        Source: Stellar MLS #G5106859 Report a problem
        12/20/2024Sold$239,000-2%$184/sqft
        Source: Stellar MLS #G5087985 Report a problem
        12/10/2024Pending sale$244,000$188/sqft
        Source: Stellar MLS #G5087985 Report a problem
        11/13/2024Price change$244,000-2%$188/sqft
        Source: Stellar MLS #G5087985 Report a problem
        10/6/2024Listed for sale$249,000-0.4%$192/sqft
        Source: Stellar MLS #G5087985 Report a problem
        8/29/2024Listing removed--
        Source: Stellar MLS #OM674733 Report a problem
        4/30/2024Price change$249,900-3.3%$193/sqft
        Source: Stellar MLS #OM674733 Report a problem
        3/14/2024Listed for sale$258,500+19.1%$199/sqft
        Source: Stellar MLS #OM674733 Report a problem
        9/26/2022Sold$217,000-7.7%$167/sqft
        Source: Public Record Report a problem
        8/10/2022Pending sale$235,000$181/sqft
        Source: Stellar MLS #OM641292 Report a problem
        8/1/2022Listed for sale$235,000$181/sqft
        Source: Stellar MLS #OM641292 Report a problem
        6/30/2022Pending sale$235,000$181/sqft
        Source: Stellar MLS #OM641292 Report a problem
        6/21/2022Listed for sale$235,000$181/sqft
        Source: Stellar MLS #OM641292 Report a problem

        Public tax history

        YearProperty taxesTax assessment
        2024$302 $199,852 -0.3%
        2023$302 -69%$200,433 +142.9%
        2022$974 +1.2%$82,500 +3%
        2021$963 +1.2%$80,097 +1.4%
        2020$951 +2.2%$78,991 +2.3%
        2019$931 $77,215 +1.9%
        2018$931 +6.1%$75,775 +2.1%
        2017$877 +2%$74,216 +2.1%
        2016$860 $72,690 +0.7%
        2015$860 +5.5%$72,185 +0.8%
        2014$815 +1.5%$71,612 +1.5%
        2013$803 +0.5%$70,554 +1.7%
        2012$799 -2.8%$69,375 -3.8%
        2011$822 +1.8%$72,122 +1.5%
        2010$807 +3.5%$71,056 +2.9%
        2009$780 +1%$69,082 +0.1%
        2008$773 -11.5%$69,013 +3%
        2007$873 -4%$67,003 +2.5%
        2006$910 +6.2%$65,369 +3%
        2005$857 $63,466 +3%
        2004$857 +12.2%$61,618 +4.3%
        2002$764 +10.1%$59,054 +4.6%
        2001$694 $56,433
        2000$694 $56,433
        Find assessor info on the county website

        Monthly payment

        Est. payment

        Payment breakdown

        Explore the cost of this home by adjusting the details. Changes won't be saved.
        All calculations are estimates and provided by Zillow, Inc. for informational purposes only. Actual amounts may vary.
        HOA fees may include property taxes on listings classified as Co-Ops. Contact the listing agent and/or owner for fee details.
        Mortgage interest rates are dependent on a number of factors, including credit score, down payment, and repayment length. Interest rate data provided by Zillow Group Marketplace, Inc. as of 1/1/1970 from various mortgage lenders with which we have lead or other similar arrangements; the Estimated Payment is an average of those rates.
        See how much you could borrow to make a competitive offer.

        Climate risks

        Neighborhood: 34491

        Getting around

        35 / 100
        Car-Dependent
        35 / 100
        Somewhat Bikeable

        Nearby schools

        GreatSchools rating

        A local agent can set up tours, give advice and negotiate with sellers.

        A local lender can help you make sure your offer is ready when you are.

        Browse local experts

        Similar homes