Welcome to this extraordinary 4.53-acre gated estate "FEATURING TWO CUSTOM- BUILT HOMES" with NO HOA, designed for luxury, entertainment, and multigenerational living. The "MAIN RESIDENCE" offers 3000+ square feet with 4 bedrooms, 3 baths, soaring cathedral ceilings, a chef’s kitchen with granite countertops, ample cabinetry, and an open eat-in breakfast bar, plus a private movie theater, game room, and screened saltwater pool with jacuzzi. The expansive owner’s suite is a true retreat with direct pool access, beautiful property views, dual vanities, custom closets, a garden tub, and a walk-in steam shower. The "DETACHED GUEST HOUSE" 2,593 sq. ft. that includes 2 bedrooms, 2 baths, a library, Florida room, bonus room, and a separate 1-bedroom apartment with full kitchen. Outdoor living is elevated with a "PROFESSIONAL-SIZE LIGHTED TENNIS COURT", that can be used for tennis, basketball, pickleball, or volleyball, as well as multiple outbuildings including a 4-bay garage with gym, RV/boat carport, powered workshop, and chicken coop. Ideally located near Ocklawaha Prairie, Lake Weir, The Villages, and Ocala, this one-of-a-kind property is ready to welcome its next owner. Schedule your private tour today to experience what luxury county living has to offer!
Sold for $1,225,000
$1,225,000
10835 SE HIGHWAY 464C, OCKLAWAHA, FL 32179
7beds
6,044sqft
Single Family Residence
Built in 2007
4.53 Acres Lot
$1,214,200 Zestimate®
$203/sqft
$4,725 Estimated rent
Home value
$1,214,200
$1.09M - $1.35M
$4,725/mo
Zestimate® history
Owner options
List your home for rent
$4,725/mo
Rent Zestimate®
Find your next renter with Zillow Rental Manager. Plus, with online applications, you can quickly screen prospective tenants – for free.
$4,725/mo
Rent Zestimate®
Refinance and save
$8,266/mo
Est. payment
Refinancing to a lower rate could help reduce your monthly payments and save thousands over the life of the loan.
$8,266/mo
Est. payment
Explore your selling options
Work with a Zillow partner agent
Leverage their expertise and Zillow's premium Showcase listings to get your home seen by more buyers.
Get startedList with your own agent
Get your home in front of millions of buyers by listing it on Zillow.
Learn how to do itSell it yourself
Take full control of how buyers see your home on Zillow by listing For Sale by Owner (FSBO).
List your homeWhat's special
Open eat-in breakfast barBonus roomProfessional-size lighted tennis courtFlorida roomGame roomSoaring cathedral ceilingsGarden tub
Zillow last checked:
Listing updated:
Listed by:
Scott Coldwell 352-209-0000,
COLDWELL REALTY SOLD GUARANTEE 352-209-0000
Bought with:
Cheyenne Copeland, 3485048
HAVEN PROPERTY GROUP LLC
Source: Stellar MLS,MLS#: OM703982 Originating MLS: Ocala - Marion
Originating MLS: Ocala - Marion
Facts & features
Interior
Bedrooms & bathrooms
- Bedrooms: 7
- Bathrooms: 6
- Full bathrooms: 6
Rooms
- Room types: Bonus Room, Den/Library/Office, Family Room, Florida Room, Great Room, Utility Room, Media Room
Primary bedroom
- Features: Walk-In Closet(s)
- Level: First
Den
- Level: First
Dining room
- Level: First
Family room
- Level: First
Kitchen
- Level: First
Kitchen
- Level: First
Living room
- Level: First
Utility room
- Level: First
Heating
- Central
Cooling
- Central Air
Appliances
- Included: Cooktop, Dishwasher, Dryer, Microwave, Refrigerator, Washer, Water Filtration System
- Laundry: Inside
Features
- Built-in Features, Cathedral Ceiling(s), Ceiling Fan(s), Crown Molding, Eating Space In Kitchen, Open Floorplan, Solid Surface Counters, Split Bedroom, Stone Counters, Tray Ceiling(s), Vaulted Ceiling(s), Walk-In Closet(s)
- Flooring: Tile, Hardwood
- Doors: French Doors, Sliding Doors
- Windows: Blinds
- Has fireplace: No
Interior area
- Total structure area: 11,879
- Total interior livable area: 6,044 sqft
Property
Parking
- Total spaces: 6
- Parking features: Covered, Driveway, Garage Door Opener, Under Building
- Attached garage spaces: 4
- Carport spaces: 2
- Covered spaces: 6
- Has uncovered spaces: Yes
Features
- Levels: One
- Stories: 1
- Patio & porch: Covered, Deck, Enclosed, Screened
- Exterior features: Dog Run, Private Mailbox, Storage, Tennis Court(s)
- Has private pool: Yes
- Pool features: Deck, Gunite, Heated, In Ground, Salt Water, Screen Enclosure
- Has spa: Yes
- Spa features: In Ground
- Fencing: Chain Link,Vinyl,Wire,Wood
- Has view: Yes
- View description: Pool, Tennis Court, Trees/Woods
Lot
- Size: 4.53 Acres
- Features: Cleared, Farm, Pasture, Private
- Residential vegetation: Mature Landscaping, Oak Trees, Trees/Landscaped
Details
- Additional structures: Residence, Guest House, Shed(s), Storage, Tennis Court(s), Workshop
- Parcel number: 4013400906
- Zoning: A1
- Special conditions: None
Construction
Type & style
- Home type: SingleFamily
- Architectural style: Contemporary
- Property subtype: Single Family Residence
Materials
- Block, Cement Siding, Stucco
- Foundation: Block, Slab
- Roof: Shingle
Condition
- Completed
- New construction: No
- Year built: 2007
Utilities & green energy
- Sewer: Septic Tank
- Water: Well
- Utilities for property: Electricity Connected, Water Connected
Community & HOA
Community
- Pet fee: $0 monthly
- Subdivision: NON-SUB
HOA
- Has HOA: No
Location
- Region: Ocklawaha
Financial & listing details
- Price per square foot: $203/sqft
- Tax assessed value: $906,550
- Annual tax amount: $10,027
- Date on market: 6/19/2025
- Cumulative days on market: 114 days
- Listing terms: Cash,Conventional,FHA,VA Loan
- Ownership: Fee Simple
- Total actual rent: 0
- Electric utility on property: Yes
- Road surface type: Paved, Asphalt
Price history
| Date | Event | Price |
|---|---|---|
| 1/6/2026 | Sold | $1,225,000+14%$203/sqft |
Source:  Stellar MLS #OM703982 Report a problem Stellar MLS #OM703982 Report a problem | ||
| 10/14/2025 | Pending sale | $1,075,000$178/sqft |
Source: Stellar MLS #OM703982 Report a problem | ||
| 9/23/2025 | Price change | $1,075,000-2.3%$178/sqft |
Source: Stellar MLS #OM703982 Report a problem | ||
| 7/31/2025 | Price change | $1,100,000-8.3%$182/sqft |
Source: Stellar MLS #OM703982 Report a problem | ||
| 6/19/2025 | Listed for sale | $1,200,000+118.2%$199/sqft |
Source: Stellar MLS #OM703982 Report a problem | ||
| 7/26/2017 | Sold | $550,000+1275%$91/sqft |
Source: Public Record Report a problem | ||
| 12/19/2002 | Sold | $40,000+14.3%$7/sqft |
Source: Public Record Report a problem | ||
| 8/1/2002 | Sold | $35,000$6/sqft |
Source: Public Record Report a problem | ||
Public tax history
| Year | Property taxes | Tax assessment |
|---|---|---|
| 2025 | $10,779 +7.5% | $643,457 +2.9% |
| 2024 | $10,028 +2.2% | $625,323 +3% |
| 2023 | $9,811 +2.4% | $607,110 +3% |
| 2022 | $9,580 +5.6% | $589,427 +9.2% |
| 2021 | $9,073 +0.7% | $539,748 +1.4% |
| 2020 | $9,014 +1.2% | $532,296 +2.3% |
| 2019 | $8,904 | $520,328 +1.9% |
| 2018 | $8,904 -0.9% | $510,626 +1.1% |
| 2017 | $8,988 +27.3% | $504,937 +9.9% |
| 2016 | $7,062 | $459,555 +6.6% |
| 2015 | $7,062 +6.5% | $431,227 +1.2% |
| 2014 | $6,632 +3.5% | $426,105 +2.3% |
| 2013 | $6,405 +5.1% | $416,427 +4.7% |
| 2012 | $6,095 -6.1% | $397,636 -5.9% |
| 2011 | $6,492 +3.4% | $422,376 -1.7% |
| 2008 | $6,278 +204.7% | $429,612 +251.9% |
| 2007 | $2,060 +31.3% | $122,071 +52.2% |
| 2006 | $1,569 +202.4% | $80,203 +21.5% |
| 2005 | $519 | $66,004 +40.8% |
| 2004 | $519 -8.3% | $46,888 +6.1% |
| 2002 | $566 +14.9% | $44,204 +4.6% |
| 2001 | $493 | $42,241 |
| 2000 | $493 | $42,241 |
Find assessor info on the county website
Neighborhood: 32179
Nearby homes
- $295,9003 bd3 ba1.9k sqft10815 SE Highway 464c, Ocklawaha, FL 32179Off Market
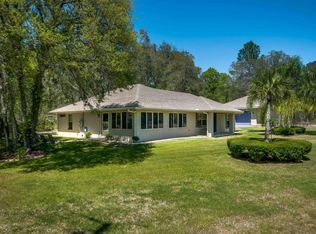
- $200,0008.74 AcresSE 112th Pl, Ocklawaha, FL 32179Sold

- $330,1004 bd2 ba2.1k sqft10809 SE Highway 464c, Ocklawaha, FL 32179Off Market
- $414,7003 bd2 ba2.5k sqft10805 SE Highway 464c, Ocklawaha, FL 32179Off Market
- $203,3002 bd1 ba1.1k sqft11088 SE 141st Avenue Rd, Ocklawaha, FL 32179Off Market
- $649,3003 bd2 ba2.1k sqft10755 SE Highway 464c, Ocklawaha, FL 32179Off Market
- $377,7003 bd2 ba1.8k sqft10996 SE 141st Avenue Rd, Ocklawaha, FL 32179Off Market
- $199,0005 Acres112 Lane, Silver Springs, FL 34488Lot/Land
Nearby schools
GreatSchools rating
- 2/10Stanton-Weirsdale Elementary SchoolGrades: PK-5Distance: 6.2 mi
- 4/10Lake Weir Middle SchoolGrades: 6-8Distance: 6.5 mi
- 2/10Lake Weir High SchoolGrades: 9-12Distance: 4.4 mi
Schools provided by the listing agent
- Elementary: Stanton-Weirsdale Elem. School
- Middle: Lake Weir Middle School
- High: Lake Weir High School
Source: Stellar MLS. This data may not be complete. We recommend contacting the local school district to confirm school assignments for this home.
Get a cash offer in 3 minutes
Find out how much your home could sell for in as little as 3 minutes with a no-obligation cash offer.
Estimated market value
$1,214,200
Get a cash offer in 3 minutes
Find out how much your home could sell for in as little as 3 minutes with a no-obligation cash offer.
Estimated market value
$1,214,200
- Florida
- Marion County
- Ocklawaha
- 32179
- 10835 SE HIGHWAY 464C
Nearby cities
Nearby zip codes
Other Ocklawaha Topics
