Skip main navigation
Sold
  • $975,000

    10835 SW Muirwood Dr, Portland, OR 97225

    4beds
    2,607sqft
    Residential, Single Family Residence
    Built in 1964
    0.25 Acres Lot
    $940,800 Zestimate®
    $374/sqft
    $4,169 Estimated rent

    Home value

    $940,800

    $884,000 - $997,000

    $4,169/mo

    Zestimate® history
    Loading
    Loading...

    Owner options

    List your home for rent

    $4,169/mo

    Rent Zestimate®

    Find your next renter with Zillow Rental Manager. Plus, with online applications, you can quickly screen prospective tenants – for free.

    Learn more

    $4,169/mo

    Rent Zestimate®

    Refinance and save

    $5,946/mo

    Est. payment

    Refinancing to a lower rate could help reduce your monthly payments and save thousands over the life of the loan.

    See today's rates

    $5,946/mo

    Est. payment

    Explore your selling options

    Work with a Zillow partner agent

    Leverage their expertise and Zillow's premium Showcase listings to get your home seen by more buyers.

    Get started

    List with your own agent

    Get your home in front of millions of buyers by listing it on Zillow.

    Learn how to do it

    Sell it yourself

    Take full control of how buyers see your home on Zillow by listing For Sale by Owner (FSBO).

    List your home

    What's special

    Gas fireplaceSpacious mature yardLarge patioPark-like settingUpdated bathroomDouble closetsWalk-in closet
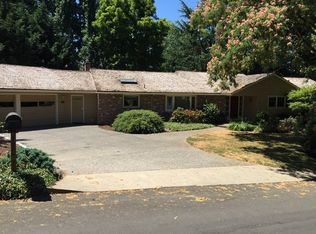
    Gorgeous midcentury modern home with spacious, mature yard set in desirable, classic neighborhood in Washington County (low taxes!), just minutes to major employers, shopping, medical, top Beaverton schools and downtown Portland. Walk to MAX station! Home is completely updated with attention to detail. Spacious living room with beautiful built-in bookshelves, fireplace, hardwood floors. Formal dining room. Updated gourmet kitchen with quartz countertops, island, custom cabinets, and high-end appliances. Cozy family room off the kitchen has built-ins, gas fireplace, and slider to back yard. Large laundry/mud room with lots of cabinets, quartz countertops, and access to back yard. 3 bedrooms on main level. Primary bedroom with double closets plus walk-in closet. Window bench seat with built-in drawers. Updated bathroom has heated floor. Main bathroom has quartz countertops, double sinks, tiled floors and tile surround shower. 4th bedroom on lower level is non-conforming but has attached half bathroom and could also be used as workout room or office. Tons of storage! Lots of windows throughout offering an abundance of natural light. Outstanding private back yard offers park-like setting with beautiful, well-maintained landscaping, large patio, shed. Perfect for entertaining! Sprinkler system. Newer air conditioning and newer furnace. New garage doors.

    Zillow last checked:

    Listing updated:

    Listed by:

    Suzanne Tromley 503-799-4025,

    RE/MAX Equity Group

    Bought with:

    Pamela Ruble, 201219138

    Redfin

    Source: RMLS (OR),MLS#: 24593331MLS Logo

    Facts & features

    Interior

    Bedrooms & bathrooms
    • Bedrooms: 4
    • Bathrooms: 3
    • Full bathrooms: 2
    • Partial bathrooms: 1
    • Main level bathrooms: 2
    Primary bedroom
    • Features: Bathroom, Builtin Features, Hardwood Floors, Walkin Closet, Walkin Shower
    • Level: Main
    • Area: 210
    • Dimensions: 15 x 14
    Bedroom 2
    • Features: Hardwood Floors, Closet
    • Level: Main
    • Area: 144
    • Dimensions: 12 x 12
    Bedroom 3
    • Features: Hardwood Floors, Closet
    • Level: Main
    • Area: 132
    • Dimensions: 11 x 12
    Dining room
    • Features: Formal, Hardwood Floors
    • Level: Main
    • Area: 165
    • Dimensions: 15 x 11
    Family room
    • Features: Builtin Features, Fireplace, Sound System
    • Level: Main
    • Area: 195
    • Dimensions: 15 x 13
    Kitchen
    • Features: Cook Island, Eat Bar, Family Room Kitchen Combo, Gas Appliances, Updated Remodeled, Cork Floor
    • Level: Main
    • Area: 195
    • Width: 13
    Living room
    • Features: Builtin Features, Fireplace, Hardwood Floors
    • Level: Main
    • Area: 315
    • Dimensions: 21 x 15
    Heating
    • Forced Air 95 Plus, Fireplace(s)
    Cooling
    • Central Air
    Appliances
    • Included: Built In Oven, Built-In Range, Convection Oven, Dishwasher, Disposal, Free-Standing Refrigerator, Gas Appliances, Microwave, Range Hood, Stainless Steel Appliance(s), Electric Water Heater
    • Laundry: Laundry Room
    Features
    • Quartz, Sound System, Bathroom, Closet, Formal, Built-in Features, Cook Island, Eat Bar, Family Room Kitchen Combo, Updated Remodeled, Walk-In Closet(s), Walkin Shower
    • Flooring: Concrete, Cork, Hardwood, Heated Tile
    • Windows: Vinyl Frames, Daylight
    • Basement: Crawl Space,Finished
    • Number of fireplaces: 2
    • Fireplace features: Gas, Wood Burning
    Interior area
    • Total structure area: 2,607
    • Total interior livable area: 2,607 sqft

    Property

    Parking
    • Total spaces: 2
    • Parking features: Driveway, Off Street, Garage Door Opener, Attached
    • Attached garage spaces: 2
    • Has uncovered spaces: Yes
    Accessibility
    • Accessibility features: Main Floor Bedroom Bath, Utility Room On Main, Walkin Shower, Accessibility
    Features
    • Stories: 2
    • Patio & porch: Patio, Porch
    • Exterior features: Yard
    • Fencing: Fenced
    Lot
    • Size: 0.25 Acres
    • Features: Level, Private, Trees, Sprinkler, SqFt 10000 to 14999
    Details
    • Additional structures: ToolShed
    • Parcel number: R15824

    Construction

    Type & style
    • Home type: SingleFamily
    • Architectural style: Mid Century Modern
    • Property subtype: Residential, Single Family Residence
    Materials
    • Brick, Wood Siding
    • Foundation: Concrete Perimeter
    • Roof: Composition
    Condition
    • Updated/Remodeled
    • New construction: No
    • Year built: 1964

    Utilities & green energy

    • Gas: Gas
    • Sewer: Public Sewer
    • Water: Public

    Community & neighborhood

    Location
    • Region: Portland

    HOA & financial

    HOA
    • Has HOA: Yes
    • HOA fee: $13 monthly

    Other

    Other facts
    • Listing terms: Cash,Conventional,FHA,VA Loan
    • Road surface type: Paved

    Price history

    DateEventPrice
    4/14/2025Sold$975,000-2%$374/sqft
    Source: RMLS (OR) #24593331 Report a problem
    3/12/2025Pending sale$995,000$382/sqft
    Source: RMLS (OR) #24593331 Report a problem
    2/26/2025Price change$995,000-9.5%$382/sqft
    Source: RMLS (OR) #24593331 Report a problem
    1/16/2025Listed for sale$1,100,000$422/sqft
    Source: RMLS (OR) #24593331 Report a problem
    6/10/2022Sold$1,100,000+37.7%$422/sqft
    Source: RMLS (OR) #22042715 Report a problem
    5/9/2022Pending sale$799,000$306/sqft
    Source: RMLS (OR) #22042715 Report a problem
    5/5/2022Listed for sale$799,000+16.6%$306/sqft
    Source: RMLS (OR) #22042715 Report a problem
    5/16/2017Sold$685,000+0.9%$263/sqft
    Source: RMLS (OR) #17220043 Report a problem
    4/10/2017Pending sale$679,000$260/sqft
    Source: The Agency, Inc #17220043 Report a problem
    4/4/2017Listed for sale$679,000+105.8%$260/sqft
    Source: The Agency, Inc #17220043 Report a problem
    4/15/2003Sold$329,900+40.2%$127/sqft
    Source: Public Record Report a problem
    8/6/1999Sold$235,250$90/sqft
    Source: Public Record Report a problem

    Public tax history

    YearProperty taxesTax assessment
    2025$8,947 +4.4%$473,420 +3%
    2024$8,573 +6.5%$459,640 +3%
    2023$8,051 +3.3%$446,260 +3%
    2022$7,790 +3.7%$433,270
    2021$7,509 +3.1%--
    2020$7,283 +3.4%$408,410 +3%
    2019$7,045 +3.4%$396,520
    2018$6,815 $396,520 +8.5%
    2017$6,815 +10%$365,460 +3%
    2016$6,195 $354,820 +3%
    2015$6,195 +4%$344,490 +3%
    2014$5,955 +4%$334,460 +3%
    2013$5,729 +12.5%$324,720 +3%
    2012$5,094 +2.8%$315,270 -17.5%
    2011$4,956 +2.6%$382,230 -8.7%
    2010$4,831 +2.1%$418,510 -5.6%
    2009$4,732 +17.7%$443,540 +5.5%
    2008$4,019 +2.5%$420,480 -5.4%
    2007$3,920 +11.6%$444,480 +10.1%
    2006$3,512 -6.9%$403,880 +31.5%
    2005$3,772 +11.5%$307,170 +4%
    2004$3,384 -6.5%$295,290 -0.4%
    2003$3,620 +13.6%$296,380 +16.9%
    2002$3,186 +2.9%$253,520 -6.3%
    2001$3,095 +10.4%$270,440 +7.7%
    2000$2,803 $251,030

    Find assessor info on the county website

    Neighborhood: 97225

    Nearby schools

    GreatSchools rating
    Schools provided by the listing agent
    • Elementary: Ridgewood
    • Middle: Cedar Park
    • High: Beaverton

    Source: RMLS (OR). This data may not be complete. We recommend contacting the local school district to confirm school assignments for this home.

    Get a cash offer in 3 minutes
    Find out how much your home could sell for in as little as 3 minutes with a no-obligation cash offer.
    Estimated market value
    $940,800
    Get a cash offer in 3 minutes
    Find out how much your home could sell for in as little as 3 minutes with a no-obligation cash offer.
    Estimated market value
    $940,800