Skip main navigation
Sold for $305,000
  • $305,000

    10836 79th St E, Parrish, FL 34219

    3beds
    1,263sqft
    Single Family Residence
    Built in 2015
    7,466 Square Feet Lot
    $304,800 Zestimate®
    $241/sqft
    $2,303 Estimated rent

    Home value

    $304,800

    $287,000 - $323,000

    $2,303/mo

    Zestimate® history
    Loading
    Loading...

    Owner options

    List your home for rent

    $2,303/mo

    Rent Zestimate®

    Find your next renter with Zillow Rental Manager. Plus, with online applications, you can quickly screen prospective tenants – for free.

    Learn more

    $2,303/mo

    Rent Zestimate®

    Refinance and save

    $2,219/mo

    Est. payment

    Refinancing to a lower rate could help reduce your monthly payments and save thousands over the life of the loan.

    See today's rates

    $2,219/mo

    Est. payment

    Explore your selling options

    Work with a Zillow partner agent

    Leverage their expertise and Zillow's premium Showcase listings to get your home seen by more buyers.

    Get started

    List with your own agent

    Get your home in front of millions of buyers by listing it on Zillow.

    Learn how to do it

    Sell it yourself

    Take full control of how buyers see your home on Zillow by listing For Sale by Owner (FSBO).

    List your home

    What's special

    High ceilingsExceptional curb appealBright and inviting spaceFenced backyardThoughtfully designed floor planFoyer and entrance gallery
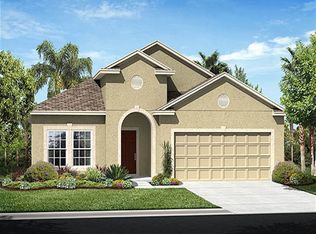
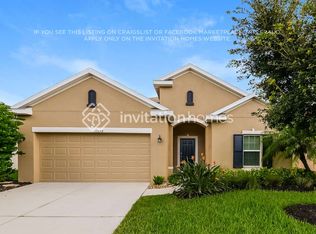
    Nestled along the tree-lined streets of Copperstone, this wonderful family home offers exceptional curb appeal. Built by Ryland Homes, the residence features a thoughtfully designed floor plan ideal for the Florida lifestyle. Upon entering, the “Edgewater” floor plan welcomes you with a foyer and entrance gallery. Two secondary bedrooms and a dedicated full bath are conveniently located near the front of the home. Moving into the main living area, a wall of windows fills the great room with natural light, creating a bright and inviting space. The kitchen and dining area flow seamlessly together while overlooking the great room, making the layout ideal for both everyday living and entertaining. The primary suite is privately positioned off the great room and features its own bath and walk-in closet. High ceilings and generous windows enhance the home’s spacious feel. Wood-plank tile flooring runs throughout most of the home, with carpeting in the guest bedrooms. A radiant barrier adds energy efficiency, and additional attic flooring provides valuable storage space. The outdoor living area is equally inviting, with a covered porch that extends to a pavered lanai overlooking the fenced backyard. Landscape curbing highlights the lush Florida tropical landscaping and adds a polished finishing touch. Residents of Copperstone enjoy numerous community amenities, including a large clubhouse with a fitness center and billiards room, basketball courts, a covered playground, two community pools, and walking trails. HOA fees also include discounted cable and Wi-Fi. With convenient access to Interstate 75, the location is ideal for commuters while maintaining the appeal of low HOA fees.

    Zillow last checked:

    Listing updated:

    Listing Provided by:

    Heather Sniffen 941-720-1526,

    MICHAEL SAUNDERS & COMPANY 941-907-9595

    Bought with:

    Lynn Lynch Magaro, 3612311

    REDFIN CORPORATION

    Source: Stellar MLS,MLS#: A4686550MLS LogoOriginating MLS: Sarasota - Manatee

    Facts & features

    Interior

    Bedrooms & bathrooms
    • Bedrooms: 3
    • Bathrooms: 2
    • Full bathrooms: 2
    Primary bedroom
    • Features: Ceiling Fan(s), Walk-In Closet(s)
    • Level: First
    • Area: 156 Square Feet
    • Dimensions: 13x12
    Bedroom 2
    • Features: Ceiling Fan(s), Built-in Closet
    • Level: First
    • Area: 120 Square Feet
    • Dimensions: 12x10
    Bedroom 3
    • Features: Ceiling Fan(s), Built-in Closet
    • Level: First
    • Area: 100 Square Feet
    • Dimensions: 10x10
    Great room
    • Features: Ceiling Fan(s)
    • Level: First
    • Area: 240 Square Feet
    • Dimensions: 16x15
    Kitchen
    • Level: First
    • Area: 100 Square Feet
    • Dimensions: 10x10
    Heating
    • Central
    Cooling
    • Central Air
    Appliances
    • Included: Dishwasher, Disposal, Microwave, Range, Refrigerator
    • Laundry: Inside, Laundry Room
    Features
    • Ceiling Fan(s), In Wall Pest System, Open Floorplan, Solid Wood Cabinets, Stone Counters
    • Flooring: Carpet, Tile
    • Doors: Sliding Doors
    • Windows: Window Treatments
    • Has fireplace: No
    Interior area
    • Total structure area: 1,847
    • Total interior livable area: 1,263 sqft

    Property

    Parking
    • Total spaces: 2
    • Parking features: Garage Door Opener
    • Attached garage spaces: 2
    • Details: Garage Dimensions: 22X20
    Features
    • Levels: One
    • Stories: 1
    • Patio & porch: Covered, Rear Porch, Screened
    • Exterior features: Irrigation System, Rain Gutters, Sidewalk
    • Fencing: Fenced,Vinyl
    Lot
    • Size: 7,466 sqft
    • Features: Cleared, Landscaped, Sidewalk
    • Residential vegetation: Trees/Landscaped
    Details
    • Parcel number: 654204659
    • Zoning: PDR/NC
    • Special conditions: None

    Construction

    Type & style
    • Home type: SingleFamily
    • Architectural style: Florida
    • Property subtype: Single Family Residence
    Materials
    • Concrete, Stucco
    • Foundation: Slab
    • Roof: Shingle
    Condition
    • Completed
    • New construction: No
    • Year built: 2015
    Details
    • Builder model: Edgewater
    • Builder name: Ryland Homes

    Utilities & green energy

    • Sewer: Public Sewer
    • Water: Public
    • Utilities for property: Cable Connected, Electricity Connected, Sewer Connected, Underground Utilities, Water Connected

    Community & neighborhood

    Security
    • Security features: Security System
    Community
    • Community features: Buyer Approval Required, Clubhouse, Deed Restrictions, Gated Community - No Guard, Golf Carts OK, Irrigation-Reclaimed Water, Playground, Pool, Sidewalks, Tennis Court(s)
    Location
    • Region: Parrish
    • Subdivision: COPPERSTONE PH IIC

    HOA & financial

    HOA
    • Has HOA: Yes
    • HOA fee: $189 monthly
    • Amenities included: Clubhouse, Fitness Center, Pool
    • Services included: Cable TV, Internet, Private Road, Recreational Facilities
    • Association name: Inframark
    • Association phone: 813-991-1116
    • Second association name: Copperstone
    Other fees
    • Pet fee: $0 monthly
    Other financial information
    • Total actual rent: 0

    Other

    Other facts
    • Listing terms: Cash,Conventional
    • Ownership: Fee Simple
    • Road surface type: Paved, Asphalt

    Price history

    DateEventPrice
    5/29/2026Sold$305,000-0.7%$241/sqft
    Source: Stellar MLS #A4686550 Report a problem
    5/5/2026Pending sale$307,000$243/sqft
    Source: Stellar MLS #A4686550 Report a problem
    4/20/2026Price change$307,000-1.6%$243/sqft
    Source: Stellar MLS #A4686550 Report a problem
    3/20/2026Listed for sale$312,000+41.2%$247/sqft
    Source: Stellar MLS #A4686550 Report a problem
    1/2/2018Sold$221,000$175/sqft
    Source: Public Record Report a problem
    11/25/2017Pending sale$221,000$175/sqft
    Source: Better Homes and Gardens Real Estate Atchley Properties #A4202071 Report a problem
    11/17/2017Listed for sale$221,000+11.6%$175/sqft
    Source: BETTER HOMES & GARDENS ATCHLEY #A4202071 Report a problem
    11/13/2015Sold$198,102$157/sqft
    Source: Public Record Report a problem

    Public tax history

    YearProperty taxesTax assessment
    2025$4,304 +5.4%$178,943 +2.9%
    2024$4,084 +7.7%$173,900 +3%
    2023$3,790 +5.3%$168,835 +3%
    2022$3,599 +4.6%$163,917 +3%
    2021$3,440 +1.2%$159,143 +2.1%
    2020$3,399 +2.8%$155,930 -3.5%
    2019$3,307 $161,648 +1.9%
    2018$3,307 -3.7%$158,634 +4%
    2017$3,435 +82.1%$152,522 +2.9%
    2016$1,886 $148,217 +394.1%
    2015$1,886 $30,000
    2014$1,886 +26.4%$30,000 +391.6%
    2013$1,493 $6,103

    Find assessor info on the county website

    Neighborhood: 34219

    Nearby schools

    GreatSchools rating
    Schools provided by the listing agent
    • Elementary: Barbara A. Harvey Elementary
    • Middle: Buffalo Creek Middle
    • High: Parrish Community High

    Source: Stellar MLS. This data may not be complete. We recommend contacting the local school district to confirm school assignments for this home.

    Get a cash offer in 3 minutes
    Find out how much your home could sell for in as little as 3 minutes with a no-obligation cash offer.
    Estimated market value
    $304,800
    Get a cash offer in 3 minutes
    Find out how much your home could sell for in as little as 3 minutes with a no-obligation cash offer.
    Estimated market value
    $304,800