Skip main navigation
Off market
  • $1,233,600

    10836 Cozycroft Ave, Chatsworth, CA 91311

    4beds
    3,153sqft
    SingleFamily
    Built in 1969
    0.25 Acres Lot
    $1,233,600 Zestimate®
    $391/sqft
    $6,300 Estimated rent

    Home value

    $1,233,600

    $1.16M - $1.32M

    $6,300/mo

    Zestimate® history
    Loading
    Loading...

    Owner options

    List your home for rent

    $6,300/mo

    Rent Zestimate®

    Find your next renter with Zillow Rental Manager. Plus, with online applications, you can quickly screen prospective tenants – for free.

    Learn more

    $6,300/mo

    Rent Zestimate®

    Refinance and save

    $7,958/mo

    Est. payment

    Refinancing to a lower rate could help reduce your monthly payments and save thousands over the life of the loan.

    See today's rates

    $7,958/mo

    Est. payment

    Explore your selling options

    Work with a Zillow partner agent

    Leverage their expertise and Zillow's premium Showcase listings to get your home seen by more buyers.

    Get started

    List with your own agent

    Get your home in front of millions of buyers by listing it on Zillow.

    Learn how to do it

    Sell it yourself

    Take full control of how buyers see your home on Zillow by listing For Sale by Owner (FSBO).

    List your home

    What's special

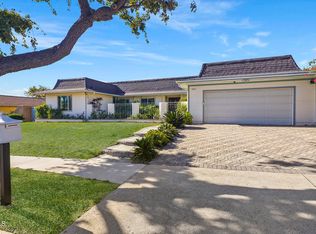
    This lovely 4 bedroom Chatsworth home has a 3,153 square foot floor plan and is located on a spacious .25 acre lot (both per assessor). The handsome curb appeal and a beautiful carved oak door welcome you to come inside. A slate floor entry leads you to the large open step-down living room with a raised hearth fireplace and a huge wall of windows with a patio slider that offers views and access to the sparkling pool & spa. A coved ceiling, bay window and surrounding slate flooring all add interest to the formal dining room. The gorgeous family room has built-in shelving, built-in corner bar, and a cozy stone fireplace with oak mantel which all come together to provide a most welcoming entertaining space. A large oak patio sliding door accesses invites you out to enjoy the screen patio. Expansive counter tops, a plethora of cabinetry for storage, and a garden window appoint the large kitchen. Just a step around the corner is a dining area with built-in shelving. Included in the indoor laundry room is a convenient powder room, lots of cabinetry, counter space for folding, plus an exterior door that opens to the pool area. The primary bedroom is open and showcases laminate flooring. A floor to ceiling window, a bay window plus, waterfall glass windows in the bath provide plenty of natural light. The primary bath has a large dressing area with double sink vanity, custom shower, mirrored closets with organizers, plus a separate water closet. In addition to central air conditioning, ceiling fans can be found in all the bedrooms. The hall bath also has double sinks, a warm wood vanity and linen closet, plus a shower over tub combination with beautiful custom tile surround. Upstairs you will find an enormous bonus room that would work perfectly as a game room/media room. The entertainer's back yard will let you take advantage of the outdoor living southern California has to offer with: pool, spa, built-in BBQ plus that terrific screened patio. The back yard also allows space for gardening plus fruit trees.

    This property is off market, which means it's not currently listed for sale or rent on Zillow. This may be different from what's available on other websites or public sources.

    Facts & features

    Interior

    Bedrooms & bathrooms
    • Bedrooms: 4
    • Bathrooms: 2
    • Full bathrooms: 2
    Heating
    • Other
    Cooling
    • Central
    Features
    • Recessed Lighting, Bar, Paneled Walls, Wood Product Walls
    • Fireplace features: Raised Hearth
    Interior area
    • Total interior livable area: 3,153 sqft

    Property

    Parking
    • Total spaces: 3
    Features
    • Entry location: Ground Level w/Steps
    • Fencing: Block Wall
    Lot
    • Size: 0.25 Acres
    Details
    • Parcel number: 2707006018

    Construction

    Type & style
    • Home type: SingleFamily
    • Architectural style: Conventional
    Condition
    • Year built: 1969

    Utilities & green energy

    • Sewer: Public Sewer

    Community & HOA

    Location
    • Region: Chatsworth

    Financial & listing details

    • Price per square foot: $391/sqft
    • Tax assessed value: $752,463
    • Annual tax amount: $9,523

    Price history

    DateEventPrice
    4/6/2021Sold$1,050,000+11.1%$333/sqft
    Source: CSMAOR #221000796 Report a problem
    2/25/2021Pending sale$945,000$300/sqft
    Source: RE/MAX ONE #221000796 Report a problem
    2/21/2021Listing removed--
    Source: RE/MAX International Report a problem
    2/17/2021Listed for sale$945,000$300/sqft
    Source: RE/MAX ONE #221000796 Report a problem

    Public tax history

    YearProperty taxesTax assessment
    2025$9,523 +1.9%$752,463 +2%
    2024$9,342 +1.9%$737,710 +2%
    2023$9,166 +3.8%$723,246 +2%
    2022$8,832 +231.6%$709,066 +278.4%
    2021$2,664 -0.6%$187,395 +1%
    2020$2,681 $185,475 +2%
    2019$2,681 +9.3%$181,839 +2%
    2018$2,453 $178,274 +2%
    2017$2,453 +2.1%$174,780 +2%
    2016$2,402 +3.9%$171,354 +1.5%
    2015$2,312 +0.6%$168,781 +2%
    2014$2,298 $165,476 +2.5%
    2012-- $161,500 +2%
    2011-- $158,335 +0.8%
    2010-- $157,153 -0.2%
    2009-- $157,528 +2%
    2008-- $154,440 +2%
    2007-- $151,413 +2%
    2006-- $148,445
    2005-- $148,445 +4%
    2004-- $142,683 +1.9%
    2003-- $140,069 +2%
    2002-- $137,323 +4%
    2000-- $131,992
    Find assessor info on the county website

    Neighborhood: Chatsworth

    Nearby schools

    GreatSchools rating
    Get a cash offer in 3 minutes
    Find out how much your home could sell for in as little as 3 minutes with a no-obligation cash offer.
    Estimated market value
    $1,233,600
    Get a cash offer in 3 minutes
    Find out how much your home could sell for in as little as 3 minutes with a no-obligation cash offer.
    Estimated market value
    $1,233,600