Skip main navigation
Closed
  • $400,000

    10836 Glenhurst St, Fort Myers, FL 33913

    2beds
    1,582sqft
    Single Family Residence
    Built in 2018
    6,926 Square Feet Lot
    $387,100 Zestimate®
    $253/sqft
    $2,848 Estimated rent

    Home value

    $387,100

    $345,000 - $437,000

    $2,848/mo

    Zestimate® history
    Loading
    Loading...

    Owner options

    List your home for rent

    $2,848/mo

    Rent Zestimate®

    Find your next renter with Zillow Rental Manager. Plus, with online applications, you can quickly screen prospective tenants – for free.

    Learn more

    $2,848/mo

    Rent Zestimate®

    Refinance and save

    $3,973/mo

    Est. payment

    Refinancing to a lower rate could help reduce your monthly payments and save thousands over the life of the loan.

    See today's rates

    $3,973/mo

    Est. payment

    Explore your selling options

    Work with a Zillow partner agent

    Leverage their expertise and Zillow's premium Showcase listings to get your home seen by more buyers.

    Get started

    List with your own agent

    Get your home in front of millions of buyers by listing it on Zillow.

    Learn how to do it

    Sell it yourself

    Take full control of how buyers see your home on Zillow by listing For Sale by Owner (FSBO).

    List your home

    What's special

    Screened lanaiTranquil water viewLarge pantryGorgeous quartz countertopsInsulated doorPull-out racksPeaceful cul-de-sac
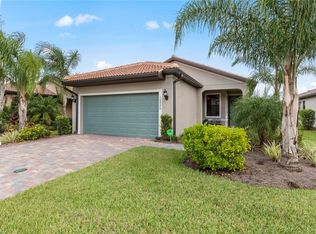
    Nestled near the end of a peaceful cul-de-sac, this stunning 2-bedroom + den + bonus room, 2-bathroom home is a true standout—offering 1,582 square feet of high-style comfort with no detail overlooked. From the moment you step through the leaded impact glass front door, you'll notice thoughtful UPGRADES at every turn: IMPACT windows and doors, crown molding, tile floors (no carpet!), and custom plantation shutters. ALL of these features continue throughout the ENTIRE home. A shiplap accent wall adds a cozy, coastal vibe to the living room, while natural light floods the space. The kitchen is a dream come true for entertainers and chefs alike—with upgraded cabinetry, elevated dishwasher for easier loading and unloading, pull-out racks in some lower cabinets, and gorgeous QUARTZ countertops. You'll love the large pantry and newer fridge with warranty. Need extra space? The flexible den and bonus room adapt to your lifestyle. The den can easily be converted to a third bedroom with space for a closet. The bonus room can be used as a home office, additional TV room, workout area, or cozy reading nook. The possibilities are ENDLESS! The generous primary suite comfortably fits a king-sized bed and offers a relaxing retreat. Enjoy the luxury of an en suite bath with dual vanities, framed mirror, and a spacious step-in shower. A walk-in closet adds convenience with plenty of storage space. The garage is a showstopper with a 4-foot extension, epoxy flooring, and insulated door—perfect for storage, an extra refrigerator, or even a golf cart. The water heater is also brand new. Unwind by the tranquil WATER VIEW in your screened lanai, soak in the serenity of your surroundings, and experience Florida living at its finest. Located in Bridgetown at the Plantation, you can be as active as you would like to be. With pickleball, tennis, resort style pool, separate lap pool, hot tub, bocce, fitness center, and many planned activities and community get togethers, there is so much to do. Convenient to the airport, I75, restaurants, grocery stores, and shopping plazas, you really cannot beat this location! Most of the furniture and decorations are negotiable making your move even easier!

    Zillow last checked:

    Listing updated:

    Listed by:

    Kelby Rendeiro 305-699-2236,

    Caretta Blue LLC

    Bought with:

    Kelby Rendeiro, 258029552

    Caretta Blue LLC

    Source: Florida Gulf Coast MLS,MLS#: 2025003486MLS LogoOriginating MLS: Florida Gulf Coast

    Facts & features

    Interior

    Bedrooms & bathrooms
    • Bedrooms: 2
    • Bathrooms: 2
    • Full bathrooms: 2
    Rooms
    • Room types: Bathroom, Den, Florida Room, Guest Quarters, Screened Porch, Great Room
    Heating
    • Central, Electric
    Cooling
    • Central Air, Ceiling Fan(s), Electric
    Appliances
    • Included: Dryer, Dishwasher, Freezer, Disposal, Microwave, Range, Refrigerator, Self Cleaning Oven, Washer
    • Laundry: Inside
    Features
    • Breakfast Bar, Bedroom on Main Level, Dual Sinks, Family/Dining Room, French Door(s)/Atrium Door(s), High Ceilings, Kitchen Island, Living/Dining Room, Main Level Primary, Pantry, Shower Only, Separate Shower, Cable TV, Walk-In Closet(s), Window Treatments, High Speed Internet, Split Bedrooms, Bathroom, Den, Florida Room, Guest Quarters, Screened Porch, Great Room
    • Flooring: Tile
    • Doors: French Doors
    • Windows: Casement Window(s), Single Hung, Impact Glass, Window Coverings
    Interior area
    • Total structure area: 2,117
    • Total interior livable area: 1,582 sqft

    Property

    Parking
    • Total spaces: 2
    • Parking features: Attached, Covered, Driveway, Garage, Paved, Two Spaces, Garage Door Opener
    • Attached garage spaces: 2
    • Has uncovered spaces: Yes
    Features
    • Stories: 1
    • Patio & porch: Lanai, Porch, Screened
    • Exterior features: Security/High Impact Doors, Room For Pool
    • Pool features: Community
    • Has view: Yes
    • View description: Lake, Pond, Water
    • Has water view: Yes
    • Water view: Lake,Pond,Water
    • Waterfront features: Lake
    Lot
    • Size: 6,926 Square Feet
    • Dimensions: 53 x 151 x 46 x 150
    • Features: Rectangular Lot, Cul-De-Sac
    Details
    • Parcel number: 114525P303200.7970
    • Lease amount: $0
    • Zoning description: MDP-3

    Construction

    Type & style
    • Home type: SingleFamily
    • Architectural style: Ranch,One Story
    • Property subtype: Single Family Residence
    Materials
    • Block, Concrete, Stucco
    • Roof: Tile
    Condition
    • Resale
    • Year built: 2018

    Utilities & green energy

    • Sewer: Public Sewer
    • Water: Public
    • Utilities for property: Cable Available, High Speed Internet Available, Underground Utilities

    Community & HOA

    Community
    • Features: Gated, Tennis Court(s), Street Lights
    • Security: Security Gate, Gated Community, Smoke Detector(s)
    • Condo and coop fee: $0
    • Membership fee: $0
    • Subdivision: BRIDGETOWN
    HOA
    • Has HOA: Yes
    • Amenities included: Bocce Court, Clubhouse, Fitness Center, Guest Suites, Hobby Room, Playground, Pickleball, Pool, Spa/Hot Tub, Sidewalks, Trail(s)
    • Services included: Association Management, Cable TV, Internet, Irrigation Water, Legal/Accounting, Maintenance Grounds, Recreation Facilities, Reserve Fund, Road Maintenance, Street Lights, Trash
    • HOA fee: $1,357 quarterly
    • HOA phone: 239-362-0151
    Location
    • Region: Fort Myers

    Financial & listing details

    • Price per square foot: $253/sqft
    • Tax assessed value: $336,638
    • Annual tax amount: $5,686
    • Date on market: 7/29/2025
    • Cumulative days on market: 55 days
    • Listing terms: All Financing Considered,Cash,FHA,VA Loan
    • Ownership: Single Family
    • Contingency: Inspection
    • Road surface type: Paved

    Price history

    DateEventPrice
    9/22/2025Sold$400,000-3.6%$253/sqft
    Source: Florida Gulf Coast MLS #2025003486 Report a problem
    8/8/2025Pending sale$415,000$262/sqft
    Source: Florida Gulf Coast MLS #2025003486 Report a problem
    7/29/2025Listed for sale$415,000$262/sqft
    Source: Florida Gulf Coast MLS #2025003486 Report a problem
    7/25/2025Listing removed--
    Source: Owner Report a problem
    7/2/2025Listed for sale$415,000+13.7%$262/sqft
    Source: Owner Report a problem
    9/20/2021Sold$365,000+35.2%$231/sqft
    Source: Public Record Report a problem
    11/21/2018Sold$270,000-3.7%$171/sqft
    Source: Public Record Report a problem
    10/31/2018Pending sale$280,339$177/sqft
    Source: Builders Services, Inc. #218059360 Report a problem
    10/31/2018Price change$280,3390%$177/sqft
    Source: Builders Services, Inc. #218059360 Report a problem
    10/28/2018Price change$280,439+0%$177/sqft
    Source: Pulte Homes Report a problem
    10/23/2018Listed for sale$280,339$177/sqft
    Source: Builders Services, Inc. #218059360 Report a problem
    10/23/2018Pending sale$280,339$177/sqft
    Source: Builders Services, Inc. #218059360 Report a problem
    10/17/2018Price change$280,339-2.3%$177/sqft
    Source: Pulte Homes Report a problem
    10/1/2018Price change$287,044-1.7%$181/sqft
    Source: Pulte Homes Report a problem
    9/11/2018Price change$292,044+2.3%$185/sqft
    Source: Pulte Homes Report a problem
    9/1/2018Listed for sale$285,339$180/sqft
    Source: Pulte Homes Report a problem
    3/25/2018Listing removed--
    Source: Pulte Homes Report a problem
    3/9/2018Listed for sale--
    Source: Pulte Homes Report a problem

    Public tax history

    YearProperty taxesTax assessment
    2025$5,796 +1.9%$336,638 +2.3%
    2024$5,686 -0.1%$329,060 +3%
    2023$5,691 -0.7%$319,476 +3%
    2022$5,731 +440.7%$310,171
    2021$1,060 +12%--
    2020$947 +0.3%$235,432 +2.3%
    2019$943 $230,139 +316.9%
    2018$943 -12.1%$55,200 +14.3%
    2017$1,074 $48,289 +79.5%
    2016$1,074 +14.6%$26,901
    2015$937 -49.7%$26,901 +328.5%
    2014$1,861 $6,278
    Find assessor info on the county website

    Neighborhood: Bridge Town

    Nearby schools

    GreatSchools rating
    Get pre-qualified for a loan
    At Zillow Home Loans, we can pre-qualify you in as little as 5 minutes with no impact to your credit score.

    An equal housing lender. NMLS #10287.

    Sell for more on Zillow
    Get a Zillow Showcase℠ listing at no additional cost and you could sell for .
    $387,100
    2% more
    +$7,742
    With Zillow Showcase(estimated)
    $394,842