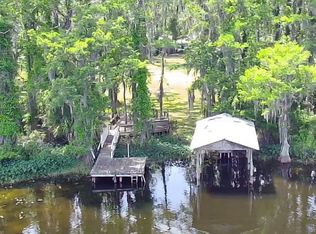
Discover a rare opportunity to own a versatile waterfront property on beautiful, 26-acre, natural spring fed Green Lake, a private ski lake in the outskirts of Land O’ Lakes. Situated on 0.65 acres, this property includes a spacious 2,105 sq. ft. main home, a 700 sq. ft. detached 1-bedroom apartment, and a 500 sq. ft. studio apartment—all with stunning lake views and endless income or multi-generational living potential. The main home, built in 2002 with durable insulated concrete form block construction, is technically a stilt home with an oversized 2-car garage and an efficiency apartment garage conversion on the ground level. The main home features an open floor plan with a kitchen, dining, and living room, a total of 3 bedrooms and 3 baths, and a large screened-in porch balcony. The classic spiral staircase leads to the top level where you’ll find an expansive loft, ideal for an office, game room or flex space, and a private owner’s retreat complete with ensuite bath, walk-in closet, and a balcony. The detached apartment is perched above a 4-car garage and offers the best views of the water. It includes 1 bedroom, 1 bath, an open kitchen and living area, laundry, screened porch balcony, and its own boat dock—perfect for extended family, rental income, or guest accommodations. Outdoor living is a dream with two docks, a paved boat ramp, small boat lift, lakeside sundeck, and a screened-in porch with private hot tub included in the sale. Whether you’re seeking a multi-family setup, income-generating property, or simply a peaceful waterfront lifestyle, this property has it all. You’ll have peace of mind living on the water, as this home has never flooded. Additional highlights include a private well that services a super-efficient Geo Thermal Cold-Flow central air conditioning system. The home also features hurricane-rated, double-pane Argon windows and a new metal roof installed in 2023—offering energy savings, security, and long-term value. All of this comes with the added convenience of being close to award-winning medical facilities, top-rated schools, and a growing selection of new shopping and dining options, making this the perfect blend of lakefront retreat and modern lifestyle.
Sold for $580,000
$580,000
10836 LAND O LAKES BOULEVARD, LAND O LAKES, FL 34638
3beds
2,605sqft
Single Family Residence
Built in 2002
0.65 Acres Lot
$572,400 Zestimate®
$223/sqft
$3,102 Estimated rent
Home value
$572,400
$521,000 - $630,000
$3,102/mo
Zestimate® history
Owner options
List your home for rent
$3,102/mo
Rent Zestimate®
Find your next renter with Zillow Rental Manager. Plus, with online applications, you can quickly screen prospective tenants – for free.
$3,102/mo
Rent Zestimate®
Refinance and save
$3,942/mo
Est. payment
Refinancing to a lower rate could help reduce your monthly payments and save thousands over the life of the loan.
$3,942/mo
Est. payment
Explore your selling options
Work with a Zillow partner agent
Leverage their expertise and Zillow's premium Showcase listings to get your home seen by more buyers.
Get startedList with your own agent
Get your home in front of millions of buyers by listing it on Zillow.
Learn how to do itSell it yourself
Take full control of how buyers see your home on Zillow by listing For Sale by Owner (FSBO).
List your homeWhat's special
Boat dockTwo docksStunning lake viewsExpansive loftPaved boat rampOpen floor planWaterfront property
Zillow last checked:
Listing updated:
Listed by:
Sarah Metz 352-424-1000,
BINGHAM REALTY INC 813-788-2759
Bought with:
Michelle Ramos, 3590168
EMORYS ROCK REALTY POWERED BY SELLSTATE
Source: Stellar MLS,MLS#: TB8431659 Originating MLS: Suncoast Tampa
Originating MLS: Suncoast Tampa
Facts & features
Interior
Bedrooms & bathrooms
- Bedrooms: 3
- Bathrooms: 3
- Full bathrooms: 3
Rooms
- Room types: Den/Library/Office, Garage Apartment, Utility Room, Loft, Storage Rooms
Primary bedroom
- Features: En Suite Bathroom, Walk-In Closet(s)
- Level: Second
- Area: 340 Square Feet
- Dimensions: 20x17
Bedroom 2
- Features: Walk-In Closet(s)
- Level: First
- Area: 182 Square Feet
- Dimensions: 14x13
Bedroom 3
- Features: Built-in Closet
- Level: First
- Area: 156 Square Feet
- Dimensions: 13x12
Primary bathroom
- Features: Bidet, Dual Sinks, Exhaust Fan, Makeup/Vanity Space, Multiple Shower Heads, Shower No Tub
- Level: Second
- Area: 80 Square Feet
- Dimensions: 10x8
Dining room
- Level: First
- Area: 156 Square Feet
- Dimensions: 13x12
Other
- Features: Handicapped Accessible
- Level: Basement
- Area: 540 Square Feet
- Dimensions: 27x20
Kitchen
- Features: Breakfast Bar
- Level: First
- Area: 130 Square Feet
- Dimensions: 13x10
Living room
- Level: First
- Area: 260 Square Feet
- Dimensions: 20x13
Loft
- Level: Second
- Area: 297 Square Feet
- Dimensions: 27x11
Heating
- Central
Cooling
- Central Air
Appliances
- Included: Convection Oven, Dishwasher, Disposal, Dryer, Electric Water Heater, Microwave, Range, Refrigerator, Washer
- Laundry: Inside, Laundry Closet
Features
- Cathedral Ceiling(s), Ceiling Fan(s), Eating Space In Kitchen, High Ceilings, Open Floorplan, PrimaryBedroom Upstairs, Solid Surface Counters, Solid Wood Cabinets, Thermostat, Walk-In Closet(s), In-Law Floorplan
- Flooring: Carpet, Ceramic Tile
- Doors: French Doors
- Windows: Blinds, Double Pane Windows, Window Treatments
- Has fireplace: No
Interior area
- Total structure area: 4,106
- Total interior livable area: 2,605 sqft
Property
Parking
- Total spaces: 6
- Parking features: Bath In Garage, Boat, Converted Garage, Garage Door Opener, Garage Faces Side, Ground Level, Oversized, Split Garage, Workshop in Garage
- Attached garage spaces: 6
Features
- Levels: Two
- Stories: 2
- Patio & porch: Covered, Deck, Enclosed, Front Porch, Patio, Porch, Screened
- Exterior features: Balcony, Lighting, Private Mailbox, Storage
- Has spa: Yes
- Spa features: Above Ground, Heated
- Has view: Yes
- View description: Lake
- Has water view: Yes
- Water view: Lake
- Waterfront features: Lake Front, Lake Privileges, Boat Ramp - Private, Lift - Covered, Skiing Allowed
- Body of water: GREEN LAKE
Lot
- Size: 0.65 Acres
- Features: In County, Sidewalk
- Residential vegetation: Mature Landscaping
Details
- Additional structures: Guest House, Storage, Workshop
- Parcel number: 1825160010000000090
- Zoning: R2
- Special conditions: None
Construction
Type & style
- Home type: SingleFamily
- Architectural style: Coastal,Custom,Florida
- Property subtype: Single Family Residence
Materials
- Block, ICFs (Insulated Concrete Forms), Vinyl Siding
- Foundation: Slab
- Roof: Metal
Condition
- New construction: No
- Year built: 2002
Utilities & green energy
- Sewer: Septic Tank
- Water: Public
- Utilities for property: BB/HS Internet Available, Cable Available, Electricity Available, Phone Available, Public
Community & HOA
Community
- Pet fee: $0 monthly
- Subdivision: HIGHWAY LAKE ESTATES
HOA
- Has HOA: No
Location
- Region: Land O Lakes
Financial & listing details
- Price per square foot: $223/sqft
- Tax assessed value: $407,182
- Annual tax amount: $3,479
- Date on market: 9/26/2025
- Cumulative days on market: 88 days
- Listing terms: Cash,Conventional,FHA,VA Loan
- Ownership: Fee Simple
- Total actual rent: 0
- Electric utility on property: Yes
- Road surface type: Paved, Asphalt
Price history
| Date | Event | Price |
|---|---|---|
| 1/22/2026 | Sold | $580,000-13.4%$223/sqft |
Source:  Stellar MLS #TB8431659 Report a problem Stellar MLS #TB8431659 Report a problem | ||
| 12/23/2025 | Pending sale | $670,000$257/sqft |
Source: Stellar MLS #TB8431659 Report a problem | ||
| 11/24/2025 | Price change | $670,000-2.9%$257/sqft |
Source: Stellar MLS #TB8431659 Report a problem | ||
| 10/26/2025 | Price change | $690,000-2.8%$265/sqft |
Source: Stellar MLS #TB8431659 Report a problem | ||
| 9/26/2025 | Listed for sale | $710,000+129%$273/sqft |
Source: Stellar MLS #TB8431659 Report a problem | ||
| 3/24/2021 | Listing removed | -- |
Source: Owner Report a problem | ||
| 8/19/2016 | Listing removed | $310,000+2969.3%$119/sqft |
Source: Owner Report a problem | ||
| 3/4/2016 | Sold | $10,100-96.7%$4/sqft |
Source: Public Record Report a problem | ||
| 2/20/2016 | Listed for sale | $310,000+1027.3%$119/sqft |
Source: Owner Report a problem | ||
| 9/17/1999 | Sold | $27,500-1.8%$11/sqft |
Source: Public Record Report a problem | ||
| 8/11/1993 | Sold | $28,000$11/sqft |
Source: Public Record Report a problem | ||
Public tax history
| Year | Property taxes | Tax assessment |
|---|---|---|
| 2024 | $3,479 +13.8% | $234,090 +8.1% |
| 2023 | $3,058 +11.5% | $216,460 +3% |
| 2022 | $2,743 +2.1% | $210,160 +6.1% |
| 2021 | $2,687 +1.7% | $198,100 +1.4% |
| 2020 | $2,641 +1.9% | $195,370 +2.3% |
| 2019 | $2,593 | $190,980 +1.9% |
| 2018 | $2,593 +2% | $187,423 |
| 2017 | $2,542 +0.5% | $187,423 +4.2% |
| 2016 | $2,529 +1.3% | $179,792 +0.7% |
| 2015 | $2,495 +2.9% | $178,542 -1.7% |
| 2014 | $2,425 | $181,647 +4.1% |
| 2013 | -- | $174,507 +0.2% |
| 2012 | -- | $174,229 -3.8% |
| 2011 | -- | $181,097 -2.1% |
| 2010 | -- | $184,974 -13.7% |
| 2009 | -- | $214,440 -16.3% |
| 2007 | -- | $256,052 +1.2% |
| 2006 | -- | $253,003 +11.6% |
| 2005 | -- | $226,699 +28% |
| 2004 | -- | $177,128 +19.1% |
| 2003 | -- | $148,685 +550.8% |
| 2002 | -- | $22,848 |
| 2000 | -- | $22,848 |
| 1999 | -- | $22,848 |
Find assessor info on the county website
Neighborhood: 34638
Nearby homes
- $599,9003 bd3 ba2.4k sqft10850 Land O Lakes Blvd, Land O Lakes, FL 34638Sold
- $471,5003 bd2 ba1.2k sqft10818 Land O Lakes Blvd, Land O Lakes, FL 34638Off Market
- $350,0000.47 Acres0 Land O Lakes Blvd #7, Land O Lakes, FL 34638Lot/Land

- $54,3650.993 Acres10808 Land O Lakes Blvd, Land O Lakes, FL 34638Off Market
- $288,3002 bd2 ba1.5k sqft10908 Land O Lakes Blvd, Land O Lakes, FL 34638Off Market
- $252,4002 bd1 ba744 sqft18817 Shettle Rd, Land O Lakes, FL 34637Off Market
- $45,083-- bd-- ba1 sqft10930 Land O Lakes Blvd, Land O Lakes, FL 34638Off Market
- $336,4005 bd2 ba2k sqft18829 Shettle Rd, Land O Lakes, FL 34637Off Market
Nearby schools
GreatSchools rating
- 6/10Connerton Elementary SchoolGrades: PK-5Distance: 3.4 mi
- 6/10Pine View Middle SchoolGrades: 6-8Distance: 7.3 mi
- 6/10Land O' Lakes High SchoolGrades: 9-12Distance: 4 mi
Schools provided by the listing agent
- Elementary: Connerton Elem
- Middle: Pine View Middle-PO
- High: Land O' Lakes High-PO
Source: Stellar MLS. This data may not be complete. We recommend contacting the local school district to confirm school assignments for this home.
Get a cash offer in 3 minutes
Find out how much your home could sell for in as little as 3 minutes with a no-obligation cash offer.
Estimated market value
$572,400
Get a cash offer in 3 minutes
Find out how much your home could sell for in as little as 3 minutes with a no-obligation cash offer.
Estimated market value
$572,400
- Florida
- Pasco County
- Land O Lakes
- 34638
- 10836 LAND O LAKES BOULEVARD
Nearby cities
Nearby neighborhoods
Nearby zip codes
Other Land O Lakes Topics
