An extraordinary, custom Santa Barbara ranch-style 2x6 constructed home located in the highly sought-after custom home community of San Serena Estates right in the sweet spot of Scottsdale - renowned for its upscale residences and scenic landscapes. Privately sited on over a third acre culdesac lot with lush tranquility revealing timeless style, offering the perfect blend of sophistication and privacy. This luxurious and captivating single-level residence spans 3403 square feet with a split floorplan and accommodates 4 bedrooms, a den and 3 baths featuring unrivaled craftmanship with exquisite design throughout. Enduring elegant details and amenities are highlighted with a massive 8' entry door, sand finished stucco, fresh exterior paint, stucco-wrapped eaves - crowned with an architecturally preferred hip-roof design and volume ceilings with expansive windows and plantation shutters to provide abundant natural light. An updated chef's dream kitchen with premium stainless appliances including a 5-burner gas cooktop, dual ovens and custom cabinetry with an ideal pantry and a colossal island enjoying twin wine coolers perfect for culinary creations and entertaining. Experience the primary bedroom as the perfect retreat highlighted with a cozy gas fireplace, a sliding glass door to the rear patio and an on-trend spa-like bathroom relishing a jetted soaking tub surrounded in quartz, a large walk-in shower and an appropriate walk-in closet with built-ins. Designed for seamless indoor/outdoor resort-style living amidst meticulously landscaped gardens with lush surroundings and a refreshing heated Pebble-tec pool with multiple outdoor lounging areas, an outdoor shower and attractive sand-finished stucco block fencing. The well-designed stacked-stone fireplace and delightful covered sittings areas with Sonos surround sound provide the ultimate relaxation for comfortable gatherings and complete the perfect sanctuary. Amazing extended-length 3-car garage with abundant cabinetry, side-door exit and the well-designed laundry room with plenty of cabinets, counter space and proper sink also add to its functionality and attraction. Conveniently close to premier golf courses, fine dining, boutique shopping, first-class healthcare facilities and top-rated Scottsdale schools with nearby city parks and multiple accessible mountain preserves and easy access to the 101 all provide necessary conveniences and contribute to the coveted Scottsdale lifestyle you deserve.
Sold for $1,425,000
$1,425,000
10836 N 95TH Place, Scottsdale, AZ 85260
4beds
3,403sqft
Single Family Residence
Built in 1996
0.38 Acres Lot
$1,507,000 Zestimate®
$419/sqft
$7,202 Estimated rent
Home value
$1,507,000
$1.43M - $1.58M
$7,202/mo
Zestimate® history
Owner options
List your home for rent
$7,202/mo
Rent Zestimate®
Find your next renter with Zillow Rental Manager. Plus, with online applications, you can quickly screen prospective tenants – for free.
$7,202/mo
Rent Zestimate®
Refinance and save
$6,861/mo
Est. payment
Refinancing to a lower rate could help reduce your monthly payments and save thousands over the life of the loan.
$6,861/mo
Est. payment
Explore your selling options
Work with a Zillow partner agent
Leverage their expertise and Zillow's premium Showcase listings to get your home seen by more buyers.
Get startedList with your own agent
Get your home in front of millions of buyers by listing it on Zillow.
Learn how to do itSell it yourself
Take full control of how buyers see your home on Zillow by listing For Sale by Owner (FSBO).
List your homeWhat's special
Outdoor showerRefreshing heated pebble-tec poolStacked-stone fireplaceCozy gas fireplaceSplit floorplanSpa-like bathroomFresh exterior paint
Zillow last checked:
Listing updated:
Listed by:
S Sean Hahn 602-361-6047,
West USA Realty
Bought with:
Samantha Wu, SA703191000
My Home Group Real Estate
Source: ARMLS,MLS#: 6943087
Facts & features
Interior
Bedrooms & bathrooms
- Bedrooms: 4
- Bathrooms: 3
- Full bathrooms: 3
Primary bedroom
- Area: 352.91
- Dimensions: 19.53 x 18.07
Bedroom 2
- Area: 192.81
- Dimensions: 14.24 x 13.54
Bedroom 3
- Area: 170.6
- Dimensions: 12.60 x 13.54
Bedroom 4
- Area: 147.4
- Dimensions: 10.87 x 13.56
Kitchen
- Area: 157.47
- Dimensions: 15.70 x 10.03
Office
- Area: 143.51
- Dimensions: 14.07 x 10.20
Heating
- Natural Gas
Cooling
- Central Air, Ceiling Fan(s), Programmable Thmstat
Appliances
- Included: Dryer, Washer, Water Softener Owned, Reverse Osmosis, Refrigerator, Built-in Microwave, Dishwasher, Disposal, Electric Oven, Gas Cooktop, Water Purifier
- Laundry: Inside
Features
- Pantry, High Speed Internet, Granite Counters, Double Vanity, Eat-in Kitchen, Breakfast Bar, No Interior Steps, Roller Shields, Vaulted Ceiling(s), Kitchen Island, Full Bth Master Bdrm, Separate Shwr & Tub
- Flooring: Carpet, Laminate, Tile
- Windows: Skylight(s), Double Pane Windows, Mechanical Sun Shds
- Has basement: No
- Number of fireplaces: 3
- Fireplace features: Exterior Fireplace, Family Room, Master Bedroom, Gas
Interior area
- Total structure area: 3,403
- Total interior livable area: 3,403 sqft
Property
Parking
- Total spaces: 3
- Parking features: Attached, Garage Door Opener, Extended Length Garage, Direct Access, Attch'd Gar Cabinets
- Attached garage spaces: 3
Features
- Stories: 1
- Patio & porch: Covered, Patio
- Exterior features: Misting System, Private Yard, Built-in Barbecue
- Has private pool: Yes
- Pool features: Outdoor Pool, Play Pool, Fenced, Heated
- Spa features: None, Bath
- Fencing: Block
- Has view: Yes
- View description: Mountain(s)
Lot
- Size: 0.38 Acres
- Features: North/South Exposure, Sprinklers In Rear, Sprinklers In Front, Desert Back, Desert Front, Cul-De-Sac, Grass Front, Grass Back, Auto Timer H2O Front, Auto Timer H2O Back
Details
- Parcel number: 21748730
Construction
Type & style
- Home type: SingleFamily
- Architectural style: Ranch,Santa Barbara/Tuscan
- Property subtype: Single Family Residence
Materials
- Stucco, Wood Frame, Painted
- Foundation: Slab
- Roof: Tile
Condition
- Year built: 1996
Details
- Builder name: Quadro Builders
Utilities & green energy
- Sewer: Public Sewer
- Water: City Water
Green energy
- Energy efficient items: Multi-Zones
Community & HOA
Community
- Security: Security System Owned
- Subdivision: COVE ESTATES UNIT ONE LOT 1-8
HOA
- Has HOA: Yes
- Services included: Maintenance Grounds
- HOA fee: $350 quarterly
- HOA name: San Serena Comm Asso
- HOA phone: 623-572-7579
Location
- Region: Scottsdale
Financial & listing details
- Price per square foot: $419/sqft
- Tax assessed value: $1,147,100
- Annual tax amount: $5,061
- Date on market: 1/16/2026
- Cumulative days on market: 160 days
- Listing terms: Cash,Conventional,VA Loan
- Ownership: Fee Simple
- Road surface type: Asphalt
Price history
| Date | Event | Price |
|---|---|---|
| 5/27/2026 | Sold | $1,425,000-9.5%$419/sqft |
Source:  ARMLS #6943087 Report a problem ARMLS #6943087 Report a problem | ||
| 4/15/2026 | Pending sale | $1,575,000$463/sqft |
Source: ARMLS #6943087 Report a problem | ||
| 3/13/2026 | Price change | $1,575,000-4.5%$463/sqft |
Source: ARMLS #6943087 Report a problem | ||
| 2/25/2026 | Price change | $1,650,000-2.9%$485/sqft |
Source: ARMLS #6943087 Report a problem | ||
| 2/12/2026 | Price change | $1,699,000-2.9%$499/sqft |
Source: ARMLS #6943087 Report a problem | ||
| 1/14/2026 | Price change | $1,750,000-5.4%$514/sqft |
Source: ARMLS #6943087 Report a problem | ||
| 11/5/2025 | Listed for sale | $1,850,000+165.4%$544/sqft |
Source: ARMLS #6943087 Report a problem | ||
| 7/29/2009 | Sold | $697,000-7.1%$205/sqft |
Source: ARMLS #4107940 Report a problem | ||
| 6/13/2009 | Listed for sale | $750,000-5.1%$220/sqft |
Source: Listhub #4107940 Report a problem | ||
| 3/21/2007 | Sold | $790,000+35%$232/sqft |
Source: Public Record Report a problem | ||
| 5/30/2002 | Sold | $585,000+23.2%$172/sqft |
Source: Public Record Report a problem | ||
| 3/7/2001 | Sold | $475,000+27%$140/sqft |
Source: Public Record Report a problem | ||
| 6/11/1997 | Sold | $374,000+398.7%$110/sqft |
Source: Public Record Report a problem | ||
| 6/18/1996 | Sold | $75,000$22/sqft |
Source: Public Record Report a problem | ||
Public tax history
| Year | Property taxes | Tax assessment |
|---|---|---|
| 2025 | $5,245 +4.9% | $114,710 -5.2% |
| 2024 | $5,000 +1.3% | $121,010 +60% |
| 2023 | $4,937 +4.9% | $75,610 -1.4% |
| 2022 | $4,705 -7.2% | $76,720 +11.9% |
| 2021 | $5,068 +4% | $68,580 -0.7% |
| 2020 | $4,872 +3.7% | $69,070 +4.8% |
| 2019 | $4,698 | $65,910 +6.5% |
| 2018 | $4,698 +5% | $61,910 +0.3% |
| 2017 | $4,474 +8.1% | $61,710 +6.3% |
| 2016 | $4,137 +3.3% | $58,080 +2% |
| 2015 | $4,005 | $56,950 +15.1% |
| 2014 | -- | $49,460 +7.9% |
| 2013 | -- | $45,820 |
| 2012 | -- | $45,820 -6.9% |
| 2011 | -- | $49,230 -17.8% |
| 2010 | -- | $59,910 -22.9% |
| 2009 | -- | $77,700 +0.1% |
| 2008 | -- | $77,650 +4.4% |
| 2007 | -- | $74,400 +56% |
| 2006 | -- | $47,700 |
| 2005 | -- | $47,700 +8.8% |
| 2004 | -- | $43,850 |
| 2003 | -- | $43,850 +15.9% |
| 2002 | -- | $37,850 |
Find assessor info on the county website
Neighborhood: 85260
Nearby homes
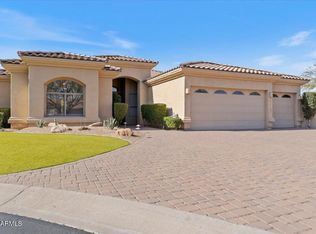
- $1,523,100-- bd4 ba3k sqft10814 N 95th Pl, Scottsdale, AZ 85260Off Market
- $1,495,0004 bd3 ba3.3k sqft10858 N 95th Pl, Scottsdale, AZ 85260For Sale
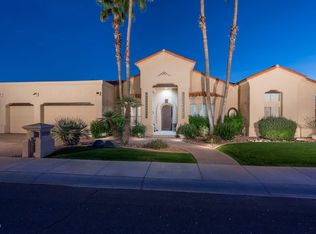
- $1,869,200-- bd4 ba4k sqft10845 N 95th Pl, Scottsdale, AZ 85260Off Market
- $2,192,0005 bd4 ba4k sqft10919 N 95th Pl, Scottsdale, AZ 85260Off Market
- $2,809,0006 bd4 ba4k sqft9611 E Clinton Ave, Scottsdale, AZ 85260Sold
- $2,809,0006 bd4 ba4k sqft9611 E Clinton St, Scottsdale, AZ 85260Sold
- $1,476,4004 bd2 ba2.6k sqft10941 N 95th Pl, Scottsdale, AZ 85260Off Market
- $391,5003 bd2 ba1.2k sqft9450 E Becker Ln APT 1030, Scottsdale, AZ 85260Sold
Nearby schools
GreatSchools rating
- 10/10Cheyenne Traditional Elementary SchoolGrades: PK-8Distance: 1.8 mi
- 10/10Desert Mountain High SchoolGrades: 9-12Distance: 3.8 mi
- 9/10Redfield Elementary SchoolGrades: PK-6Distance: 2.2 mi
Schools provided by the listing agent
- Elementary: Redfield Elementary School
- Middle: Mountainside Middle School
- High: Desert Mountain High School
- District: Scottsdale Unified District
Source: ARMLS. This data may not be complete. We recommend contacting the local school district to confirm school assignments for this home.
Get a cash offer in 3 minutes
Find out how much your home could sell for in as little as 3 minutes with a no-obligation cash offer.
Estimated market value
$1,507,000
Get a cash offer in 3 minutes
Find out how much your home could sell for in as little as 3 minutes with a no-obligation cash offer.
Estimated market value
$1,507,000
- Arizona
- Maricopa County
- Scottsdale
- 85260
- 10836 N 95TH Place
Nearby cities
Nearby neighborhoods
Nearby zip codes
Other Scottsdale Topics
