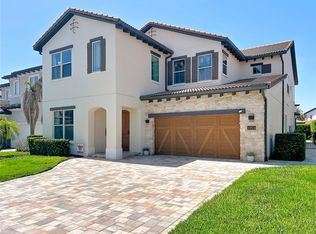
PRICE TO SELL!!!!Royal Cypress Preserve a luxury guard gated community located just minutes from major theme parks, golf courses, world class shopping and the famed restaurant row offering endless dining options. This beautiful 4 bedroom, 4 bathroom pool home packed with upgrades and high end interior finishes. Enter into the formal living and dining area featuring soaring ceilings, upgraded lighting and custom wall coverings. The kitchen is a home chef's dream with marble like quartz countertops, natural gas cooktop, convection oven, kitchen aid appliances, large center island and 42" cabinetry. The first floor master bedroom overlooks the resort style pool and professionally landscaped backyard. You can also enjoy the views relaxing on the oversized (12x40) screened in patio with ceiling fans and retractable screens. Additional features of this home include wood flooring throughout, a bonus loft area upstairs, a water softener, tankless gas hot water heater, gutters (whole house) and a security system including cameras in both the front and rear of the home. Royal Cypress Preserve offers private amenities including a lakefront clubhouse with a catering kitchen, zero-entry resort-style pool, fitness center, private boat ramp, dog park and playground. All landscaping /lawn care and exterior pest control is included in the HOA.
Sold for $1,075,000
Street View
$1,075,000
10836 ROYAL CYPRESS WAY, ORLANDO, FL 32836
4beds
2,747sqft
Single Family Residence
Built in 2019
0.27 Acres Lot
$1,078,400 Zestimate®
$391/sqft
$5,326 Estimated rent
Home value
$1,078,400
$981,000 - $1.18M
$5,326/mo
Zestimate® history
Owner options
List your home for rent
$5,326/mo
Rent Zestimate®
Find your next renter with Zillow Rental Manager. Plus, with online applications, you can quickly screen prospective tenants – for free.
$5,326/mo
Rent Zestimate®
Refinance and save
$8,070/mo
Est. payment
Refinancing to a lower rate could help reduce your monthly payments and save thousands over the life of the loan.
$8,070/mo
Est. payment
Explore your selling options
Work with a Zillow partner agent
Leverage their expertise and Zillow's premium Showcase listings to get your home seen by more buyers.
Get startedList with your own agent
Get your home in front of millions of buyers by listing it on Zillow.
Learn how to do itSell it yourself
Take full control of how buyers see your home on Zillow by listing For Sale by Owner (FSBO).
List your homeWhat's special
Resort style poolLarge center islandBonus loft area upstairsMarble like quartz countertopsProfessionally landscaped backyardCustom wall coveringsSoaring ceilings
Zillow last checked:
Listing updated:
Listed by:
Daniela Ledo 407-844-5069,
B LIVE COMMERCIAL AND RESIDENT 407-217-7573,
Oscar Rodriguez 321-297-7264,
B LIVE COMMERCIAL AND RESIDENT
Bought with:
Sina Albekord, 3471163
CORCORAN PREMIER REALTY
Source: Stellar MLS,MLS#: S5128082 Originating MLS: Osceola
Originating MLS: Osceola
Facts & features
Interior
Bedrooms & bathrooms
- Bedrooms: 4
- Bathrooms: 4
- Full bathrooms: 3
- 1/2 bathrooms: 1
Rooms
- Room types: Loft
Primary bedroom
- Features: Walk-In Closet(s)
- Level: First
Great room
- Level: First
Kitchen
- Level: First
Heating
- Central, Electric, Heat Pump
Cooling
- Central Air
Appliances
- Included: Convection Oven, Dishwasher, Disposal, Dryer, Microwave, Range, Refrigerator, Tankless Water Heater, Washer, Wine Refrigerator
- Laundry: Inside, Laundry Room, Upper Level
Features
- Ceiling Fan(s), Crown Molding, Dry Bar, Eating Space In Kitchen, High Ceilings, Kitchen/Family Room Combo, Living Room/Dining Room Combo, Open Floorplan, Primary Bedroom Main Floor, Walk-In Closet(s)
- Flooring: Ceramic Tile, Tile
- Windows: Shutters, Window Treatments
- Has fireplace: No
Interior area
- Total structure area: 4,590
- Total interior livable area: 2,747 sqft
Property
Parking
- Total spaces: 2
- Parking features: Garage - Attached
- Attached garage spaces: 2
Features
- Levels: Two
- Stories: 2
- Patio & porch: Covered, Enclosed, Screened
- Exterior features: Irrigation System, Lighting, Sidewalk
- Has private pool: Yes
- Pool features: Deck, Gunite, In Ground, Lighting, Salt Water
- Fencing: Fenced
- Has view: Yes
- View description: Pool
- Waterfront features: Lake Privileges, Boat Ramp - Private
Lot
- Size: 0.27 Acres
- Residential vegetation: Mature Landscaping
Details
- Parcel number: 082428776000010
- Zoning: P-D
- Special conditions: None
Construction
Type & style
- Home type: SingleFamily
- Architectural style: Mediterranean
- Property subtype: Single Family Residence
Materials
- Block, Stucco
- Foundation: Slab
- Roof: Tile
Condition
- New construction: No
- Year built: 2019
Utilities & green energy
- Sewer: Public Sewer
- Water: Public
- Utilities for property: Cable Available, Electricity Connected, Fiber Optics, Fire Hydrant, Natural Gas Connected, Phone Available, Private, Sewer Connected, Sprinkler Meter, Sprinkler Recycled, Street Lights, Underground Utilities
Community & HOA
Community
- Features: Fishing, Private Boat Ramp, Public Boat Ramp, Water Access, Deed Restrictions, Irrigation-Reclaimed Water, Park, Playground, Pool, Sidewalks
- Security: Closed Circuit Camera(s), Gated Community, Security System
- Pet fee: $0 monthly
- Subdivision: ROYAL CYPRESS PRESERVE
HOA
- Has HOA: Yes
- Amenities included: Clubhouse, Gated, Maintenance, Playground, Pool, Security
- Services included: Maintenance Grounds
- HOA fee: $420 monthly
- HOA name: Magdalena Cassidy
- HOA phone: 866-378-1099
Location
- Region: Orlando
Financial & listing details
- Price per square foot: $391/sqft
- Tax assessed value: $881,801
- Annual tax amount: $14,765
- Date on market: 6/2/2025
- Cumulative days on market: 158 days
- Listing terms: Cash,Conventional,FHA,VA Loan
- Ownership: Fee Simple
- Total actual rent: 0
- Electric utility on property: Yes
- Road surface type: Paved
Price history
| Date | Event | Price |
|---|---|---|
| 12/22/2025 | Sold | $1,075,000-8.8%$391/sqft |
Source:  Stellar MLS #S5128082 Report a problem Stellar MLS #S5128082 Report a problem | ||
| 12/12/2025 | Pending sale | $1,179,000$429/sqft |
Source: Stellar MLS #S5128082 Report a problem | ||
| 12/2/2025 | Price change | $1,179,000-1.7%$429/sqft |
Source: Stellar MLS #S5128082 Report a problem | ||
| 11/12/2025 | Price change | $1,199,000-4.8%$436/sqft |
Source: Stellar MLS #S5128082 Report a problem | ||
| 9/25/2025 | Listed for sale | $1,260,000-3%$459/sqft |
Source: Stellar MLS #S5128082 Report a problem | ||
| 8/20/2025 | Listing removed | $1,299,000$473/sqft |
Source: Stellar MLS #S5128082 Report a problem | ||
| 6/2/2025 | Price change | $1,299,000+30%$473/sqft |
Source: Stellar MLS #S5128082 Report a problem | ||
| 12/19/2022 | Pending sale | $999,500$364/sqft |
Source: Stellar MLS #O6043729 Report a problem | ||
| 11/14/2022 | Price change | $999,500-2.5%$364/sqft |
Source: Stellar MLS #O6043729 Report a problem | ||
| 10/27/2022 | Price change | $1,025,000-2.3%$373/sqft |
Source: Stellar MLS #O6043729 Report a problem | ||
| 10/5/2022 | Listed for sale | $1,049,000$382/sqft |
Source: Stellar MLS #O6043729 Report a problem | ||
| 9/27/2022 | Pending sale | $1,049,000$382/sqft |
Source: Stellar MLS #O6043729 Report a problem | ||
| 9/21/2022 | Price change | $1,049,000-3.3%$382/sqft |
Source: Stellar MLS #O6043729 Report a problem | ||
| 9/9/2022 | Price change | $1,085,000-2.3%$395/sqft |
Source: Stellar MLS #O6043729 Report a problem | ||
| 8/31/2022 | Price change | $1,110,000-3.5%$404/sqft |
Source: Stellar MLS #O6043729 Report a problem | ||
| 7/22/2022 | Price change | $1,149,9990%$419/sqft |
Source: Stellar MLS #O6043729 Report a problem | ||
| 7/15/2022 | Listed for sale | $1,150,000+73.8%$419/sqft |
Source: Stellar MLS #O6043729 Report a problem | ||
| 5/8/2019 | Sold | $661,590$241/sqft |
Source: Public Record Report a problem | ||
Public tax history
| Year | Property taxes | Tax assessment |
|---|---|---|
| 2024 | $14,765 +68% | $881,801 +52.3% |
| 2023 | $8,786 +3.2% | $578,876 +3% |
| 2022 | $8,513 +1.3% | $562,016 +3% |
| 2021 | $8,401 +0.7% | $545,647 +1.4% |
| 2020 | $8,341 +386.4% | $538,113 +497.9% |
| 2019 | $1,715 +14.1% | $90,000 |
| 2018 | $1,503 | $90,000 |
| 2017 | $1,503 -1.1% | $90,000 -18.2% |
| 2016 | $1,520 -19.9% | $110,000 +100% |
| 2015 | $1,898 | $55,000 |
Find assessor info on the county website
Neighborhood: 32836
Nearby homes
- $954,5004 bd4 ba2.7k sqft10830 Royal Cypress Way, Orlando, FL 32836Off Market

- $1,227,5005 bd4 ba3.7k sqft10313 Angel Oak Ct, Orlando, FL 32836Off Market
- $1,375,0006 bd6 ba4.3k sqft10824 Royal Cypress Way, Orlando, FL 32836For Sale
- $1,161,200-- bd-- ba-- sqft10824 Royal Cypress Way, Orlando, FL 32836Off Market
- $---- sqft10209 Morsey Ct, Golden Oaks, FL 32836Off Market
- $1,270,3005 bd5 ba3.8k sqft10306 Angel Oak Ct, Orlando, FL 32836Off Market
- $766,600-- bd-- ba-- sqft10818 Royal Cypress Way, Orlando, FL 32836Off Market
- $421,4564 bd2 ba2.3k sqft10818 Royal Cypress Way, Orlando, FL 32836Off Market
Nearby schools
GreatSchools rating
- 7/10Castleview ElementaryGrades: K-5Distance: 2.1 mi
- 8/10Horizon West Middle SchoolGrades: 6-8Distance: 3.6 mi
- 7/10Windermere High SchoolGrades: 9-12Distance: 5.8 mi
Schools provided by the listing agent
- Elementary: Castleview Elementary
- Middle: Horizon West Middle School
- High: Windermere High School
Source: Stellar MLS. This data may not be complete. We recommend contacting the local school district to confirm school assignments for this home.
Get a cash offer in 3 minutes
Find out how much your home could sell for in as little as 3 minutes with a no-obligation cash offer.
Estimated market value
$1,078,400
Get a cash offer in 3 minutes
Find out how much your home could sell for in as little as 3 minutes with a no-obligation cash offer.
Estimated market value
$1,078,400
- Florida
- Orange County
- Orlando
- 32836
- 10836 ROYAL CYPRESS WAY
Nearby cities
Nearby neighborhoods
Nearby zip codes
Other Orlando Topics
