Don’t miss this well-maintained 3-bedroom townhouse offering comfort, convenience, and low-maintenance living in a prime Omaha location. This spacious 2-story home features an inviting layout with bright living areas, 9’+ ceilings, central air, and forced air heat. The main floor includes a comfortable living room, functional kitchen with included appliances, dining area, and convenient half bath. Upstairs you’ll find three bedrooms and a full bath, including a primary bedroom with walk-in closet. The walkout basement adds additional finished living space, perfect for a family room, office, workout area, or flex space. Enjoy outdoor living with a private patio and porch area. Includes a detached garage plus HOA amenities such as exterior maintenance, lawn care, snow removal, common area maintenance, and inground pool access. Since HOA covers ALL Exterior- you ONLY NEED Homeowners Insurance for the INSIDE!! We can run numbers for you!
Pending
$180,000
10836 Seward St, Omaha, NE 68154
3beds
1,586sqft
Townhouse
Built in 1978
0.25 Acres Lot
$177,100 Zestimate®
$113/sqft
$503/mo HOA
What's special
Central airDetached garageDining areaConvenient half bathForced air heatThree bedrooms
- 68 days |
- 1,081 |
- 37 |
Likely to sell faster than
Zillow last checked:
Listing updated:
Listed by:
Mike Tesnar 402-509-7271,
BHHS Ambassador Real Estate
Source: GPRMLS,MLS#: 22617644
Facts & features
Interior
Bedrooms & bathrooms
- Bedrooms: 3
- Bathrooms: 2
- Full bathrooms: 1
- 1/2 bathrooms: 1
- Main level bathrooms: 1
Primary bedroom
- Features: Wall/Wall Carpeting, Ceiling Fan(s), Walk-In Closet(s)
- Level: Main
- Area: 130.56
- Dimensions: 13.6 x 9.6
Bedroom 2
- Features: Wall/Wall Carpeting, Window Covering
- Level: Main
- Area: 92.16
- Dimensions: 9.6 x 9.6
Bedroom 3
- Features: Wall/Wall Carpeting, Window Covering
- Level: Main
- Area: 92.16
- Dimensions: 9.6 x 9.6
Family room
- Level: Basement
- Area: 266.56
- Dimensions: 19.6 x 13.6
Kitchen
- Features: Wall/Wall Carpeting, Window Covering
- Level: Main
- Area: 86.4
- Dimensions: 9.6 x 9
Living room
- Features: Wall/Wall Carpeting, Window Covering, 9'+ Ceiling, Ceiling Fan(s)
- Level: Main
- Area: 372.4
- Dimensions: 19.6 x 19
Basement
- Area: 588
Heating
- Natural Gas, Forced Air
Cooling
- Central Air
Appliances
- Included: Range, Refrigerator, Freezer, Washer, Dishwasher, Dryer, Disposal, Microwave
Features
- High Ceilings
- Flooring: Carpet
- Windows: Window Coverings
- Basement: Walk-Out Access
- Has fireplace: No
Interior area
- Total structure area: 1,586
- Total interior livable area: 1,586 sqft
- Finished area above ground: 1,296
- Finished area below ground: 290
Property
Parking
- Total spaces: 1
- Parking features: Garage
- Garage spaces: 1
Features
- Levels: Two
- Patio & porch: Porch, Patio
- Has private pool: Yes
- Pool features: In Ground
- Fencing: None
Lot
- Size: 0.25 Acres
- Features: Up to 1/4 Acre., City Lot, Subdivided, Level
Details
- Parcel number: 1748165020
Construction
Type & style
- Home type: Townhouse
- Property subtype: Townhouse
- Attached to another structure: Yes
Materials
- Vinyl Siding
- Foundation: Other
- Roof: Composition
Condition
- Not New and NOT a Model
- New construction: No
- Year built: 1978
Utilities & green energy
- Sewer: Public Sewer
- Water: Public
- Utilities for property: Cable Available, Electricity Available, Natural Gas Available, Water Available, Sewer Available, Phone Available, Fiber Optic
Community & HOA
Community
- Subdivision: MILLTOWN VILLAGE COND PROP REGIME
HOA
- Has HOA: Yes
- Amenities included: Pool Access
- Services included: Maintenance Structure, Maintenance Grounds, Snow Removal, Common Area Maintenance
- HOA fee: $503 monthly
Location
- Region: Omaha
Financial & listing details
- Price per square foot: $113/sqft
- Tax assessed value: $134,500
- Annual tax amount: $2,248
- Date on market: 6/23/2026
- Listing terms: VA Loan,FHA,Conventional,Cash
- Ownership: Condominium
- Electric utility on property: Yes
Estimated market value
$177,100
$168,000 - $186,000
$1,792/mo
Price history
| Date | Event | Price |
|---|---|---|
| 7/7/2026 | Pending sale | $180,000$113/sqft |
Source:  GPRMLS #22617644 Report a problem GPRMLS #22617644 Report a problem | ||
| 6/18/2026 | Listed for sale | $180,000$113/sqft |
Source: GPRMLS #22612846 Report a problem | ||
| 6/4/2026 | Pending sale | $180,000$113/sqft |
Source: GPRMLS #22612846 Report a problem | ||
| 5/15/2026 | Listed for sale | $180,000+45.7%$113/sqft |
Source: GPRMLS #22612846 Report a problem | ||
| 12/11/2018 | Sold | $123,500+21.1%$78/sqft |
Source: Agent Provided Report a problem | ||
| 4/22/2010 | Sold | $102,000$64/sqft |
Source: GPRMLS #21004216 Report a problem | ||
Public tax history
| Year | Property taxes | Tax assessment |
|---|---|---|
| 2025 | $2,249 +1% | $134,500 |
| 2024 | $2,226 -10.1% | $134,500 +14.6% |
| 2023 | $2,477 -0.8% | $117,400 +0.3% |
| 2022 | $2,498 +0.9% | $117,000 |
| 2021 | $2,476 -1.1% | $117,000 |
| 2020 | $2,505 +24% | $117,000 +24.3% |
| 2019 | $2,021 -0.1% | $94,100 |
| 2018 | $2,023 -6.3% | $94,100 |
| 2017 | $2,159 | $94,100 -6.5% |
| 2016 | $2,159 +8.4% | $100,600 +6.9% |
| 2015 | $1,992 | $94,100 |
| 2014 | -- | $94,100 |
| 2013 | -- | $94,100 |
| 2012 | -- | $94,100 |
| 2011 | -- | $94,100 |
| 2009 | $1,931 | $94,100 |
| 2008 | -- | $94,100 +27.3% |
| 2005 | -- | $73,900 |
| 2004 | -- | $73,900 |
Find assessor info on the county website
Monthly payment
Est. payment
Payment breakdown
Explore the cost of this home by adjusting the details. Changes won't be saved.Climate risks
Neighborhood: Oakbrook
Nearby schools
GreatSchools rating
- 4/10Edison Elementary SchoolGrades: PK-5Distance: 1.1 mi
- 3/10Beveridge Magnet Middle SchoolGrades: 6-8Distance: 2.4 mi
- 2/10Burke High SchoolGrades: 9-12Distance: 1.5 mi
Schools provided by the listing agent
- Elementary: Joslyn
- Middle: Beveridge
- High: Burke
- District: Omaha
Source: GPRMLS. This data may not be complete. We recommend contacting the local school district to confirm school assignments for this home.
- $170,5003 bd1 ba1.2k sqft10840 Seward St, Omaha, NE 68154Off Market
- $191,0002 bd2 ba1.5k sqft10842 Seward St, Omaha, NE 68154Off Market

- $146,9002 bd1 ba882 sqft10810 Seward St, Omaha, NE 68154Off Market
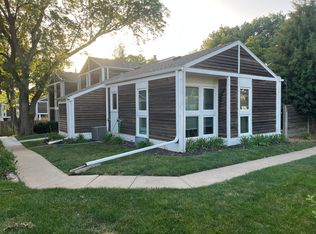
- $192,7003 bd2 ba1.6k sqft10815 Franklin St, Omaha, NE 68154Off Market

- $164,0003 bd1 ba1.1k sqft10830 Seward St, Omaha, NE 68154Off Market
- $181,4003 bd1 ba1.3k sqft1603 N 109th Plz, Omaha, NE 68154Off Market
- $185,4003 bd2 ba1.2k sqft10832 Seward St, Omaha, NE 68154Off Market
- $168,9003 bd1 ba1.2k sqft10834 Seward St, Omaha, NE 68154Off Market
A local agent can set up tours, give advice and negotiate with sellers.
A local lender can help you make sure your offer is ready when you are.
Similar homes
- $179,9003 bd2 ba1.3k sqft1508 N 94th St, Omaha, NE 68114For Sale
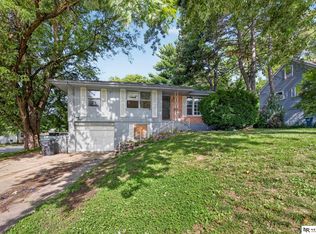
 MLS ID #22618402, Brad Heck, Nebraska Realty. GPRMLS
 - $211,0003 bd3 ba1.4k sqft12136 Burt St, Omaha, NE 68154For Sale
 MLS ID #22612707, Steve Minino, Realty ONE Group Sterling. GPRMLS
 - $195,0002 bd2 ba1k sqft809 N 122nd St, Omaha, NE 68154For Sale
 BHHS broker feed
 - $195,0002 bd2 ba1k sqft809 S 122nd St, Omaha, NE 68154For SaleMLS ID #22619029, Kathy Shudak Cohen, BHHS Ambassador Real Estate. GPRMLS
- $175,0003 bd2 ba1.2k sqft5114 N 49th St, Omaha, NE 68104For SaleMLS ID #26-1455, Kyle Lorimer, RE/MAX Results. SWIAR
- $180,0003 bd1 ba840 sqft7094 Franklin St, Omaha, NE 68104For SaleMLS ID #22619630, Chris Egan, BHHS Ambassador Real Estate. GPRMLS
- $259,9004 bd3 ba1.6k sqft10914 Saratoga Plz, Omaha, NE 68164For SaleMLS ID #22620432, Justin Pogge, NP Dodge RE Sales Inc 148Dodge. GPRMLS
- $199,0003 bd2 ba1.5k sqft4451 Curtis Ave, Omaha, NE 68111For SaleMLS ID #22619512, Drew Woodke, BHHS Ambassador Real Estate. GPRMLS
- $244,0003 bd2 ba1.4k sqft12727 W Dodge Rd APT 375B, Omaha, NE 68154For SaleMLS ID #22618001, Alexis Trofholz, Better Homes and Gardens R.E.. GPRMLS
- $209,9003 bd2 ba1.4k sqft4210 N 65th Ave, Omaha, NE 68104For SaleMLS ID #22619642, Colin Riggins, Nebraska Realty. GPRMLS
- $169,9003 bd1 ba1k sqft4134 N 62nd St, Omaha, NE 68104For SaleMLS ID #22616092, Greg Hanson, Trelora Realty, Inc. GPRMLS
- $238,0003 bd2 ba1.3k sqft9023 Gary Cir, Omaha, NE 68138For SaleMLS ID #22620379, Billy Arthur, BHHS Ambassador Real Estate. GPRMLS
- $270,0003 bd2 ba1.8k sqft2135 N 121st St, Omaha, NE 68164For SaleMLS ID #22616475, Jennifer Chinn, BHHS Ambassador Real Estate. GPRMLS
- $200,0003 bd2 ba1.5k sqft12737 Woodcrest Plz #3-119, Omaha, NE 68137For SaleMLS ID #22619294, Sandy Beck, BHHS Ambassador Real Estate. GPRMLS
- $210,0004 bd2 ba1.6k sqft3115 N 58th St, Omaha, NE 68104For SaleMLS ID #22615897, Milt Schneider, Nebraska Realty. GPRMLS
- $164,9003 bd1 ba864 sqft6763 Charles St, Omaha, NE 68132For SaleMLS ID #22617867, Greg Hanson, Trelora Realty, Inc. GPRMLS
- $194,9004 bd2 ba2.2k sqft6621 Pinkney St, Omaha, NE 68104For SaleMLS ID #22616093, Greg Hanson, Trelora Realty, Inc. GPRMLS
- $185,0002 bd1 ba1.6k sqft3624 N 67th Ave, Omaha, NE 68104For SaleMLS ID #22614585, Vicky Jo Whitmore, Evolve Realty. GPRMLS
- $199,9003 bd1 ba1.1k sqft4137 N 62nd St, Omaha, NE 68104For SaleMLS ID #22618991, Greg Hanson, Trelora Realty, Inc. GPRMLS
- $188,0003 bd1 ba1.3k sqft5724 Fontenelle Blvd, Omaha, NE 68111For SaleMLS ID #22619463, Chris Bauer, BHHS Ambassador Real Estate. GPRMLS
