Skip main navigation
Off market
  • Price Unknown

    10836 South Dr, Plainwell, MI 49080

    4beds
    4baths
    4,024sqft
    SingleFamily
    Built in 2006
    0.42 Acres Lot
    $-- Zestimate®
    $--/sqft
    $3,598 Estimated rent

    Home value

    Not available

    Estimated sales range

    Not available

    $3,598/mo

    Zestimate® history
    Loading
    Loading...

    Owner options

    List your home for rent

    $3,598/mo

    Rent Zestimate®

    Find your next renter with Zillow Rental Manager. Plus, with online applications, you can quickly screen prospective tenants – for free.

    Learn more

    $3,598/mo

    Rent Zestimate®

    Refinance and save

    Refinancing to a lower rate could help reduce your monthly payments and save thousands over the life of the loan.

    See today's rates

    Explore your selling options

    Work with a Zillow partner agent

    Leverage their expertise and Zillow's premium Showcase listings to get your home seen by more buyers.

    Get started

    List with your own agent

    Get your home in front of millions of buyers by listing it on Zillow.

    Learn how to do it

    Sell it yourself

    Take full control of how buyers see your home on Zillow by listing For Sale by Owner (FSBO).

    List your home

    What's special

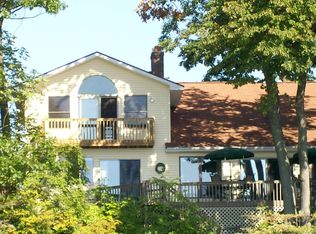
    With 4,000 sq. ft. of living space and expansive frontage on PineLake, this home has it all and more. Sit in the spacious great room,along side the beautiful stone, double sided, fireplace and enjoy thesunsets looking through the massive floor to ceiling windows. Gorgeouscherry kitchen with stone snack bar, hardwood floors and granitecounter tops. Double French doors lead to the master suite featuringsliders to the private deck with an awesome view of the lake. Masterbathroom with jetted tub, ceramic & glass shower, double sinks,ceramic flooring and a large walk in closet. Spectacular atrium roomwith large hot tub featuring double sided fireplace. Walk out levelhas a large family room with over sized doors to the lake, a built ingun cabinet, wood burning stone firepla

    This property is not currently displayed as for sale or rent on Zillow. This may be different from what's on other websites or public sources.

    Facts & features

    Interior

    Bedrooms & bathrooms
    • Bedrooms: 4
    • Bathrooms: 4
    Heating
    • Forced air, Gas
    Cooling
    • Central
    Appliances
    • Included: Dishwasher, Dryer, Microwave, Range / Oven, Refrigerator, Washer
    Features
    • Basement: Partially finished
    • Has fireplace: Yes
    Interior area
    • Total interior livable area: 4,024 sqft

    Property

    Parking
    • Total spaces: 5
    • Parking features: Garage - Attached
    Features
    • Exterior features: Vinyl
    • On waterfront: Yes
    Lot
    • Size: 0.42 Acres
    Details
    • Parcel number: 081218000900

    Construction

    Type & style
    • Home type: SingleFamily
    Materials
    • Roof: Other
    Condition
    • Year built: 2006

    Utilities & green energy

    • Sewer: Public

    Community & HOA

    Location
    • Region: Plainwell

    Price history

    DateEventPrice
    7/11/2017Sold$592,000-7.5%$147/sqft
    Source: MichRIC #17013939 Report a problem
    5/4/2017Pending sale$639,900$159/sqft
    Source: RE/MAX Saugatuck-Douglas #17013939 Report a problem
    4/4/2017Listed for sale$639,900$159/sqft
    Source: RE/MAX Saugatuck-Douglas #17013939 Report a problem
    11/26/2016Listing removed$639,900$159/sqft
    Source: Jaqua REALTORS #16024896 Report a problem
    5/23/2016Listed for sale$639,900+299.9%$159/sqft
    Source: Jaqua REALTORS #16024896 Report a problem
    7/18/1997Sold$160,000$40/sqft
    Source: Agent Provided Report a problem

    Public tax history

    YearProperty taxesTax assessment
    2022-- --
    2021-- --
    Find assessor info on the county website

    Neighborhood: 49080

    Nearby schools

    GreatSchools rating
    Schools provided by the listing agent
    • Elementary: Delton
    • District: Delton-Kellogg

    Source: The MLS. This data may not be complete. We recommend contacting the local school district to confirm school assignments for this home.