SELLER IS OFFERING THE 2-1 BUY DOWN RATE! SELLER MOTIVATED! One or more pictures have been virtually staged. Location. Price. Condition. The 3 most important aspects of buying a new home. Check out how 10836 Standing Stone Dr fits ALL THREE and then some! This two story home with a partially fenced in back yard is ready for the next family to make this house their home. Walking through the front door, the home evokes the familiar center hall colonial style of design with a living room on the left and another living room on the right. The open floor plan wraps around the center of the home blending living spaces and the kitchen seamlessly together. The dual sliding glass doors and large windows allow an excess of light into the home, giving a sense of airiness and brightness. Up stairs are all 4 bedrooms centered around a large landing. The primary bedroom suite features a large walk in closet, walk in shower, soaking tub, dual sinks and a private WC. The 2nd bedroom doubles as an office space with double doors that allow anyone to use this space flexibly. The 3rd and 4th bedrooms straddle the large laundry/utility room and hallway bathroom, each with their own large closets and oversized windows to allow ample sunlight in. The backyard is best reached through either of the dual sliding glass doors of the second living room and through the screened in and covered lanai. The backyard is a blank slate - easy to maintain, easy to fence in for your loved ones... ready for you! Roof (2012), HVAC (2012), and Water Heater (2012) were not impacted at all by the hurricanes this year - and in Flood Zone X the cost to maintain the home should remain lower than surrounding areas! Make an appointment today to check out why 10836 Standing Stone Dr could be your new home!
Sold for $315,000
Zillow last checked:
Listing updated:
Bought with:
Non-Member Agent
STELLAR NON-MEMBER OFFICE
Source: Stellar MLS,MLS#: TB8321107 Originating MLS: Suncoast Tampa
Originating MLS: Suncoast Tampa
Price history
| Date | Event | Price |
|---|---|---|
| 11/7/2025 | Sold | $315,000+1.6%$127/sqft |
Source:  Stellar MLS #TB8321107 Report a problem Stellar MLS #TB8321107 Report a problem | ||
| 10/7/2025 | Pending sale | $310,000$125/sqft |
Source: Stellar MLS #TB8321107 Report a problem | ||
| 9/11/2025 | Price change | $310,000-4.3%$125/sqft |
Source: Stellar MLS #TB8321107 Report a problem | ||
| 8/17/2025 | Price change | $324,000-0.3%$131/sqft |
Source: Stellar MLS #TB8321107 Report a problem | ||
| 7/14/2025 | Price change | $325,000-4.4%$131/sqft |
Source: Stellar MLS #TB8321107 Report a problem | ||
| 5/8/2025 | Price change | $340,000-2.6%$137/sqft |
Source: Stellar MLS #TB8321107 Report a problem | ||
| 2/10/2025 | Price change | $349,000-3.1%$141/sqft |
Source: Stellar MLS #TB8321107 Report a problem | ||
| 11/14/2024 | Listed for sale | $360,000-2.7%$145/sqft |
Source: Stellar MLS #TB8321107 Report a problem | ||
| 7/30/2024 | Listing removed | -- |
Source: Stellar MLS #T3529251 Report a problem | ||
| 7/17/2024 | Price change | $369,900-1.4%$149/sqft |
Source: Stellar MLS #T3529251 Report a problem | ||
| 6/13/2024 | Price change | $375,000-3.8%$151/sqft |
Source: Stellar MLS #T3529251 Report a problem | ||
| 5/30/2024 | Listed for sale | $389,900+61.8%$157/sqft |
Source: Stellar MLS #T3529251 Report a problem | ||
| 6/26/2020 | Sold | $241,000-1.6%$97/sqft |
Source: Stellar MLS #U8076482 Report a problem | ||
| 5/13/2020 | Pending sale | $244,900$99/sqft |
Source: EXP REALTY LLC #U8076482 Report a problem | ||
| 2/26/2020 | Listed for sale | $244,900$99/sqft |
Source: EXP REALTY LLC #U8076482 Report a problem | ||
| 2/5/2020 | Listing removed | $1,795$1/sqft |
Source: American Homes 4 Rent Report a problem | ||
| 12/5/2019 | Listed for rent | $1,795+8.8%$1/sqft |
Source: American Homes 4 Rent Report a problem | ||
| 12/3/2017 | Listing removed | $1,650$1/sqft |
Source: Elite Tampa Bay Realty, LLC Report a problem | ||
| 11/15/2017 | Price change | $1,650-2.7%$1/sqft |
Source: Elite Tampa Bay Realty, LLC Report a problem | ||
| 10/12/2017 | Price change | $1,695-1.7%$1/sqft |
Source: American Homes 4 Rent Report a problem | ||
| 9/20/2017 | Price change | $1,725-2.8%$1/sqft |
Source: American Homes 4 Rent Report a problem | ||
| 8/23/2017 | Price change | $1,775-1.1%$1/sqft |
Source: American Homes 4 Rent Report a problem | ||
| 8/7/2017 | Price change | $1,795-3%$1/sqft |
Source: American Homes 4 Rent Report a problem | ||
| 6/12/2017 | Listed for rent | $1,850$1/sqft |
Source: American Homes 4 Rent Report a problem | ||
Nearby homes
- $315,0004 bd2 ba2.4k sqft10836 Standing Stone Dr, Riverview, FL 33598Sold
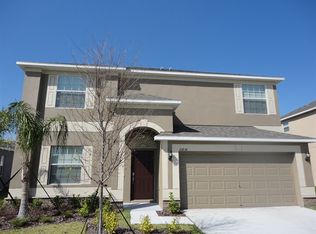
- $393,3006 bd3 ba3.1k sqft10838 Standing Stone Dr, Wimauma, FL 33598Off Market
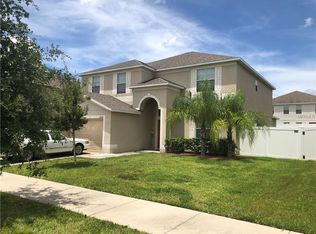
- $412,2004 bd2 ba2.5k sqft10805 Kirkwall Port Dr, Wimauma, FL 33598Off Market
- $420,4005 bd3 ba3.2k sqft10803 Kirkwall Port Dr, Wimauma, FL 33598Off Market
Get a cash offer in 3 minutes
Find out how much your home could sell for in as little as 3 minutes with a no-obligation cash offer.
Estimated market value
$311,800
