Enjoy privacy and peaceful living with no HOA and no city taxes in this charming home featuring a fully fenced backyard on 1.83 acres yet conveniently located minutes from amenities such as Blue Jay Point Park, Whole Foods and Target. Thoughtfully maintained with numerous updates, including upstairs HVAC (2023) and roof replacements (2022 & 2025). Inside, you'll find fresh paint, new carpet, and heart of pine floors in the foyer, dining, and living rooms. The family room boasts a masonry fireplace, while a screened porch and wraparound front porch offer perfect spaces to relax or entertain. A spacious second-floor recreation room and finished third-floor bonus room with walk-in attic provide flexible living options. Fridge, washer/dryer, and yard tools convey. Welcome!
Sold for $600,000
Street View
$600,000
10836 Wilmore Dr, Raleigh, NC 27614
4beds
2,842sqft
Single Family Residence, Residential
Built in 1972
1.83 Acres Lot
$597,000 Zestimate®
$211/sqft
$3,521 Estimated rent
Home value
$597,000
$567,000 - $627,000
$3,521/mo
Zestimate® history
Owner options
List your home for rent
$3,521/mo
Rent Zestimate®
Find your next renter with Zillow Rental Manager. Plus, with online applications, you can quickly screen prospective tenants – for free.
$3,521/mo
Rent Zestimate®
Refinance and save
$3,552/mo
Est. payment
Refinancing to a lower rate could help reduce your monthly payments and save thousands over the life of the loan.
$3,552/mo
Est. payment
Explore your selling options
Work with a Zillow partner agent
Leverage their expertise and Zillow's premium Showcase listings to get your home seen by more buyers.
Get startedList with your own agent
Get your home in front of millions of buyers by listing it on Zillow.
Learn how to do itSell it yourself
Take full control of how buyers see your home on Zillow by listing For Sale by Owner (FSBO).
List your homeWhat's special
Spacious second-floor recreation roomWraparound front porchFinished third-floor bonus roomHeart of pine floorsFresh paintFully fenced backyardScreened porch
Zillow last checked:
Listing updated:
Listed by:
Christina Valkanoff 919-345-4538,
Christina Valkanoff Realty Group,
Courtney Hornback 919-622-4398,
Christina Valkanoff Realty Group
Bought with:
Jennifer Stark, 240251
Choice Residential Real Estate
Source: Doorify MLS,MLS#: 10104679
Facts & features
Interior
Bedrooms & bathrooms
- Bedrooms: 4
- Bathrooms: 3
- Full bathrooms: 2
- 1/2 bathrooms: 1
Heating
- Electric, Forced Air, Heat Pump, Zoned
Cooling
- Central Air, Electric, Heat Pump, Zoned
Appliances
- Included: Dishwasher, Dryer, Electric Range, Electric Water Heater, Microwave, Refrigerator, Washer, Water Heater
- Laundry: In Kitchen, Laundry Closet, Main Level
Features
- Bathtub/Shower Combination, Cathedral Ceiling(s), Ceiling Fan(s), Crown Molding, Eat-in Kitchen, Entrance Foyer, Granite Counters, Recessed Lighting, Shower Only, Smooth Ceilings, Walk-In Closet(s), Walk-In Shower
- Flooring: Carpet, Hardwood, Laminate, Tile
- Doors: French Doors
- Basement: Crawl Space
- Has fireplace: Yes
- Fireplace features: Family Room
Interior area
- Total structure area: 2,842
- Total interior livable area: 2,842 sqft
- Finished area above ground: 2,842
- Finished area below ground: 0
Property
Parking
- Total spaces: 2
- Parking features: Attached, Garage, Garage Door Opener, Garage Faces Front
- Attached garage spaces: 2
Features
- Levels: Three Or More, Two
- Patio & porch: Deck, Front Porch, Porch, Rear Porch, Screened
- Exterior features: Fenced Yard, Private Yard, Rain Gutters
- Fencing: Chain Link, Fenced
- Has view: Yes
- View description: Trees/Woods
Lot
- Size: 1.83 Acres
- Features: Back Yard, Front Yard
Details
- Parcel number: 1709154533
- Special conditions: Standard
Construction
Type & style
- Home type: SingleFamily
- Architectural style: Traditional
- Property subtype: Single Family Residence, Residential
Materials
- Fiber Cement, Other
- Foundation: Block
- Roof: Shingle
Condition
- New construction: No
- Year built: 1972
Utilities & green energy
- Sewer: Septic Tank
- Water: Public
- Utilities for property: Electricity Connected, Septic Connected, Water Connected
Community & HOA
Community
- Subdivision: Martindale
HOA
- Has HOA: No
Location
- Region: Raleigh
Financial & listing details
- Price per square foot: $211/sqft
- Tax assessed value: $654,881
- Annual tax amount: $4,086
- Date on market: 6/20/2025
Price history
| Date | Event | Price |
|---|---|---|
| 9/24/2025 | Sold | $600,000-7.7%$211/sqft |
Source:  Doorify MLS #10104679 Report a problem Doorify MLS #10104679 Report a problem | ||
| 8/19/2025 | Pending sale | $649,900$229/sqft |
Source: Doorify MLS #10104679 Report a problem | ||
| 7/23/2025 | Price change | $649,900-2.3%$229/sqft |
Source: Doorify MLS #10104679 Report a problem | ||
| 6/20/2025 | Listed for sale | $665,000+136.7%$234/sqft |
Source: Doorify MLS #10104679 Report a problem | ||
| 7/21/2006 | Sold | $281,000$99/sqft |
Source: Doorify MLS #867334 Report a problem | ||
Public tax history
| Year | Property taxes | Tax assessment |
|---|---|---|
| 2025 | $4,209 +3% | $654,881 |
| 2024 | $4,087 +27.3% | $654,881 +60% |
| 2023 | $3,211 +13.4% | $409,206 |
| 2022 | $2,830 -1% | $409,206 +1.3% |
| 2021 | $2,860 +1.7% | $404,127 |
| 2020 | $2,813 +5.7% | $404,127 +25% |
| 2019 | $2,661 | $323,415 |
| 2018 | $2,661 +14.7% | $323,415 |
| 2017 | $2,319 +2.1% | $323,415 |
| 2016 | $2,273 +1.9% | $323,415 +1.6% |
| 2015 | $2,231 +5.5% | $318,377 |
| 2014 | $2,115 | $318,377 |
| 2013 | -- | $318,377 |
| 2012 | -- | $318,377 +2.9% |
| 2011 | -- | $309,291 |
| 2010 | -- | $309,291 |
| 2009 | -- | $309,291 |
| 2008 | -- | -- |
| 2007 | -- | -- |
| 2006 | -- | -- |
| 2005 | -- | -- |
| 2004 | -- | -- |
| 2003 | -- | -- |
| 2002 | -- | -- |
| 2001 | -- | -- |
Find assessor info on the county website
Neighborhood: 27614
Nearby homes
- $641,2003 bd3 ba2.8k sqft10828 Wilmore Dr, Raleigh, NC 27614Off Market
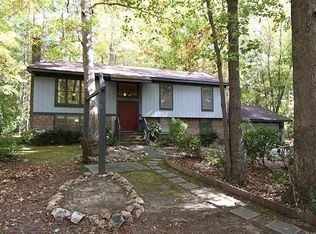
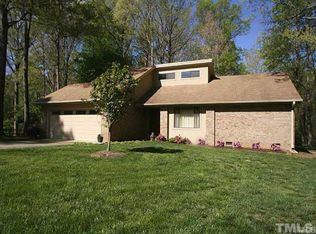
- $716,800-- bd3 ba3.2k sqft10844 Wilmore Dr, Raleigh, NC 27614Off Market
- $647,1004 bd3 ba1.9k sqft321 Trotters Ridge Dr, Raleigh, NC 27614Off Market
- $880,6005 bd4 ba3.9k sqft320 Trotters Ridge Dr, Raleigh, NC 27614Off Market
- $538,200-- bd2 ba1.9k sqft10837 Wilmore Dr, Raleigh, NC 27614Off Market
- $550,8003 bd3 ba2k sqft10841 Wilmore Dr, Raleigh, NC 27614Off Market
- $696,9004 bd3 ba2.6k sqft625 Ted Ave, Raleigh, NC 27614Off Market
- $563,600-- bd2 ba2.2k sqft10833 Wilmore Dr, Raleigh, NC 27614Off Market
Nearby schools
GreatSchools rating
- 3/10Brassfield ElementaryGrades: K-5Distance: 1.6 mi
- 8/10West Millbrook MiddleGrades: 6-8Distance: 3.3 mi
- 7/10Millbrook HighGrades: 9-12Distance: 5.7 mi
Schools provided by the listing agent
- Elementary: Wake - Brassfield
- Middle: Wake - West Millbrook
- High: Wake - Millbrook
Source: Doorify MLS. This data may not be complete. We recommend contacting the local school district to confirm school assignments for this home.
Get a cash offer in 3 minutes
Find out how much your home could sell for in as little as 3 minutes with a no-obligation cash offer.
Estimated market value
$597,000
Get a cash offer in 3 minutes
Find out how much your home could sell for in as little as 3 minutes with a no-obligation cash offer.
Estimated market value
$597,000
- North Carolina
- Wake County
- Raleigh
- 27614
- 10836 Wilmore Dr
Nearby cities
Nearby neighborhoods
Nearby zip codes
Other Raleigh Topics
