Skip main navigation
Sold
  • $270,000

    10836 Zimmerman Ln, Indianapolis, IN 46231

    3beds
    2,428sqft
    Residential, Single Family Residence
    Built in 2005
    4,791 Square Feet Lot
    $275,100 Zestimate®
    $111/sqft
    $2,192 Estimated rent

    Home value

    $275,100

    $250,000 - $300,000

    $2,192/mo

    Zestimate® history
    Loading
    Loading...

    Owner options

    List your home for rent

    $2,192/mo

    Rent Zestimate®

    Find your next renter with Zillow Rental Manager. Plus, with online applications, you can quickly screen prospective tenants – for free.

    Learn more

    $2,192/mo

    Rent Zestimate®

    Refinance and save

    $2,057/mo

    Est. payment

    Refinancing to a lower rate could help reduce your monthly payments and save thousands over the life of the loan.

    See today's rates

    $2,057/mo

    Est. payment

    Explore your selling options

    Work with a Zillow partner agent

    Leverage their expertise and Zillow's premium Showcase listings to get your home seen by more buyers.

    Get started

    List with your own agent

    Get your home in front of millions of buyers by listing it on Zillow.

    Learn how to do it

    Sell it yourself

    Take full control of how buyers see your home on Zillow by listing For Sale by Owner (FSBO).

    List your home

    What's special

    Private fenced-in backyardPrimary suiteFormal dining roomSoaring cathedral ceilingsOversized walk-in closetAmple countertop spaceDual sinks
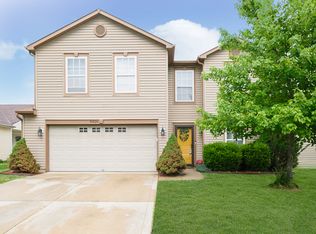
    Avon Schools, Open Floorplan and Private Backyard! Welcome to this beautifully designed 3-bedroom, 2.5-bath home featuring over 2500 square feet. As you open the front door, you are greeted with two large living spaces that are interchangeable between the Family Room and Formal Dining Room. The open floorplan leads you to the eat-in kitchen with tons of counter space and a large pantry that is conveniently located just off the kitchen in the mudroom. A breakfast bar faces the main living areas making it easy for entertaining. With the kitchen and the living room's spacious windows overlooking the private, fenced-in backyard, it makes the openness of the downstairs complete. If you're wanting to get away, the wide staircase will lead to a cozy loft upstairs where you can relax or if you're looking for more energy, open the blinds and let the natural sunlight in. Just off the loft is the primary suite that's complete with cathedral ceilings, garden tub, separate walk-in shower, dual sinks and an oversized walk-in closet. The upstairs includes a split floorplan, providing privacy with additional bedrooms and full bath conveniently located within their own hallway. The neighborhood has even more to offer with walking trails, a playground, picnic area and fishing pond. The fact that its Avon schools is just icing on the cake!

    Zillow last checked:

    Listing updated:

    Listed by:

    Cassandra Chandler-Dues 317-501-8778,

    ELEVATED Homes and Properties

    Bought with:

    Stacie Kidwell Sandoval

    F.C. Tucker Company

    Source: MIBOR as distributed by MLS GRID,MLS#: 22038978MLS Logo

    Facts & features

    Interior

    Bedrooms & bathrooms
    • Bedrooms: 3
    • Bathrooms: 3
    • Full bathrooms: 2
    • 1/2 bathrooms: 1
    • Main level bathrooms: 1
    • Main level bedrooms: 1
    Primary bedroom
    • Level: Main
    • Area: 300 Square Feet
    • Dimensions: 15x20
    Bedroom 2
    • Level: Upper
    • Area: 156 Square Feet
    • Dimensions: 12x13
    Bedroom 3
    • Level: Upper
    • Area: 156 Square Feet
    • Dimensions: 12x13
    Family room
    • Level: Main
    • Area: 280 Square Feet
    • Dimensions: 14x20
    Kitchen
    • Level: Main
    • Area: 192 Square Feet
    • Dimensions: 16x12
    Living room
    • Level: Main
    • Area: 270 Square Feet
    • Dimensions: 18x15
    Loft
    • Level: Upper
    • Area: 196 Square Feet
    • Dimensions: 14x14
    Heating
    • Forced Air, Natural Gas
    Cooling
    • Central Air
    Appliances
    • Included: Dishwasher, Dryer, Disposal, Gas Water Heater, MicroHood, Gas Oven, Refrigerator, Washer, Microwave, Water Heater
    • Laundry: Main Level, Laundry Room
    Features
    • Attic Access, Ceiling Fan(s), Entrance Foyer, Pantry, Vaulted Ceiling(s), Walk-In Closet(s)
    • Windows: Wood Work Painted
    • Has basement: No
    • Attic: Access Only
    Interior area
    • Total structure area: 2,428
    • Total interior livable area: 2,428 sqft

    Property

    Parking
    • Total spaces: 2
    • Parking features: Attached, Concrete
    • Attached garage spaces: 2
    • Details: Garage Parking Other(Finished Garage)
    Features
    • Levels: Two
    • Stories: 2
    • Patio & porch: Porch
    • Fencing: Fenced,Full,Privacy
    • Has view: Yes
    • View description: Neighborhood
    Lot
    • Size: 4,791 Square Feet
    • Features: Sidewalks, Trees-Small (Under 20 Ft)
    Details
    • Parcel number: 320917495010000027
    • Special conditions: None
    • Horse amenities: None

    Construction

    Type & style
    • Home type: SingleFamily
    • Architectural style: Traditional
    • Property subtype: Residential, Single Family Residence
    Materials
    • Vinyl Siding
    • Foundation: Slab
    Condition
    • New construction: No
    • Year built: 2005

    Utilities & green energy

    • Electric: 200+ Amp Service
    • Water: Public

    Community & HOA

    Community
    • Features: Suburban, Park, Playground
    • Security: Security System Owned
    • Subdivision: Bentwood Park
    HOA
    • Has HOA: Yes
    • Amenities included: Maintenance, Park, Playground, Trail(s)
    • Services included: Entrance Common, Maintenance, ParkPlayground, Walking Trails
    • HOA fee: $400 annually
    • HOA phone: 866-516-7424
    Location
    • Region: Indianapolis

    Financial & listing details

    • Price per square foot: $111/sqft
    • Tax assessed value: $259,600
    • Annual tax amount: $2,446
    • Date on market: 5/17/2025
    • Cumulative days on market: 69 days

    Price history

    DateEventPrice
    8/29/2025Sold$270,000-6.6%$111/sqft
    Source: MIBOR as distributed by MLS GRID #22038978 Report a problem
    8/12/2025Pending sale$289,000$119/sqft
    Source: MIBOR as distributed by MLS GRID #22038978 Report a problem
    8/6/2025Price change$289,000-3.3%$119/sqft
    Source: MIBOR as distributed by MLS GRID #22038978 Report a problem
    7/31/2025Price change$299,000-0.3%$123/sqft
    Source: MIBOR as distributed by MLS GRID #22038978 Report a problem
    7/19/2025Price change$299,990-3.2%$124/sqft
    Source: MIBOR as distributed by MLS GRID #22038978 Report a problem
    7/12/2025Price change$309,9000%$128/sqft
    Source: MIBOR as distributed by MLS GRID #22038978 Report a problem
    6/28/2025Price change$310,000-1.6%$128/sqft
    Source: MIBOR as distributed by MLS GRID #22038978 Report a problem
    6/11/2025Listed for sale$315,000$130/sqft
    Source: MIBOR as distributed by MLS GRID #22038978 Report a problem
    5/22/2025Pending sale$315,000$130/sqft
    Source: MIBOR as distributed by MLS GRID #22038978 Report a problem
    5/17/2025Listed for sale$315,000+28%$130/sqft
    Source: MIBOR as distributed by MLS GRID #22038978 Report a problem
    2/24/2022Sold$246,000+4.7%$101/sqft
    Source: MIBOR as distributed by MLS GRID #21819354 Report a problem
    10/19/2021Pending sale$235,000$97/sqft
    Source: MIBOR as distributed by MLS GRID #21819354 Report a problem
    10/18/2021Listed for sale$235,000$97/sqft
    Source: MIBOR as distributed by MLS GRID #21819354 Report a problem
    10/18/2021Pending sale$235,000$97/sqft
    Source: MIBOR as distributed by MLS GRID #21819354 Report a problem
    10/15/2021Listed for sale$235,000+89.5%$97/sqft
    Source: MIBOR as distributed by MLS GRID #21819354 Report a problem
    12/30/2011Sold$124,000-4.5%$51/sqft
    Source: MIBOR as distributed by MLS GRID #21130823 Report a problem
    10/26/2011Price change$129,900-3.1%$54/sqft
    Source: Carpenter Realtors #21130823 Report a problem
    7/8/2011Listed for sale$134,000+78.7%$55/sqft
    Source: Carpenter Realtors #21130823 Report a problem
    5/24/2011Sold$75,000$31/sqft
    Source: Public Record Report a problem

    Public tax history

    YearProperty taxesTax assessment
    2025$2,658 +8.7%$259,600 +9.4%
    2024$2,445 +2.6%$237,400 +8%
    2023$2,384 +20.2%$219,800 +3.2%
    2022$1,983 +7%$212,900 +20.4%
    2021$1,854 +4.8%$176,900 +7.6%
    2020$1,769 +0.9%$164,400 +5.8%
    2019$1,753 +26.8%$155,400 +2.5%
    2018$1,382 +2.4%$151,600 +9.7%
    2017$1,350 +3.2%$138,200 +2.4%
    2016$1,308 +3.6%$135,000 +6.9%
    2014$1,263 +1.6%$126,300 +1.6%
    2013$1,243 -2.7%$124,300 -2.7%
    2011$1,277 $127,700
    2010$1,277 -7.4%$127,700 -7.4%
    2009$1,379 -2.8%$137,900 +1.4%
    2007$1,419 -16.2%$136,000 +4.2%
    2006$1,695 $130,500 +43400%
    2005-- $300
    Find assessor info on the county website

    Neighborhood: 46231

    Nearby schools

    GreatSchools rating
    Get a cash offer in 3 minutes
    Find out how much your home could sell for in as little as 3 minutes with a no-obligation cash offer.
    Estimated market value
    $275,100
    Get a cash offer in 3 minutes
    Find out how much your home could sell for in as little as 3 minutes with a no-obligation cash offer.
    Estimated market value
    $275,100