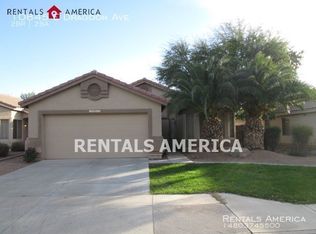
Welcome to this Woodside home in the highly desirable East Mesa community of Parkwood East. Conveniently located near shopping and dining options off Signal Butte and the I-60 Freeway, this residence offers both comfort and accessibility.
The home features lush grass in both the front and back yards, accented by concrete curbing and mature landscaping. Enjoy the benefits of a north/south exposure, fresh neutral interior paint, new exterior paint, 12inch ceramic tile, and new carpeting.
Step into the spacious great room with 8-foot ceilings, and a well-appointed dining and kitchen with ample cabinet and countertop space, along with a pantry for additional food storage. Meticulously maintained throughout. CLICK MORE this home offers three generous bedrooms and two bathrooms within nearly 1,300 square feet of living space.
The private backyard is a perfect retreat, with a covered patio ideal for relaxation on hot summer days, overlooking a large grassy area and a substantial shade tree. Nestled on a quiet street, this home is just minutes from numerous shopping, dining, and entertainment options, including an IMAX theater, the new EOS Fitness Center, and more.
Don't miss the opportunity to make this impressive home your own!
Sold for $390,000
$390,000
10837 E DRAGOON Avenue, Mesa, AZ 85208
3beds
2baths
1,236sqft
Single Family Residence
Built in 1999
5,500 Square Feet Lot
$377,200 Zestimate®
$316/sqft
$1,988 Estimated rent
Home value
$377,200
$358,000 - $396,000
$1,988/mo
Zestimate® history
Owner options
List your home for rent
$1,988/mo
Rent Zestimate®
Find your next renter with Zillow Rental Manager. Plus, with online applications, you can quickly screen prospective tenants – for free.
$1,988/mo
Rent Zestimate®
Refinance and save
$2,301/mo
Est. payment
Refinancing to a lower rate could help reduce your monthly payments and save thousands over the life of the loan.
$2,301/mo
Est. payment
Explore your selling options
Work with a Zillow partner agent
Leverage their expertise and Zillow's premium Showcase listings to get your home seen by more buyers.
Get startedList with your own agent
Get your home in front of millions of buyers by listing it on Zillow.
Learn how to do itSell it yourself
Take full control of how buyers see your home on Zillow by listing For Sale by Owner (FSBO).
List your homeWhat's special
Zillow last checked:
Listing updated:
Listed by:
John Hrimnak 480-806-8450,
Keller Williams Integrity First
Bought with:
Claudia G De Lara, SA704788000
eXp Realty
Ruben Luna, SA558959000
eXp Realty
Source: ARMLS,MLS#: 6716733
Facts & features
Interior
Bedrooms & bathrooms
- Bedrooms: 3
- Bathrooms: 2
Heating
- Natural Gas
Cooling
- Central Air, Ceiling Fan(s)
Features
- Master Downstairs, No Interior Steps, Pantry, Full Bth Master Bdrm
- Flooring: Carpet, Tile
- Windows: Double Pane Windows
- Has basement: No
Interior area
- Total structure area: 1,236
- Total interior livable area: 1,236 sqft
Property
Parking
- Total spaces: 4
- Parking features: Garage Door Opener, Direct Access
- Garage spaces: 2
- Uncovered spaces: 2
Features
- Stories: 1
- Patio & porch: Covered, Patio
- Pool features: None
- Spa features: None
- Fencing: Block
Lot
- Size: 5,500 Square Feet
- Features: Sprinklers In Rear, Sprinklers In Front, Gravel/Stone Front, Gravel/Stone Back, Grass Front, Grass Back
Details
- Parcel number: 22073189
Construction
Type & style
- Home type: SingleFamily
- Architectural style: Ranch
- Property subtype: Single Family Residence
Materials
- Stucco, Wood Frame, Painted
- Roof: Tile
Condition
- Year built: 1999
Details
- Builder name: Woodside
Utilities & green energy
- Sewer: Public Sewer
- Water: City Water
Community & HOA
Community
- Subdivision: PARKWOOD EAST
HOA
- Has HOA: Yes
- Services included: Maintenance Grounds
- HOA fee: $43 monthly
- HOA name: Parkwood East
- HOA phone: 480-759-4945
Location
- Region: Mesa
Financial & listing details
- Price per square foot: $316/sqft
- Tax assessed value: $286,000
- Annual tax amount: $1,249
- Date on market: 6/24/2024
- Cumulative days on market: 17 days
- Listing terms: Cash,Conventional,FHA,VA Loan
- Ownership: Fee Simple
Price history
| Date | Event | Price |
|---|---|---|
| 8/8/2024 | Sold | $390,000+0%$316/sqft |
Source:  ARMLS #6716733 Report a problem ARMLS #6716733 Report a problem | ||
| 7/11/2024 | Pending sale | $389,900$315/sqft |
Source: ARMLS #6716733 Report a problem | ||
| 6/24/2024 | Listed for sale | $389,900+136.4%$315/sqft |
Source: ARMLS #6716733 Report a problem | ||
| 3/24/2021 | Listing removed | -- |
Source: Owner Report a problem | ||
| 10/2/2018 | Listing removed | $1,200+1.3%$1/sqft |
Source: Owner Report a problem | ||
| 9/25/2018 | Listed for rent | $1,185$1/sqft |
Source: Owner Report a problem | ||
| 7/1/2015 | Sold | $164,950+7.8%$133/sqft |
Source: ARMLS #5295034 Report a problem | ||
| 12/21/2004 | Sold | $153,000+16.8%$124/sqft |
Source: Public Record Report a problem | ||
| 9/12/2001 | Sold | $131,000$106/sqft |
Source: Public Record Report a problem | ||
Public tax history
| Year | Property taxes | Tax assessment |
|---|---|---|
| 2025 | $1,017 -15.5% | $28,600 -10% |
| 2024 | $1,204 -0.8% | $31,770 +184.2% |
| 2023 | $1,214 -0.8% | $11,178 -44.6% |
| 2022 | $1,224 +0.4% | $20,170 +8.9% |
| 2021 | $1,219 -9.5% | $18,520 +11.1% |
| 2020 | $1,347 +6.7% | $16,670 +8.2% |
| 2019 | $1,262 | $15,410 +13.9% |
| 2018 | $1,262 +0.3% | $13,530 +6% |
| 2017 | $1,258 +8% | $12,760 +3.5% |
| 2016 | $1,165 +3.7% | $12,330 +9.4% |
| 2015 | $1,123 | $11,270 +42.5% |
| 2014 | -- | $7,910 +20.8% |
| 2013 | -- | $6,550 -10.3% |
| 2012 | -- | $7,300 -9.9% |
| 2011 | -- | $8,100 -21.7% |
| 2010 | -- | $10,350 -30.6% |
| 2009 | -- | $14,920 -12.2% |
| 2008 | -- | $17,000 +16.4% |
| 2007 | -- | $14,600 +57.8% |
| 2006 | -- | $9,250 |
| 2005 | -- | $9,250 +7.6% |
| 2004 | -- | $8,600 |
| 2003 | -- | $8,600 +11% |
| 2002 | -- | $7,750 |
Find assessor info on the county website
Neighborhood: 85208
Nearby homes
- $395,6004 bd2 ba1.5k sqft10841 E Dragoon Ave, Mesa, AZ 85208Off Market

- $353,300-- bd2 ba1.1k sqft10833 E Dragoon Ave, Mesa, AZ 85208Off Market
- $358,5002 bd2 ba1.4k sqft10845 E Dragoon Ave, Mesa, AZ 85208Off Market
- $409,0004 bd2 ba1.5k sqft10836 E Diamond Ave #WOW, Mesa, AZ 85208Off Market

- $397,2004 bd2 ba1.5k sqft10836 E Diamond Ave, Mesa, AZ 85208Off Market
- $366,2003 bd2 ba1.2k sqft10840 E Diamond Ave, Mesa, AZ 85208Off Market
- $374,600-- bd2 ba1.4k sqft10832 E Diamond Ave, Mesa, AZ 85208Off Market
- $351,0003 bd2 ba1.1k sqft10849 E Dragoon Ave, Mesa, AZ 85208Off Market
Nearby schools
GreatSchools rating
- 6/10Brinton Elementary SchoolGrades: PK-6Distance: 0.9 mi
- 3/10Smith Junior High SchoolGrades: 7-8Distance: 2.2 mi
- 4/10Skyline High SchoolGrades: 9-12Distance: 1 mi
Schools provided by the listing agent
- Elementary: Brinton Elementary
- Middle: Smith Junior High School
- High: Skyline High School
- District: Mesa Unified District
Source: ARMLS. This data may not be complete. We recommend contacting the local school district to confirm school assignments for this home.
Get a cash offer in 3 minutes
Find out how much your home could sell for in as little as 3 minutes with a no-obligation cash offer.
Estimated market value
$377,200
Get a cash offer in 3 minutes
Find out how much your home could sell for in as little as 3 minutes with a no-obligation cash offer.
Estimated market value
$377,200
- Arizona
- Maricopa County
- Mesa
- 85208
- 10837 E DRAGOON Avenue
Nearby cities
Nearby neighborhoods
Nearby zip codes
Other Mesa Topics
