Skip main navigation
Sold for $363,000
  • $363,000

    10837 Genito Square Dr, Midlothian, VA 23112

    3beds
    1,544sqft
    Townhouse
    Built in 2023
    2,125.73 Square Feet Lot
    $364,300 Zestimate®
    $235/sqft
    $2,423 Estimated rent

    Home value

    $364,300

    $346,000 - $386,000

    $2,423/mo

    Zestimate® history
    Loading
    Loading...

    Owner options

    List your home for rent

    $2,423/mo

    Rent Zestimate®

    Find your next renter with Zillow Rental Manager. Plus, with online applications, you can quickly screen prospective tenants – for free.

    Learn more

    $2,423/mo

    Rent Zestimate®

    Refinance and save

    $2,345/mo

    Est. payment

    Refinancing to a lower rate could help reduce your monthly payments and save thousands over the life of the loan.

    See today's rates

    $2,345/mo

    Est. payment

    Explore your selling options

    Work with a Zillow partner agent

    Leverage their expertise and Zillow's premium Showcase listings to get your home seen by more buyers.

    Get started

    List with your own agent

    Get your home in front of millions of buyers by listing it on Zillow.

    Learn how to do it

    Sell it yourself

    Take full control of how buyers see your home on Zillow by listing For Sale by Owner (FSBO).

    List your home

    What's special

    Private patioFully fenced backyardAttached garageRear patioPrivate drivewayAttractive curb appealBright open-concept main level
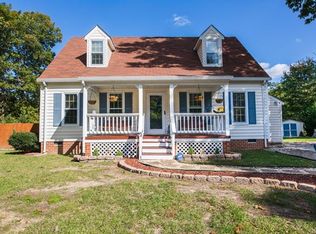
    Stylish, low-maintenance living awaits in this beautifully appointed townhome in the heart of Midlothian’s sought-after Genito Square community. With timeless brick accents, attractive curb appeal, and a private driveway, this home offers the perfect blend of comfort, convenience, and modern design. Inside, a bright open-concept main level is designed for easy everyday living and effortless entertaining. Luxury vinyl plank flooring, recessed lighting, and soft neutral tones create a fresh, inviting atmosphere throughout. The spacious family room flows seamlessly into the dining area and kitchen, where white cabinetry with under cabinet lighting, stainless steel appliances, sleek countertops, a marble tile backsplash, and a generous center island with seating make the space as functional as it is beautiful. Sliding doors open to the rear patio, extending your living space outdoors. Upstairs, the spacious primary suite offers a peaceful retreat with plush carpet, a large walk-in closet, and an en suite bath featuring a double vanity and oversized mirror. Two additional bedrooms provide flexibility for guests, family, or a home office and share a convenient hall bathroom. Step outside to enjoy the fully fenced backyard with a private patio and lush green space, offering plenty of room to relax or entertain. An attached garage adds valuable versatility, ideal for parking, extra storage, a home gym, hobby space, or all of the above. Conveniently located near shopping, dining, schools, and major commuter routes, this move-in-ready home offers the lifestyle you’ve been searching for.

    Zillow last checked:

    Listing updated:

    Listed by:

    Brad Ruckart membership@therealbrokerage.com,

    Real Broker LLC

    Bought with:

    Jene Wood, 0225231172

    Long & Foster REALTORS

    Source: CVRMLS,MLS#: 2610771MLS LogoOriginating MLS: Central Virginia Regional MLS

    Facts & features

    Interior

    Bedrooms & bathrooms
    • Bedrooms: 3
    • Bathrooms: 3
    • Full bathrooms: 2
    • 1/2 bathrooms: 1
    Other
    • Description: Tub & Shower
    • Level: Second
    Half bath
    • Level: First
    Heating
    • Electric, Heat Pump, Hot Water, Space Heater
    Cooling
    • Central Air, Electric
    Appliances
    • Included: Dryer, Dishwasher, Electric Water Heater, Microwave, Oven, Refrigerator, Range Hood, Stove, Water Heater, Washer
    Features
    • Double Vanity, Granite Counters, High Ceilings, Kitchen Island, Bath in Primary Bedroom, Pantry, Recessed Lighting, Walk-In Closet(s)
    • Flooring: Partially Carpeted, Vinyl
    • Doors: Sliding Doors, Storm Door(s)
    • Windows: Screens, Thermal Windows
    • Has basement: No
    • Attic: Access Only,Floored
    • Number of fireplaces: 1
    • Fireplace features: Electric, Ventless
    Interior area
    • Total interior livable area: 1,544 sqft
    • Finished area above ground: 1,544
    • Finished area below ground: 0

    Property

    Parking
    • Total spaces: 1
    • Parking features: Attached, Direct Access, Driveway, Garage, Garage Door Opener, Paved, On Street
    • Attached garage spaces: 1
    • Has uncovered spaces: Yes
    Features
    • Levels: Two
    • Stories: 2
    • Patio & porch: Rear Porch, Patio
    • Exterior features: Sprinkler/Irrigation, Paved Driveway
    • Pool features: None
    • Fencing: Back Yard,Fenced,Privacy,Vinyl
    Lot
    • Size: 2,125 sqft
    Details
    • Parcel number: 746682238300000
    • Zoning description: RTH

    Construction

    Type & style
    • Home type: Townhouse
    • Architectural style: Craftsman,Two Story
    • Property subtype: Townhouse
    • Attached to another structure: Yes
    Materials
    • Brick Veneer, Frame, Concrete, Vinyl Siding
    • Foundation: Slab
    • Roof: Asphalt,Shingle
    Condition
    • Resale
    • New construction: No
    • Year built: 2023

    Utilities & green energy

    • Sewer: Other
    • Water: Public

    Community & neighborhood

    Community
    • Community features: Common Grounds/Area, Home Owners Association, Lake, Maintained Community, Pond
    Location
    • Region: Midlothian
    • Subdivision: Genito Square

    HOA & financial

    HOA
    • Has HOA: Yes
    • HOA fee: $185 monthly
    • Amenities included: Landscaping, Management
    • Services included: Association Management, Common Areas, Maintenance Grounds, Maintenance Structure, Road Maintenance, Snow Removal, Trash

    Other

    Other facts
    • Ownership: Individuals
    • Ownership type: Sole Proprietor

    Price history

    DateEventPrice
    6/3/2026Sold$363,000+0.8%$235/sqft
    Source: CVRMLS #2610771 Report a problem
    5/4/2026Pending sale$360,000$233/sqft
    Source: CVRMLS #2610771 Report a problem
    4/29/2026Listed for sale$360,000$233/sqft
    Source: CVRMLS #2610771 Report a problem

    Public tax history

    Tax history is unavailable.

    Neighborhood: 23112

    Nearby schools

    GreatSchools rating
    Schools provided by the listing agent
    • Elementary: Providence
    • Middle: Bailey Bridge
    • High: Clover Hill

    Source: CVRMLS. This data may not be complete. We recommend contacting the local school district to confirm school assignments for this home.

    Get a cash offer in 3 minutes
    Find out how much your home could sell for in as little as 3 minutes with a no-obligation cash offer.
    Estimated market value
    $364,300
    Get a cash offer in 3 minutes
    Find out how much your home could sell for in as little as 3 minutes with a no-obligation cash offer.
    Estimated market value
    $364,300