Skip main navigation
Sold
  • Price Unknown

    10837 Hillmont Ave, Baton Rouge, LA 70810

    3beds
    1,848sqft
    Single Family Residence, Residential
    Built in 2003
    10,454.4 Square Feet Lot
    $359,700 Zestimate®
    $--/sqft
    $2,393 Estimated rent

    Home value

    $359,700

    $342,000 - $378,000

    $2,393/mo

    Zestimate® history
    Loading
    Loading...

    Owner options

    List your home for rent

    $2,393/mo

    Rent Zestimate®

    Find your next renter with Zillow Rental Manager. Plus, with online applications, you can quickly screen prospective tenants – for free.

    Learn more

    $2,393/mo

    Rent Zestimate®

    Refinance and save

    $400/mo

    Est. payment

    Refinancing to a lower rate could help reduce your monthly payments and save thousands over the life of the loan.

    See today's rates

    $400/mo

    Est. payment

    Explore your selling options

    Work with a Zillow partner agent

    Leverage their expertise and Zillow's premium Showcase listings to get your home seen by more buyers.

    Get started

    List with your own agent

    Get your home in front of millions of buyers by listing it on Zillow.

    Learn how to do it

    Sell it yourself

    Take full control of how buyers see your home on Zillow by listing For Sale by Owner (FSBO).

    List your home

    What's special

    Private courtyardBrand-new roofSpacious primary suite
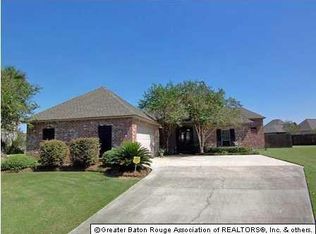
    Plot twist: You think you’re walking through the front door… but surprise! You’re actually entering a private courtyard that gives this home all the charm and none of the cookie-cutter vibes. This move-in ready 3 bed, 2 bath home offers 1,847 sqft, a brand-new roof, whole-home generator, and has been professionally cleaned from top to bottom. The spacious primary suite even has French doors leading directly to the courtyard… because your morning coffee deserves a grand entrance too. Located in a highly desirable neighborhood with a community access pool, soccer field, playground, basketball courts, and tennis courts…there’s something for everyone. 3 Bedrooms | 2 Bathrooms | 1,847 Sq Ft | New Roof | Whole-Home Generator | Courtyard Entry | Move-In Ready

    Zillow last checked:

    Listing updated:

    Listed by:

    Kristen Lizana,

    Keller Williams Realty-First Choice

    Bought with:

    Juli Jenkins, 995717174

    Keller Williams Realty-First Choice

    Source: ROAM MLS,MLS#: 2026011167MLS Logo

    Facts & features

    Interior

    Bedrooms & bathrooms
    • Bedrooms: 3
    • Bathrooms: 2
    • Full bathrooms: 2
    Primary bedroom
    • Features: En Suite Bath, Ceiling 9ft Plus
    • Level: First
    • Area: 201.6
    • Width: 14
    Bedroom 1
    • Level: First
    • Area: 124.8
    • Dimensions: 12 x 10.4
    Bedroom 2
    • Level: First
    • Area: 128.76
    • Width: 11.1
    Primary bathroom
    • Features: Double Vanity, Walk-In Closet(s), Separate Shower, Soaking Tub
    • Level: First
    • Area: 142.8
    • Dimensions: 14 x 10.2
    Bathroom 1
    • Level: First
    • Area: 50
    • Dimensions: 10 x 5
    Dining room
    • Level: First
    • Area: 170.69
    Kitchen
    • Features: Tile Counters, Kitchen Island, Pantry
    • Level: First
    • Area: 182.36
    Living room
    • Level: First
    • Area: 273.78
    Heating
    • Central
    Cooling
    • Central Air, Ceiling Fan(s)
    Appliances
    • Included: Dryer, Washer, Dishwasher, Disposal, Microwave, Range/Oven, Refrigerator, Oven, Separate Cooktop
    • Laundry: Laundry Room, Inside, Washer/Dryer Hookups
    Features
    • Ceiling 9'+, Crown Molding, Primary Closet
    • Flooring: Carpet, Ceramic Tile, Laminate
    • Windows: Window Treatments
    • Attic: Attic Access,Storage
    • Number of fireplaces: 1
    • Fireplace features: Gas Log
    Interior area
    • Total structure area: 2,631
    • Total interior livable area: 1,848 sqft

    Property

    Parking
    • Total spaces: 2
    • Parking features: 2 Cars Park, Attached, Garage, Garage Faces Rear, Garage Door Opener
    • Has attached garage: Yes
    Features
    • Stories: 1
    • Patio & porch: Covered, Patio
    • Exterior features: Lighting, Courtyard, Rain Gutters
    • Fencing: Full,Privacy,Wood,Wrought Iron
    Lot
    • Size: 10,454 sqft
    • Dimensions: 67.24 x 150 x 73.20 x 150
    • Features: Landscaped
    Details
    • Parcel number: 01567314
    • Special conditions: Standard
    • Other equipment: Generator

    Construction

    Type & style
    • Home type: SingleFamily
    • Architectural style: New Orleans
    • Property subtype: Single Family Residence, Residential
    Materials
    • Brick Siding, Stucco Siding, Vinyl Siding, Brick, Frame, Stucco
    • Foundation: Slab
    • Roof: Shingle
    Condition
    • New construction: No
    • Year built: 2003

    Utilities & green energy

    • Gas: Entergy
    • Sewer: Public Sewer
    • Water: Public
    • Utilities for property: Cable Connected

    Community & neighborhood

    Security
    • Security features: Security System, Smoke Detector(s)
    Location
    • Region: Baton Rouge
    • Subdivision: Fairhill At Bluebonnet Hi

    HOA & financial

    HOA
    • Has HOA: Yes
    • HOA fee: $400 annually
    • Services included: Accounting, Maintenance Grounds, Maint Subd Entry HOA, Management, Pool HOA, Rec Facilities, Common Area Maintenance

    Other

    Other facts
    • Listing terms: Cash,Conventional,FHA,FMHA/Rural Dev,VA Loan

    Price history

    DateEventPrice
    7/6/2026Sold--
    Source: ROAM MLS #2026011167 Report a problem
    6/22/2026Pending sale$360,000$195/sqft
    Source: ROAM MLS #2026011167 Report a problem
    6/17/2026Listed for sale$360,000+20%$195/sqft
    Source: ROAM MLS #2026011167 Report a problem
    2/28/2019Sold--
    Source: ROAM MLS #2019000825 Report a problem
    1/16/2019Listed for sale$300,000$162/sqft
    Source: Pennant Real Estate #2019000825 Report a problem
    3/23/2017Sold--
    Source: Public Record Report a problem
    3/6/2003Sold--
    Source: Public Record Report a problem

    Public tax history

    YearProperty taxesTax assessment
    2025$3,033 -0.4%$33,023
    2024$3,047 +19.9%$33,023 +15.9%
    2023$2,540 +3.2%$28,500
    2022$2,462 +1.9%$28,500
    2021$2,416 -25.3%$28,500
    2020$3,236 -5.8%$28,500 -1.9%
    2019$3,436 +1.3%$29,060
    2018$3,392 +34.3%$29,060
    2017$2,525 $29,060 +43.2%
    2016$2,525 +71.3%$20,300
    2015$1,474 +2.3%$20,300
    2014$1,441 $20,300
    2013$1,441 -36.4%$20,300
    2012$2,266 -0.9%$20,300
    2011$2,286 +1.1%$20,300
    2010$2,260 +60.9%$20,300
    2009$1,405 -0.6%$20,300
    2008$1,413 -0.5%$20,300
    2007$1,420 -1.4%$20,300
    2006$1,440 -1.7%$20,300
    2005$1,465 +3.6%$20,300
    2004$1,414 $20,300

    Find assessor info on the county website

    Neighborhood: Nicholson

    Nearby schools

    GreatSchools rating
    Schools provided by the listing agent
    • District: East Baton Rouge

    Source: ROAM MLS. This data may not be complete. We recommend contacting the local school district to confirm school assignments for this home.

    Get a cash offer in 3 minutes
    Find out how much your home could sell for in as little as 3 minutes with a no-obligation cash offer.
    Estimated market value
    $359,700
    Get a cash offer in 3 minutes
    Find out how much your home could sell for in as little as 3 minutes with a no-obligation cash offer.
    Estimated market value
    $359,700